
9948 E Maplewood Avenue, Englewood, CO 80111
Local realty services provided by:LUX Real Estate Company ERA Powered
9948 E Maplewood Avenue,Englewood, CO 80111
$1,050,000
- 4 Beds
- 3 Baths
- 2,800 sq. ft.
- Townhouse
- Active
Listed by: lydia golesh
Office: keller williams dtc
MLS#:6553050
Source:ML
Price summary
- Price:$1,050,000
- Price per sq. ft.:$375
- Monthly HOA dues:$500
About this home
A rare lakefront opportunity in the heart of Denver's Arapahoe Lake community, this multi-level townhome delivers space, character, and water views found almost nowhere else in the metro area. Enter through the foyer to the first floor, where your primary suite, with a striking kiva-style gas fireplace, creates a cozy living space. The primary suite includes two bathrooms, one with a luxurious soaking tub, double-vessel vanity, walk-in closet, and water closet; the second with a large shower and vessel-sink vanity. This level offers direct waterfront/dock access, putting the lake right outside your door. The second bedroom provides a lounge space, office area, nursery or 2nd closet. Upstairs, an open, light-filled floor plan features a gourmet kitchen with a flush-mount induction cooktop, gourmet chef's fan, custom granite countertops with a leathered finish, GE Monogram stainless refrigerator and wine cooler, JennAir built-in oven, microwave, and warming drawer, plus a Fisher & Paykel double-drawer dishwasher. The living room boasts a stone fireplace and hardwood floors, opening to a deck overlooking the lake, as do the adjoining dining room and kitchen, ideal for entertaining. The upper levels have two additional bedrooms. One bedroom features built-in bookshelves and a private covered patio; another includes its own fireplace, overlooks the main living area, and has shutters for privacy. Enjoy a work-from-home office space and a bonus room, tucked off the upper hall. Three balconies extend living space outdoors, two with front-row lake views. Thoughtful extras include two hidden built-in safes, hidden storage, crawl space access, and a pedestal washing machine with a pull-out drawer featuring a smaller lower washing compartment, ideal for small loads. Walk the lake, paddleboat, or canoe, and take in sunrises, sunsets, and moonlit reflections through all four Colorado seasons — Arapahoe Lake is truly Denver's best-kept secret....
Contact an agent
Home facts
- Year built:1980
- Subdivision & Development:Arapahoe Lake
- Listing ID #:6553050
Rooms and interior
- Bedrooms:4
- Total bathrooms:3
- Flooring:Carpet, Tile, Wood
- Bathrooms Description:Five Piece Bath
- Kitchen Description:Cooktop, Dishwasher, Disposal, Eat-in Kitchen, Microwave, Oven, Range, Range Hood, Refrigerator, Wine Cooler
- Living area:2,800 sq. ft.
Heating and cooling
- Cooling:Central Air
- Heating:Forced Air
- Central air:Yes
Structure and exterior
- Year built:1980
- Building area:2,800 sq. ft.
- Lot area:0.05 Acres
- Lot Features:Master Planned
- Construction Materials:Wood Siding
- Exterior Features:Balcony, Covered, Deck, Lighting, Rain Gutters
- Levels:3 or More Stories
Schools
- High school:Cherry Creek
- Middle school:Campus
- Elementary school:High Plains
Utilities
- Water:Public
- Sewer:Public Sewer
Finances and disclosures
- Price:$1,050,000
- Price per sq. ft.:$375
- Tax amount:$6,223 (2025)
Features and amenities
- Laundry features:Dryer, Washer
- Amenities:Carbon Monoxide Detector(s), Double Pane Windows, Smart Security System, Wine Cooler
Parking
- Total parking spaces:2
- Parking description:Concrete Driveway
- Garage:Yes
- Garage spaces:2
 Based on information submitted to the MLS GRID as of August 25, 2026 02:34 PM. All data is obtained from various sources and may not have been verified by broker or MLS GRID. Supplied Open House information is subject to change without notice. All information should be independently reviewed and verified for accuracy. Properties may or may not be listed by the office/agent presenting the information.
New listings near 9948 E Maplewood Avenue
- Coming Soon
 $979,000Coming Soon4 beds 3 baths2,840 sq. ft.
7191 S Olive Way, Englewood, CO 80112
MLS# 6329661Listed by: 8Z REAL ESTATE - New
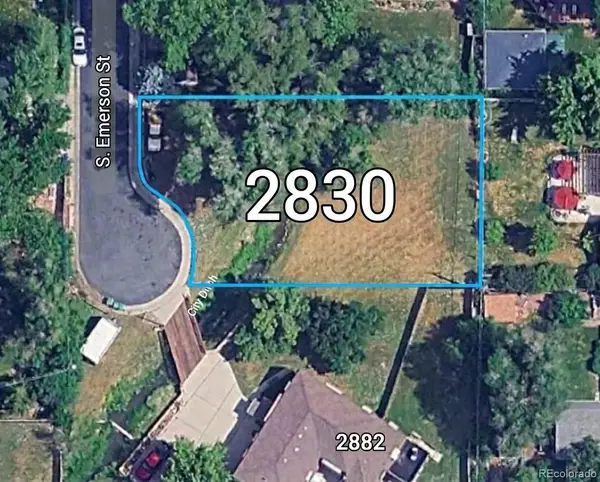 $770,000Active0.25 Acres
2830 S Emerson Street, Englewood, CO 80113
MLS# 7495436Listed by: COLDWELL BANKER REALTY 24 - New
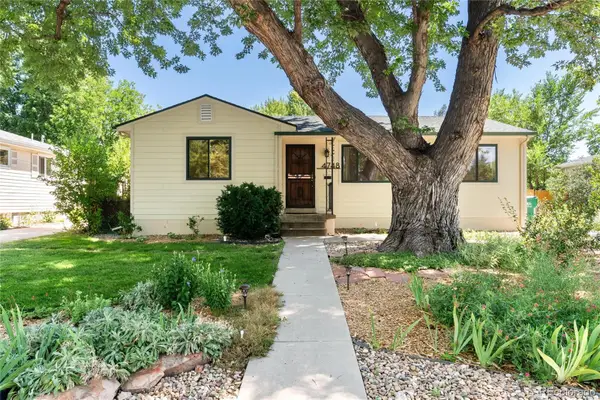 $589,900Active4 beds 2 baths2,140 sq. ft.
4748 S Washington Street, Englewood, CO 80113
MLS# 5424146Listed by: COMPASS - DENVER - New
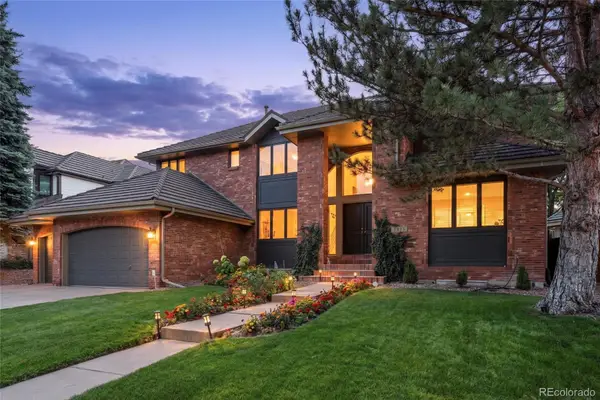 $1,900,000Active5 beds 5 baths5,857 sq. ft.
5415 S Geneva Street, Englewood, CO 80111
MLS# 4778389Listed by: KENTWOOD REAL ESTATE DTC, LLC - New
 $430,000Active2 beds 1 baths900 sq. ft.
3261 S Humboldt Street, Englewood, CO 80113
MLS# 3586254Listed by: MADISON & COMPANY PROPERTIES - New
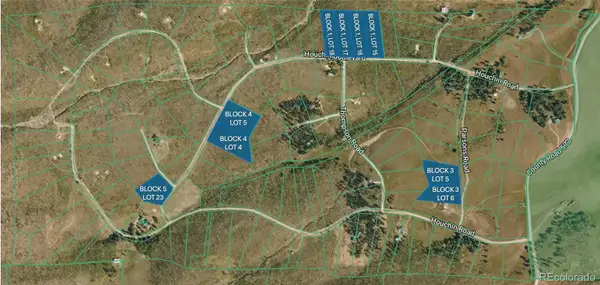 $50,000Active2 Acres
Block Four (4), Lot Five (5), Paradise Acres Subdi, La Veta, CO 81055
MLS# 8760872Listed by: KB RANCH AND HOME - New
 $435,000Active2 beds 1 baths1,321 sq. ft.
4707 S Cherokee Street, Englewood, CO 80110
MLS# 2805803Listed by: DREAMSPACE BROKERS REALTY LLC - New
 $365,000Active4 beds 2 baths1,659 sq. ft.
3226 W Girard Avenue #B, Englewood, CO 80110
MLS# 7799463Listed by: HOMESMART REALTY - New
 $379,900Active4 beds 2 baths1,628 sq. ft.
3140 W Girard Avenue, Englewood, CO 80110
MLS# 2331231Listed by: KELLER WILLIAMS DTC - New
 $750,000Active3 beds 4 baths2,136 sq. ft.
3619 S Elati Street #C, Englewood, CO 80110
MLS# 7059471Listed by: PAINTED DOOR PROPERTIES LLC


Protect your home and budget from life's surprises with an Assurant Home Warranty, backed by a partner that supports you through every step of homeownership. Explore Plans.
© 2023 - 2026 ERA Franchise Systems LLC. All rights reserved. ERA Franchise Systems LLC fully supports the principles of the Fair Housing Act and the Equal Opportunity Act. ERA, ERA Real Estate powered, and their respective logos are registered service marks of ERA Franchise Systems LLC. Each office is independently owned and operated.