
210 Horizon Avenue, Erie, CO 80516
Local realty services provided by:ERA New Age
210 Horizon Avenue,Erie, CO 80516
$1,100,000
- 6 Beds
- 6 Baths
- 5,259 sq. ft.
- Single family
- Active
Listed by: molly macfarlane, caitlin clough
Office: milehimodern
MLS#:2877642
Source:ML
Price summary
- Price:$1,100,000
- Price per sq. ft.:$209.17
- Monthly HOA dues:$96
About this home
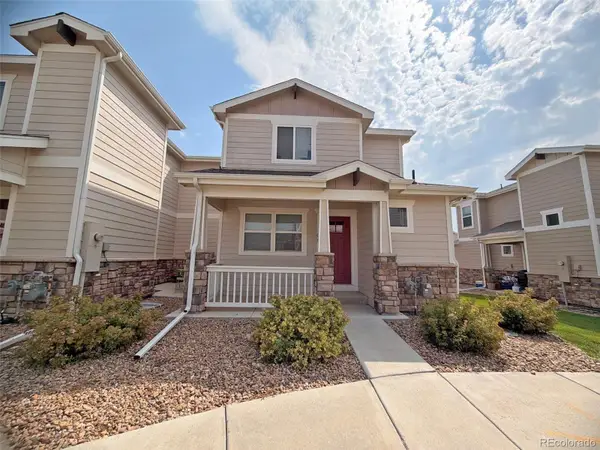
Set within an enviable community, this exceptional residence merges expansive living spaces with refined design. Where inspired interiors meet an exceptional setting backing to the greenbelt, enjoy the comforts of home with access to Erie's expansive trail system in your own backyard. Offering six bedrooms and six baths, this residence is thoughtfully crafted for everyday comfort and effortless entertaining. The open-concept main level is anchored by a gourmet kitchen with a large walk-in pantry, seamlessly connecting the dining area and dramatic living room, where vaulted ceilings and wood beams create a striking focal point. A covered patio extends the living experience outdoors, offering peaceful views of the surrounding open space. A dedicated study and bedroom fit for a primary, with ensuite bathroom complete the main floor. Upstairs, a versatile loft provides flexible living, while the spacious primary suite serves as a private retreat with dual vanities, a soaking tub, glass-enclosed shower and a generous, custom, walk-in closet. Enjoy three additional bedrooms upstairs and two full baths as well as a full laundry room. The finished basement expands the home's versatility with an additional bedroom, bathroom, living room, theater room and a full gym. A three-car garage provides ample storage for vehicles and gear as well as a large storage room in lower level. Residents enjoy access: to Colliers Hill's outstanding amenities, including The Overlook clubhouse and outdoor pool, event lawn, play fields, neighborhood parks and more than 15 miles of trails. Conveniently located near Downtown Erie, top-rated schools, Boulder, Denver and Denver International Airport, this home offers an exceptional blend of luxury, community and Colorado living....
Contact an agent
Home facts
- Year built:2017
- Subdivision & Development:Colliers Hill
- Listing ID #:2877642
Rooms and interior
- Bedrooms:6
- Total bathrooms:6
- Full bathrooms:3
- Half bathrooms:1
- Flooring:Carpet, Tile, Vinyl
- Bathrooms Description:Five Piece Bath, Jack & Jill Bathroom
- Kitchen Description:Dishwasher, Disposal, Double Oven, Eat-in Kitchen, Kitchen Island, Microwave, Pantry, Range, Range Hood, Refrigerator
- Basement:Yes
- Basement Description:Finished, Full, Sump Pump
- Living area:5,259 sq. ft.
Heating and cooling
- Cooling:Central Air
- Heating:Forced Air
- Central air:Yes
Structure and exterior
- Roof:Composition
- Year built:2017
- Building area:5,259 sq. ft.
- Lot area:0.2 Acres
- Lot Features:Greenbelt, Landscaped, Level, Sprinklers In Front, Sprinklers In Rear
- Architectural Style:Contemporary
- Construction Materials:Cement Siding, Frame, Stone
- Exterior Features:Covered, Front Porch, Lighting, Patio, Private Yard, Rain Gutters
- Levels:2 Story
Schools
- High school:Erie
- Middle school:Erie
- Elementary school:Erie
Utilities
- Water:Public
- Sewer:Public Sewer
Finances and disclosures
- Price:$1,100,000
- Price per sq. ft.:$209.17
- Tax amount:$9,813 (2025)
Features and amenities
- Laundry features:Dryer, In Unit, Washer
- Amenities:Carbon Monoxide Detector(s), Double Pane Windows, Smart Locks, Smoke Detector(s), Sump Pump, Window Coverings
Parking
- Total parking spaces:3
- Garage:Yes
- Garage spaces:3
 Based on information submitted to the MLS GRID as of August 19, 2026 02:19 PM. All data is obtained from various sources and may not have been verified by broker or MLS GRID. Supplied Open House information is subject to change without notice. All information should be independently reviewed and verified for accuracy. Properties may or may not be listed by the office/agent presenting the information.
New listings near 210 Horizon Avenue
- Coming Soon
 $800,000Coming Soon4 beds 4 baths
611 Mathews Way, Erie, CO 80516
MLS# IR1066681Listed by: COLDWELL BANKER REALTY-BOULDER - Coming Soon
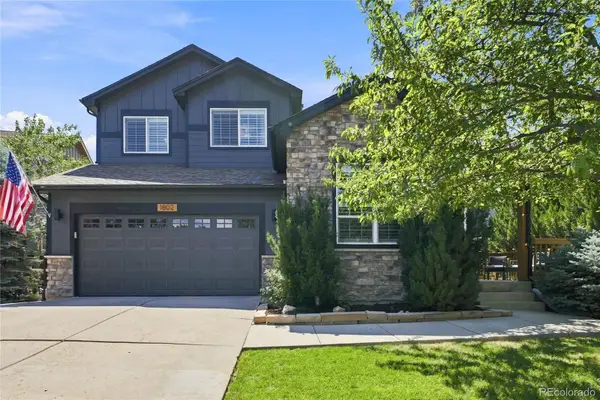 $950,000Coming Soon5 beds 4 baths
1802 Primrose Place, Erie, CO 80516
MLS# 1794330Listed by: KELLER WILLIAMS PREFERRED REALTY - New
 $585,000Active4 beds 4 baths1,974 sq. ft.
713 Skyhook Street, Erie, CO 80516
MLS# 1813568Listed by: COLDWELL BANKER REALTY 56 - New
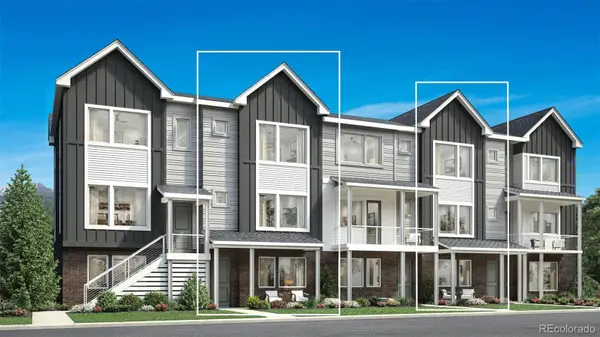 $545,000Active3 beds 4 baths1,924 sq. ft.
707 Skyhook Street, Erie, CO 80516
MLS# 5901152Listed by: COLDWELL BANKER REALTY 56 - New
 $825,000Active4 beds 4 baths3,150 sq. ft.
1413 Graham Circle, Erie, CO 80516
MLS# IR1066711Listed by: OPEN REAL ESTATE - New
 $575,000Active3 beds 3 baths1,801 sq. ft.
702 Skyhook Street, Erie, CO 80516
MLS# 2615269Listed by: COLDWELL BANKER REALTY 56 - Open Sun, 11am to 2pmNew
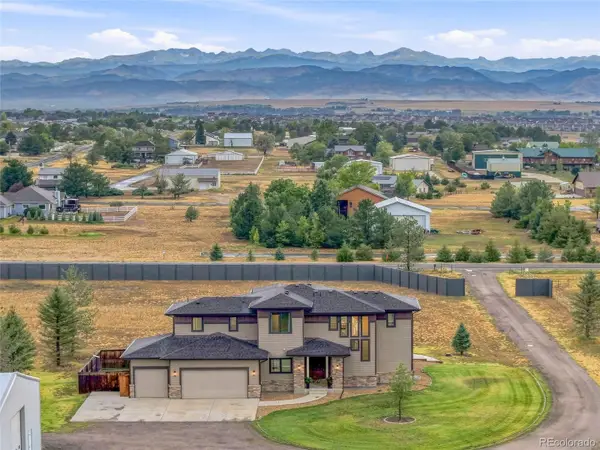 $2,195,000Active5 beds 5 baths4,523 sq. ft.
4684 County Road 5, Erie, CO 80516
MLS# 4702261Listed by: PINNACLE PARTNERS REAL ESTATE, LLC - New
 $1,149,000Active4 beds 5 baths4,520 sq. ft.
1792 Willow Drive, Erie, CO 80516
MLS# IR1066586Listed by: STACEY RICHTER - New
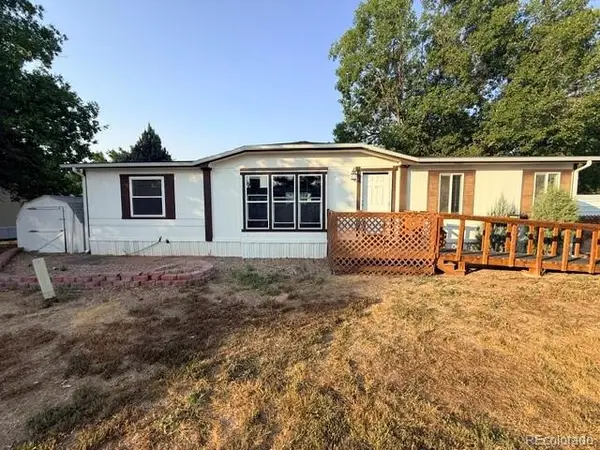 $170,000Active3 beds 2 baths1,413 sq. ft.
29 State Highway 52, Erie, CO 80516
MLS# 6886960Listed by: LAND ABOVE GROUND REALTY - New
 $370,000Active3 beds 3 baths1,945 sq. ft.
6107 Summit Peak Court #105, Erie, CO 80516
MLS# 4384340Listed by: TRILLIONAIRE REALTY


Protect your home and budget from life's surprises with an Assurant Home Warranty, backed by a partner that supports you through every step of homeownership. Explore Plans.
© 2023 - 2026 ERA Franchise Systems LLC. All rights reserved. ERA Franchise Systems LLC fully supports the principles of the Fair Housing Act and the Equal Opportunity Act. ERA, ERA Real Estate powered, and their respective logos are registered service marks of ERA Franchise Systems LLC. Each office is independently owned and operated.