
1792 Willow Drive, Erie, CO 80516
Local realty services provided by:LUX Real Estate Company ERA Powered
1792 Willow Drive,Erie, CO 80516
$1,149,000
- 4 Beds
- 5 Baths
- 4,520 sq. ft.
- Single family
- Active
Listed by: stacey richter
Office: stacey richter
MLS#:IR1066586
Source:ML
Price summary
- Price:$1,149,000
- Price per sq. ft.:$254.2
- Monthly HOA dues:$93
About this home
ELEVATED LIVING IN WESTERLY DESIGNER FINISHES TURNKEY OUTDOOR LIVINGWelcome to 1792 Willow Drive-a beautifully finished Belle Meade residence in Westerly where the scale and sophistication of new construction meet the warmth, landscaping, and thoughtful upgrades of a home that is already complete and ready to enjoy. Set on a desirable corner homesite along a quieter street, this exceptional home offers an impressive sense of space, mountain views and privacy. The light-filled interior features a versatile loft, dedicated office, main-level bedroom, and generous living spaces designed for both everyday living and entertaining.The difference is in the details. Unlike a new builder home where many finishing touches are left for the homeowner, 1792 Willow Drive is thoughtfully completed with custom window treatments, including top-down/bottom-up shades, custom drapery and Crate & Barrel hardware. Three striking Arhaus chandeliers, upgraded bathroom mirrors, and carefully selected finishes add designer character throughout.The backyard is a true extension of the home, featuring a substantial custom porcelain-tile patio, established landscaping, and rear gate-creating an elegant outdoor setting ready for entertaining or relaxing Colorado evenings.Westerly is quickly becoming one of Erie's most exciting communities, with restaurants, businesses, gathering spaces, and amenities continuing to emerge within the neighborhood. Named Community of the Year, Westerly offers a vibrant sense of community and an exciting future.For the homeowner seeking a truly turnkey experience, the home is also available with its thoughtfully curated furnishings. A 1-year home warranty is included for added peace of mind. Seller is a licensed Colorado real estate agent.Designer finishes. Exceptional outdoor living. Quiet corner setting. Turnkey convenience.Come experience 1792 Willow Drive and discover a home where the details have already been beautifully done. Schedule your showing today!!...
Contact an agent
Home facts
- Year built:2023
- Subdivision & Development:Westerly Fg1
- Listing ID #:IR1066586
Rooms and interior
- Bedrooms:4
- Total bathrooms:5
- Full bathrooms:2
- Half bathrooms:1
- Flooring:Tile
- Kitchen Description:Dishwasher, Eat-in Kitchen, Kitchen Island, Microwave, Oven, Pantry, Refrigerator
- Basement:Yes
- Basement Description:Bath/Stubbed, Full, Unfinished
- Living area:4,520 sq. ft.
Heating and cooling
- Cooling:Central Air
- Heating:Forced Air
- Central air:Yes
Structure and exterior
- Roof:Composition
- Year built:2023
- Building area:4,520 sq. ft.
- Lot area:0.19 Acres
- Lot Features:Corner, Level, Sprinklers In Front
- Architectural Style:Contemporary
- Construction Materials:Frame
- Exterior Features:Patio
- Levels:2 Story
Schools
- High school:Erie
- Middle school:Soaring Heights
- Elementary school:Other
Utilities
- Water:Public
- Sewer:Public Sewer
Finances and disclosures
- Price:$1,149,000
- Price per sq. ft.:$254.2
- Tax amount:$11,012 (2025)
Features and amenities
- Laundry features:Dryer, In Unit, Washer
- Amenities:Double Pane Windows, Fire Alarm, Humidifier, Smoke Detector(s), Window Coverings
Parking
- Total parking spaces:2
- Parking description:Oversized, Tandem
- Garage:Yes
- Garage spaces:2
 Based on information submitted to the MLS GRID as of August 20, 2026 10:36 PM. All data is obtained from various sources and may not have been verified by broker or MLS GRID. Supplied Open House information is subject to change without notice. All information should be independently reviewed and verified for accuracy. Properties may or may not be listed by the office/agent presenting the information.
New listings near 1792 Willow Drive
- New
 $690,000Active3 beds 3 baths2,736 sq. ft.
1845 Parade Street, Erie, CO 80516
MLS# 8464542Listed by: KELLER WILLIAMS DTC - New
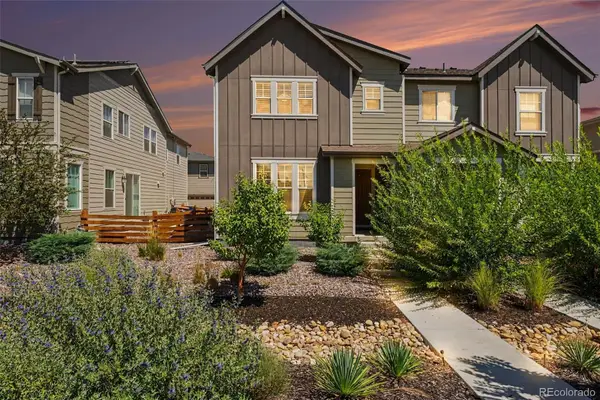 $590,000Active4 beds 4 baths2,758 sq. ft.
1106 Anker Drive, Erie, CO 80516
MLS# 9847887Listed by: JPAR MODERN REAL ESTATE - New
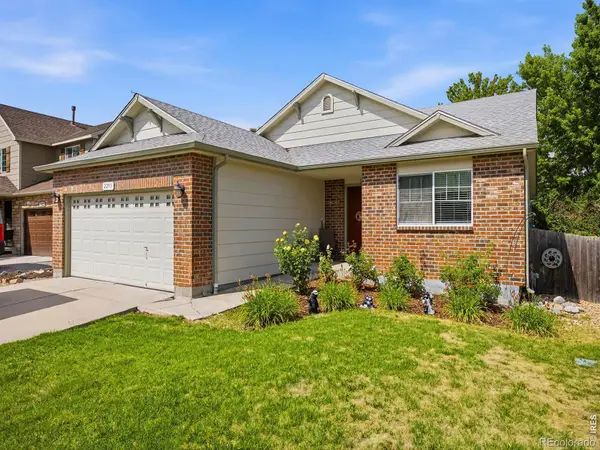 $640,000Active4 beds 3 baths2,532 sq. ft.
2293 Dogwood Drive, Erie, CO 80516
MLS# IR1066825Listed by: JUSZAK REALTY - New
 $850,000Active4 beds 4 baths3,985 sq. ft.
913 Serene Court, Erie, CO 80516
MLS# IR1066800Listed by: COMPASS-DENVER - New
 $585,000Active4 beds 4 baths1,974 sq. ft.
713 Skyhook Street, Erie, CO 80516
MLS# 1813568Listed by: COLDWELL BANKER REALTY 56 - New
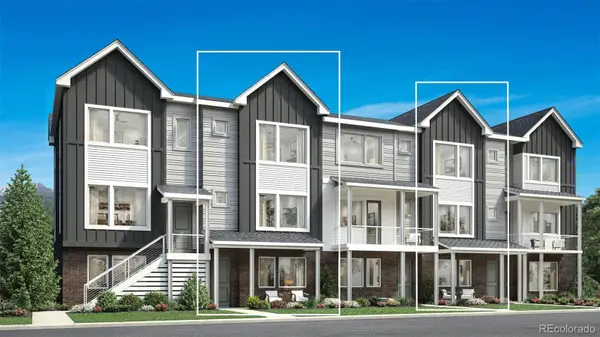 $545,000Active3 beds 4 baths1,924 sq. ft.
707 Skyhook Street, Erie, CO 80516
MLS# 5901152Listed by: COLDWELL BANKER REALTY 56 - New
 $825,000Active4 beds 4 baths3,150 sq. ft.
1413 Graham Circle, Erie, CO 80516
MLS# IR1066711Listed by: OPEN REAL ESTATE - Open Fri, 1 to 3pmNew
 $575,000Active3 beds 3 baths1,801 sq. ft.
702 Skyhook Street, Erie, CO 80516
MLS# 2615269Listed by: COLDWELL BANKER REALTY 56 - New
 $800,000Active4 beds 3 baths4,072 sq. ft.
611 Mathews Way, Erie, CO 80516
MLS# IR1066681Listed by: COLDWELL BANKER REALTY-BOULDER - Open Sat, 11am to 2pmNew
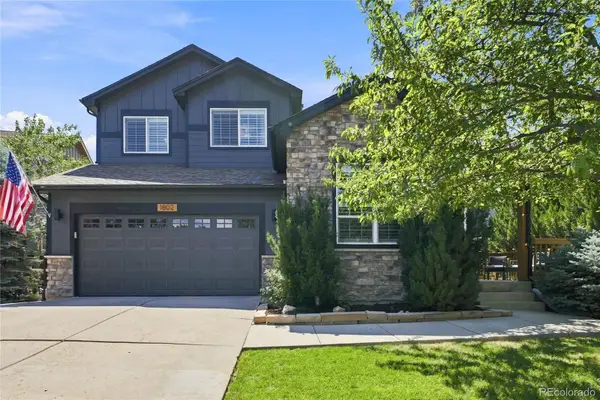 $950,000Active5 beds 4 baths3,888 sq. ft.
1802 Primrose Place, Erie, CO 80516
MLS# 1794330Listed by: KELLER WILLIAMS PREFERRED REALTY


Protect your home and budget from life's surprises with an Assurant Home Warranty, backed by a partner that supports you through every step of homeownership. Explore Plans.
© 2023 - 2026 ERA Franchise Systems LLC. All rights reserved. ERA Franchise Systems LLC fully supports the principles of the Fair Housing Act and the Equal Opportunity Act. ERA, ERA Real Estate powered, and their respective logos are registered service marks of ERA Franchise Systems LLC. Each office is independently owned and operated.