
2455 Marshall Court, Erie, CO 80516
Local realty services provided by:ERA Teamwork Realty
Upcoming open houses
- Fri, Aug 2104:00 pm - 07:00 pm
- Sat, Aug 2201:00 pm - 03:00 pm
Listed by: lauren rowland
Office: better homes & gardens real estate - kenney & co.
MLS#:1926323
Source:ML
Price summary
- Price:$1,850,000
- Price per sq. ft.:$358.6
- Monthly HOA dues:$115
About this home
Welcome to an extraordinary custom estate in Erie, set on a .66-acre cul-de-sac lot with sweeping Front Range views. Designed for both everyday living and exceptional entertaining, this home blends luxury, functionality and seamless indoor/outdoor living. The main level features a chef’s kitchen with Thermador appliances, including double oven, six-burner gas range, built-in microwave and Sub-Zero wine refrigerator, plus a farmhouse sink and separate prep sink. The kitchen offers both eat-in space walk-in pantry and opens to the great room with soaring ceilings and an indoor/outdoor fireplace. A dining room, office with fireplace, mudroom and laundry complete the main level. The spacious primary suite features direct access to the outdoor deck, fireplace, a luxurious five-piece bathroom and huge walk-in closet. The finished basement is built for entertaining with three additional bedrooms, two full bathrooms, wine room, dog wash, exercise room, family room and wet bar with wine refrigerator and kegerator. Surround sound and massive pocket glass doors open the lower level to the backyard, creating an incredible indoor/outdoor entertaining space. The backyard is truly a private resort, featuring a professionally maintained pool, hot tub, water feature and expansive deck with stunning Front Range views. The custom hardscape patio earned 2nd Place in the 2021 Hardscapes North America Awards. The covered outdoor kitchen includes a grill, cooktop, smoker, refrigerator, sink and built-in trash receptacles, plus three heating elements and a fire pit for year-round entertaining. The mature landscaping was intentionally designed for blooms throughout the seasons, with a backyard drip irrigation system. Additional features include tint on all west-facing windows for energy efficiency and fully owned, paid-off solar. A rare opportunity to enjoy sophisticated Colorado living with exceptional views, resort-style amenities and truly remarkable indoor/outdoor entertaining....
Contact an agent
Home facts
- Year built:2003
- Subdivision & Development:Candlelight Ridge
- Listing ID #:1926323
Rooms and interior
- Bedrooms:5
- Total bathrooms:4
- Full bathrooms:3
- Half bathrooms:1
- Flooring:Carpet, Tile, Vinyl, Wood
- Bathrooms Description:Five Piece Bath, Hot Tub, Jack & Jill Bathroom
- Kitchen Description:Bar Fridge, Dishwasher, Disposal, Double Oven, Eat-in Kitchen, Kitchen Island, Microwave, Oven, Pantry, Range, Range Hood, Refrigerator, Wine Cooler
- Basement:Yes
- Basement Description:Exterior Entry, Finished, Full, Walk-Out Access
- Living area:5,159 sq. ft.
Heating and cooling
- Cooling:Air Conditioning-Room
- Heating:Forced Air
Structure and exterior
- Roof:Composition
- Year built:2003
- Building area:5,159 sq. ft.
- Lot area:0.67 Acres
- Lot Features:Cul-De-Sac, Landscaped, Many Trees, Sprinklers In Front, Sprinklers In Rear
- Architectural Style:Mountain Contemporary, Traditional
- Construction Materials:Frame
- Exterior Features:Barbecue, Covered, Deck, Fire Pit, Front Porch, Garden, Gas Grill, Gas Valve, Lighting, Patio, Private Yard, Rain Gutters, Spa/Hot Tub, Water Feature
- Levels:1 Story
Schools
- High school:Centaurus
- Middle school:Meadowlark
- Elementary school:Meadowlark
Utilities
- Water:Public
- Sewer:Public Sewer
Finances and disclosures
- Price:$1,850,000
- Price per sq. ft.:$358.6
- Tax amount:$10,916 (2025)
Features and amenities
- Laundry features:Dryer, Washer
- Amenities:Bar Fridge, Carbon Monoxide Detector(s), Humidifier, Security System, Smart Cameras, Smoke Detector(s), Video Doorbell, Window Coverings, Wine Cooler
- Pool features:Outdoor Pool, Private
Parking
- Total parking spaces:3
- Parking description:Concrete Driveway, Insulated Garage, Oversized
- Garage:Yes
- Garage spaces:3
 Based on information submitted to the MLS GRID as of August 20, 2026 02:21 PM. All data is obtained from various sources and may not have been verified by broker or MLS GRID. Supplied Open House information is subject to change without notice. All information should be independently reviewed and verified for accuracy. Properties may or may not be listed by the office/agent presenting the information.
New listings near 2455 Marshall Court
- New
 $850,000Active4 beds 4 baths3,985 sq. ft.
913 Serene Court, Erie, CO 80516
MLS# IR1066800Listed by: COMPASS-DENVER - New
 $585,000Active4 beds 4 baths1,974 sq. ft.
713 Skyhook Street, Erie, CO 80516
MLS# 1813568Listed by: COLDWELL BANKER REALTY 56 - New
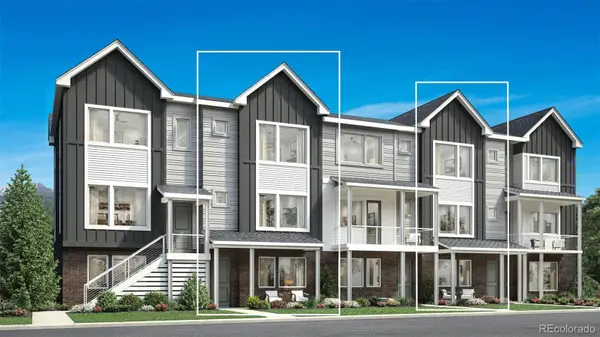 $545,000Active3 beds 4 baths1,924 sq. ft.
707 Skyhook Street, Erie, CO 80516
MLS# 5901152Listed by: COLDWELL BANKER REALTY 56 - New
 $825,000Active4 beds 4 baths3,150 sq. ft.
1413 Graham Circle, Erie, CO 80516
MLS# IR1066711Listed by: OPEN REAL ESTATE - New
 $575,000Active3 beds 3 baths1,801 sq. ft.
702 Skyhook Street, Erie, CO 80516
MLS# 2615269Listed by: COLDWELL BANKER REALTY 56 - New
 $800,000Active4 beds 3 baths4,072 sq. ft.
611 Mathews Way, Erie, CO 80516
MLS# IR1066681Listed by: COLDWELL BANKER REALTY-BOULDER - Open Sat, 11am to 2pmNew
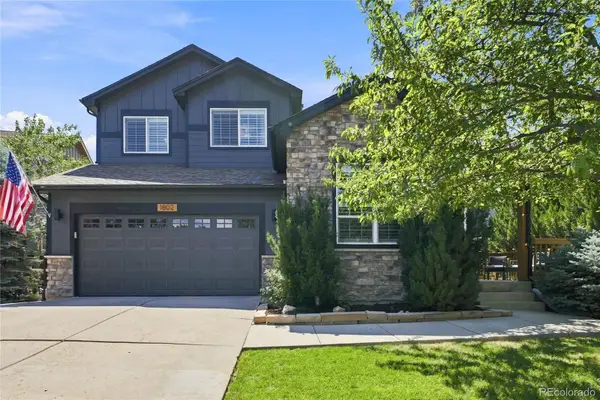 $950,000Active5 beds 4 baths3,888 sq. ft.
1802 Primrose Place, Erie, CO 80516
MLS# 1794330Listed by: KELLER WILLIAMS PREFERRED REALTY - Open Sun, 11am to 2pmNew
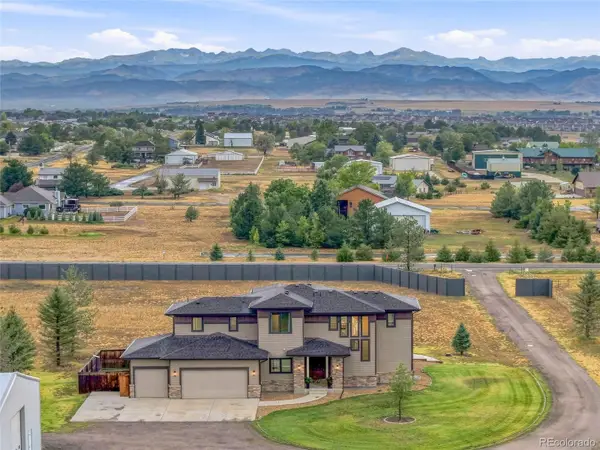 $2,195,000Active5 beds 5 baths4,523 sq. ft.
4684 County Road 5, Erie, CO 80516
MLS# 4702261Listed by: PINNACLE PARTNERS REAL ESTATE, LLC - New
 $1,149,000Active4 beds 5 baths4,520 sq. ft.
1792 Willow Drive, Erie, CO 80516
MLS# IR1066586Listed by: STACEY RICHTER - New
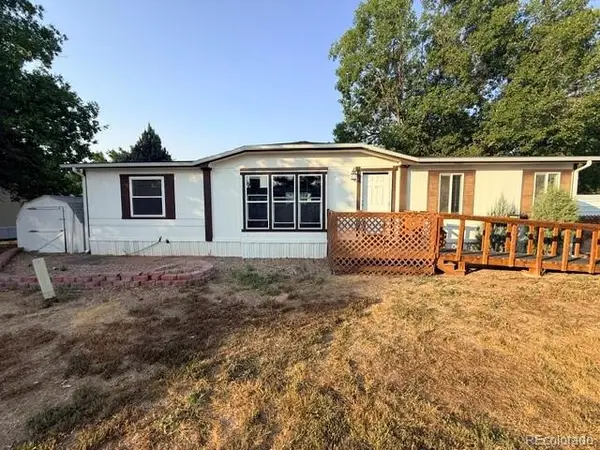 $170,000Active3 beds 2 baths1,413 sq. ft.
29 State Highway 52, Erie, CO 80516
MLS# 6886960Listed by: LAND ABOVE GROUND REALTY


Protect your home and budget from life's surprises with an Assurant Home Warranty, backed by a partner that supports you through every step of homeownership. Explore Plans.
© 2023 - 2026 ERA Franchise Systems LLC. All rights reserved. ERA Franchise Systems LLC fully supports the principles of the Fair Housing Act and the Equal Opportunity Act. ERA, ERA Real Estate powered, and their respective logos are registered service marks of ERA Franchise Systems LLC. Each office is independently owned and operated.