
2603 Reserve Court, Erie, CO 80516
Local realty services provided by:ERA New Age
Upcoming open houses
- Sat, Aug 1511:00 am - 02:00 pm
Listed by: david elmblad
Office: coldwell banker realty-boulder
MLS#:IR1066239
Source:ML
Price summary
- Price:$820,000
- Price per sq. ft.:$214.77
- Monthly HOA dues:$93
About this home
Remarkably immaculate, with main-level living & next to 11th the fairway at the Colorado Nat'l GC - you need to see the interior to truly appreciate this home. Beautiful finishes throughout and plenty of space, with more than 3,700 finished square feet. For those who love to cook and entertain, 2603 Reserve offers a gorgeous gourmet kitchen: a large island, abundant cabinetry, a spacious pantry, stainless steel appliances, and stunning countertops throughout. The smart, open layout flows from kitchen to living room to dining area, all under 9+ foot ceilings. Relax outside on a cozy, private rear patio - perfect for an outdoor kitchen - with a solid overhead cover that protects from wind and rain. The elegant primary suite is spacious and features a luxury 5-piece ensuite bath with a walk-in shower, dual vanities, and modern fixtures and hardware. The main level is complete with bedroom #2, an office, a second full bathroom, and a spacious laundry room that connects to the oversized 2-car garage. Downstairs, more than 1,900 square feet of thoughtfully designed living space includes bedrooms #3 and #4, two bathrooms, a large rec room, a flex space, and even a dedicated craft area. You'll have time to relax at 2603 Reserve, since the HOA maintains the exterior - lawn, bushes, trees, irrigation, even snow removal from the driveway and front walkway up to the front door! The Vista Ridge community offers amenities to keep you active: the Colorado National Golf Course, a clubhouse with a fitness center, two swimming pools, pickle ball, sand volleyball, and tennis courts. With beautiful features and numerous amenities, 2603 Reserve Ct is sure to impress. Watch the sunsets and enjoy mountain views from the Masters restaurant. Shopping and retail are just a 10-minute drive away, including a large King Soopers, Costco, Top Golf, and an outlet mall. Easy access to Denver and DIA via I-25, with Boulder just 25 minutes away....
Contact an agent
Home facts
- Year built:2017
- Subdivision & Development:Vista Ridge
- Listing ID #:IR1066239
Rooms and interior
- Bedrooms:4
- Total bathrooms:4
- Full bathrooms:2
- Flooring:Tile
- Bathrooms Description:Five Piece Bath
- Kitchen Description:Dishwasher, Disposal, Kitchen Island, Microwave, Oven, Pantry, Refrigerator
- Basement:Yes
- Basement Description:Full, Sump Pump
- Living area:3,818 sq. ft.
Heating and cooling
- Cooling:Ceiling Fan(s), Central Air
- Heating:Forced Air
- Central air:Yes
Structure and exterior
- Roof:Concrete
- Year built:2017
- Building area:3,818 sq. ft.
- Lot area:0.17 Acres
- Lot Features:Cul-De-Sac, Rolling Slope, Sprinklers In Front
- Architectural Style:Contemporary
- Construction Materials:Frame, Stucco
- Exterior Features:Patio
- Levels:1 Story
Schools
- High school:Erie
- Middle school:Erie
- Elementary school:Black Rock
Utilities
- Water:Public
- Sewer:Public Sewer
Finances and disclosures
- Price:$820,000
- Price per sq. ft.:$214.77
- Tax amount:$9,389 (2025)
Features and amenities
- Laundry features:Dryer, Washer
- Amenities:Smoke Detector(s), Window Coverings
Parking
- Total parking spaces:2
- Parking description:Oversized
- Garage:Yes
- Garage spaces:2
 Based on information submitted to the MLS GRID as of August 14, 2026 12:48 AM. All data is obtained from various sources and may not have been verified by broker or MLS GRID. Supplied Open House information is subject to change without notice. All information should be independently reviewed and verified for accuracy. Properties may or may not be listed by the office/agent presenting the information.
New listings near 2603 Reserve Court
- New
 $555,000Active3 beds 3 baths1,786 sq. ft.
1245 Shale Way, Erie, CO 80516
MLS# 3067591Listed by: LIV SOTHEBY'S INTERNATIONAL REALTY - Open Fri, 9am to 7pmNew
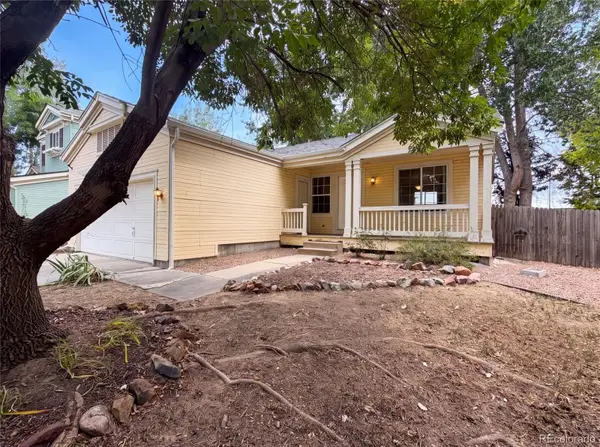 $485,000Active3 beds 1 baths960 sq. ft.
403 Tynan Drive, Erie, CO 80516
MLS# 1785669Listed by: OPENDOOR BROKERAGE LLC - New
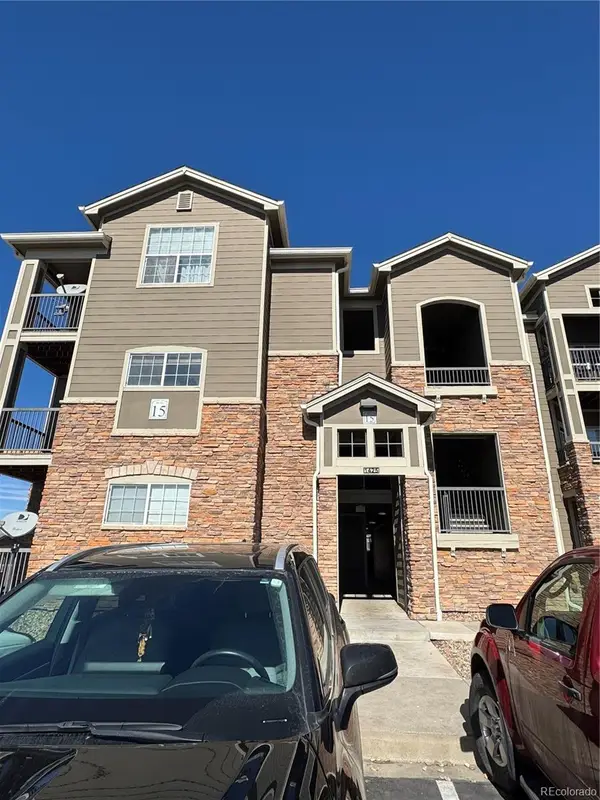 $295,000Active2 beds 2 baths1,156 sq. ft.
1425 Blue Sky Circle #15-204, Erie, CO 80516
MLS# 8322378Listed by: ALL PRO REALTY INC - Open Sat, 12 to 1:30pmNew
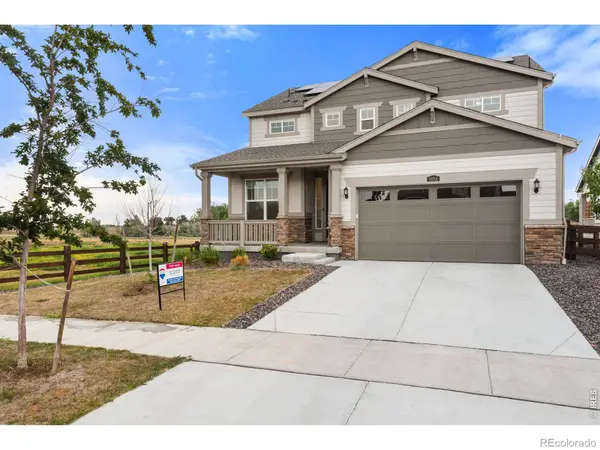 $740,000Active4 beds 4 baths3,801 sq. ft.
1884 Myron Court, Erie, CO 80516
MLS# IR1066317Listed by: RE/MAX OF BOULDER, INC - Coming Soon
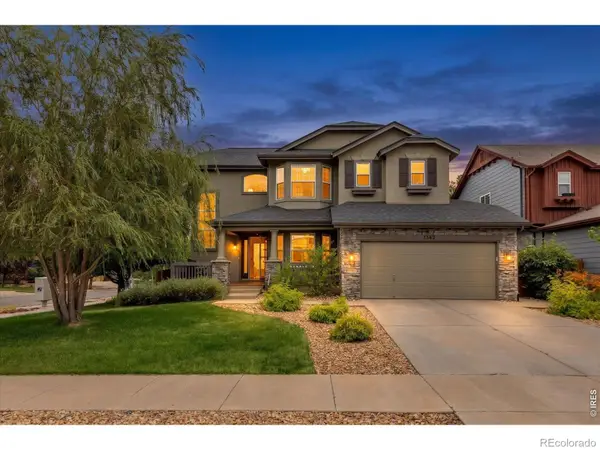 $680,000Coming Soon4 beds 4 baths
1362 Leyner Drive, Erie, CO 80516
MLS# IR1066295Listed by: JPAR MODERN REAL ESTATE - Coming SoonOpen Sun, 11am to 2pm
 $1,100,000Coming Soon6 beds 5 baths
980 Sandstone Circle, Erie, CO 80516
MLS# 4223577Listed by: RE/MAX NORTHWEST INC - Open Sat, 1 to 3pmNew
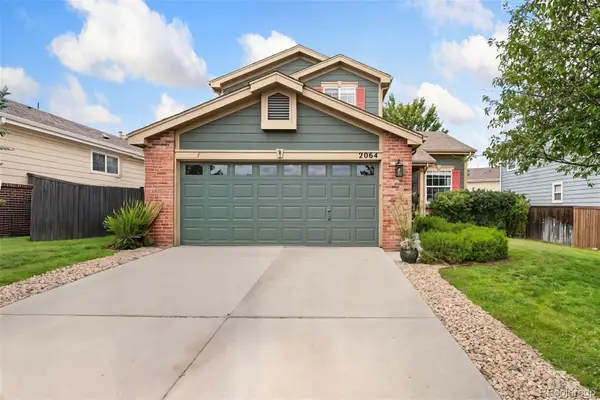 $650,000Active3 beds 3 baths3,159 sq. ft.
2064 Indian Paintbrush Way, Erie, CO 80516
MLS# 3834833Listed by: KELLER WILLIAMS PREFERRED REALTY - Open Sat, 12 to 2pmNew
 $1,098,500Active2.01 Acres
5412 Buffalo Road, Erie, CO 80516
MLS# IR1066206Listed by: COMPASS - BOULDER - Open Sat, 11am to 1pmNew
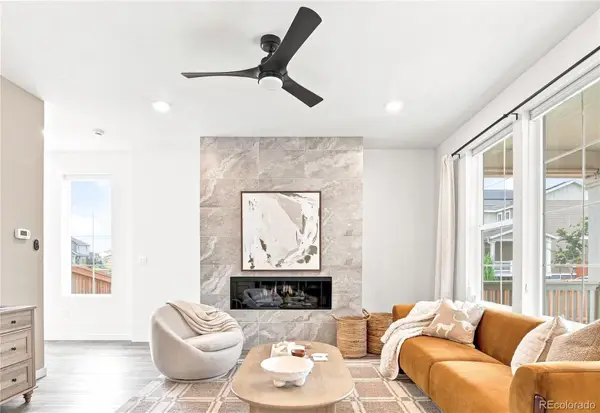 $639,000Active3 beds 3 baths2,987 sq. ft.
653 Thistle Place, Lafayette, CO 80026
MLS# 9207721Listed by: MILEHIMODERN


Protect your home and budget from life's surprises with an Assurant Home Warranty, backed by a partner that supports you through every step of homeownership. Explore Plans.
© 2023 - 2026 ERA Franchise Systems LLC. All rights reserved. ERA Franchise Systems LLC fully supports the principles of the Fair Housing Act and the Equal Opportunity Act. ERA, ERA Real Estate powered, and their respective logos are registered service marks of ERA Franchise Systems LLC. Each office is independently owned and operated.