
980 Sandstone Circle, Erie, CO 80516
Local realty services provided by:LUX Real Estate Company ERA Powered
Upcoming open houses
- Sun, Aug 1611:00 am - 02:00 pm
Listed by: sharon fusiek
Office: re/max northwest inc
MLS#:4223577
Source:ML
Price summary
- Price:$1,100,000
- Monthly HOA dues:$55
About this home
Welcome to 980 Sandstone Circle in the sought after Flatiron Meadows neighborhood. Rarely available, this Lennar NextGen has timeless style and is a masterful plan of keeping families together through several multigenerational spaces. The 5 bedroom, 4 bath contemporary home has an adjoining unit on the main floor that includes living room, kitchenette, ¾ bath, W/D, bedroom with adjoining flex room and private entrance from 1 car attached garage. (with EV charger) 980 showcases a kitchen any chef would covet with a 14’ slab granite island, massive number of cabinets, double oven, 5 burner gas cooktop, SS appliances, walk-in pantry and adjoins the great room and dining area. All these rooms back onto a composite, partially covered deck extending the length of the entire house. Quite often you will have the pleasure of relaxing while watching hot air balloons drift by. Upstairs is the private primary bedroom area on the opposite side of the house from the other 4 bedrooms. Multiple windows allow an abundance of natural light, a view of the walking trail and open space, a tray ceiling, large 5 piece bath and walk in closet complete this retreat. The laundry room, with sink and cabinets, is conveniently located on the upper level. The generous size loft breaks up the space between the primary and secondary bedrooms. It also has lots of natural light, so great for a kid’s play area, but has unlimited other options. Three nicely sized bedrooms, main (full) bath, and second primary bedroom (with a ¾ bath) are down a separate hall. Other features of this beautiful home include: solar system (owned), full unfinished basement that has endless possibilities, backs to a walking trail and open space, low HOA dues, BVSD schools/Meadowlark K-8, carpet and paint less than 2 years old, ring doorbell, exterior cameras, smart thermostats, radon mitigation system, dual HVAC system, sprinkler system & epoxy floor in main garage. Come and see why this is your forever home!...
Contact an agent
Home facts
- Year built:2018
- Subdivision & Development:Flatiron Meadows
- Listing ID #:4223577
Rooms and interior
- Bedrooms:6
- Total bathrooms:5
- Full bathrooms:2
- Half bathrooms:1
- Flooring:Carpet, Tile, Wood
- Bathrooms Description:Five Piece Bath
- Kitchen Description:Dishwasher, Disposal, Double Oven, Eat-in Kitchen, Kitchen Island, Microwave, Oven, Pantry, Refrigerator, Self Cleaning Oven
- Basement:Yes
- Basement Description:Bath/Stubbed, Full, Interior Entry, Sump Pump, Unfinished
Heating and cooling
- Cooling:Central Air
- Heating:Forced Air, Natural Gas
- Central air:Yes
Structure and exterior
- Roof:Composition
- Year built:2018
- Lot Features:Greenbelt, Landscaped, Sprinklers In Front, Sprinklers In Rear
- Architectural Style:Contemporary
- Construction Materials:Frame, Wood Siding
- Exterior Features:Covered, Deck, Front Porch, Garden, Private Yard, Rain Gutters
- Foundation Description:Slab
- Levels:2 Story
Schools
- High school:Centaurus
- Middle school:Meadowlark
- Elementary school:Meadowlark
Utilities
- Water:Public
- Sewer:Public Sewer
Finances and disclosures
- Price:$1,100,000
- Tax amount:$9,465 (2025)
Features and amenities
- Laundry features:In Unit
- Amenities:Carbon Monoxide Detector(s), Double Pane Windows, Gas Water Heater, Humidifier, Smoke Detector(s), Sump Pump, Window Coverings, Window Treatments
Parking
- Total parking spaces:3
- Parking description:Concrete Driveway, Electric Vehicle Charging Station(s), Exterior Access Door, Floor Coating, Guest Parking
- Garage:Yes
- Garage spaces:3
 Based on information submitted to the MLS GRID as of August 14, 2026 03:46 AM. All data is obtained from various sources and may not have been verified by broker or MLS GRID. Supplied Open House information is subject to change without notice. All information should be independently reviewed and verified for accuracy. Properties may or may not be listed by the office/agent presenting the information.
New listings near 980 Sandstone Circle
- New
 $555,000Active3 beds 3 baths1,786 sq. ft.
1245 Shale Way, Erie, CO 80516
MLS# 3067591Listed by: LIV SOTHEBY'S INTERNATIONAL REALTY - Open Fri, 9am to 7pmNew
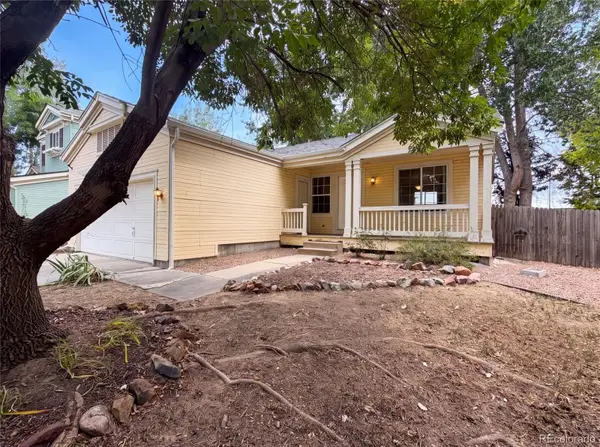 $485,000Active3 beds 1 baths960 sq. ft.
403 Tynan Drive, Erie, CO 80516
MLS# 1785669Listed by: OPENDOOR BROKERAGE LLC - New
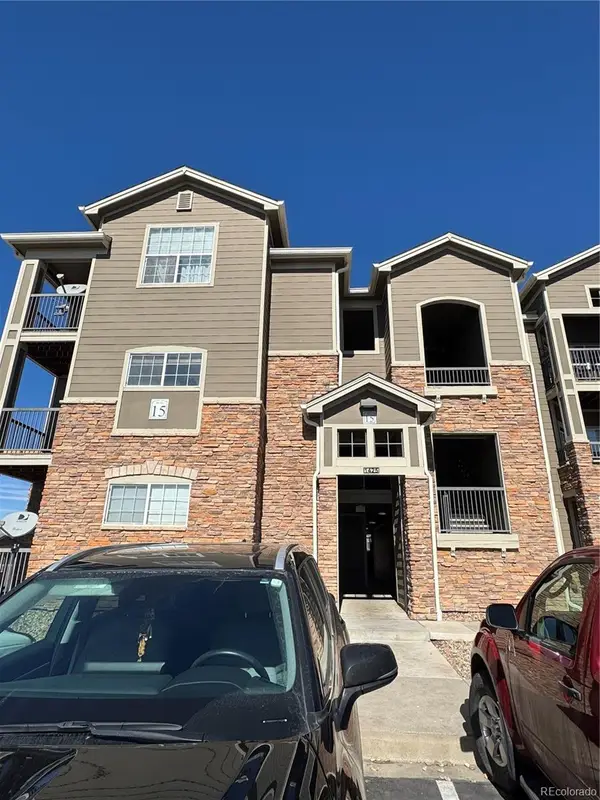 $295,000Active2 beds 2 baths1,156 sq. ft.
1425 Blue Sky Circle #15-204, Erie, CO 80516
MLS# 8322378Listed by: ALL PRO REALTY INC - Open Sat, 12 to 1:30pmNew
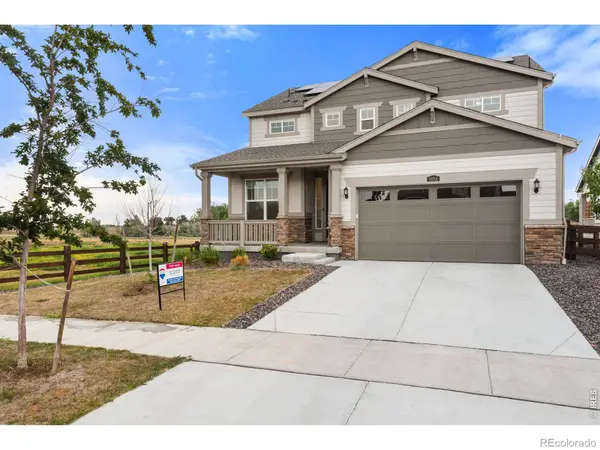 $740,000Active4 beds 4 baths3,801 sq. ft.
1884 Myron Court, Erie, CO 80516
MLS# IR1066317Listed by: RE/MAX OF BOULDER, INC - Coming Soon
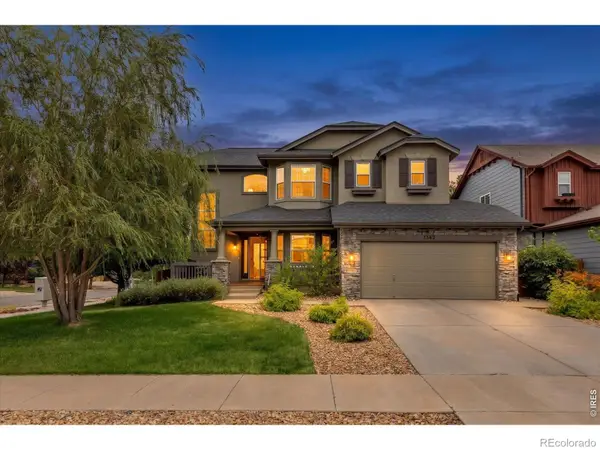 $680,000Coming Soon4 beds 4 baths
1362 Leyner Drive, Erie, CO 80516
MLS# IR1066295Listed by: JPAR MODERN REAL ESTATE - Open Sat, 1 to 3pmNew
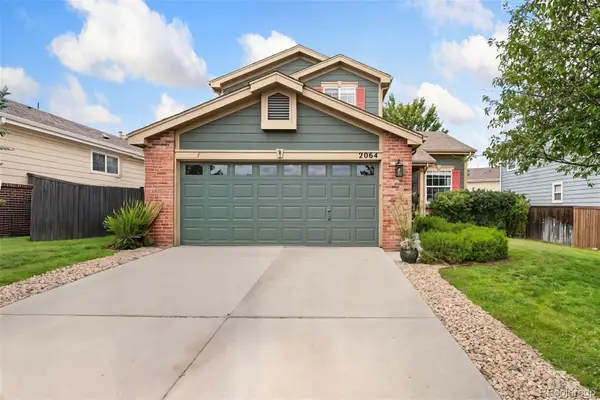 $650,000Active3 beds 3 baths3,159 sq. ft.
2064 Indian Paintbrush Way, Erie, CO 80516
MLS# 3834833Listed by: KELLER WILLIAMS PREFERRED REALTY - Open Sat, 11am to 2pmNew
 $820,000Active4 beds 4 baths3,818 sq. ft.
2603 Reserve Court, Erie, CO 80516
MLS# IR1066239Listed by: COLDWELL BANKER REALTY-BOULDER - Open Sat, 12 to 2pmNew
 $1,098,500Active2.01 Acres
5412 Buffalo Road, Erie, CO 80516
MLS# IR1066206Listed by: COMPASS - BOULDER - Open Sat, 11am to 1pmNew
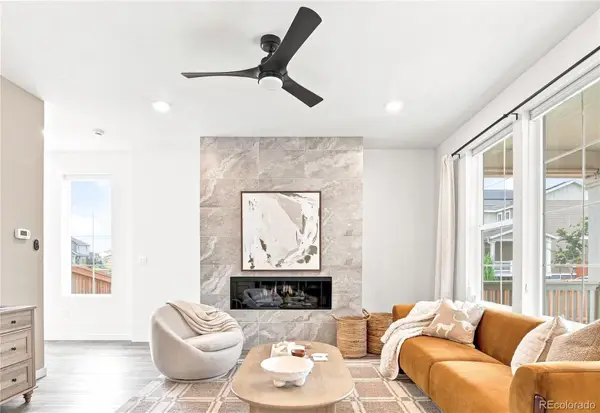 $639,000Active3 beds 3 baths2,987 sq. ft.
653 Thistle Place, Lafayette, CO 80026
MLS# 9207721Listed by: MILEHIMODERN


Protect your home and budget from life's surprises with an Assurant Home Warranty, backed by a partner that supports you through every step of homeownership. Explore Plans.
© 2023 - 2026 ERA Franchise Systems LLC. All rights reserved. ERA Franchise Systems LLC fully supports the principles of the Fair Housing Act and the Equal Opportunity Act. ERA, ERA Real Estate powered, and their respective logos are registered service marks of ERA Franchise Systems LLC. Each office is independently owned and operated.