
346 Tynan Drive, Erie, CO 80516
Local realty services provided by:ERA Shields Real Estate
346 Tynan Drive,Erie, CO 80516
$570,000
- 3 Beds
- 3 Baths
- 2,304 sq. ft.
- Single family
- Active
Listed by: jeff stewart
Office: jeff stewart properties
MLS#:IR1066202
Source:ML
Price summary
- Price:$570,000
- Price per sq. ft.:$247.4
- Monthly HOA dues:$100
About this home
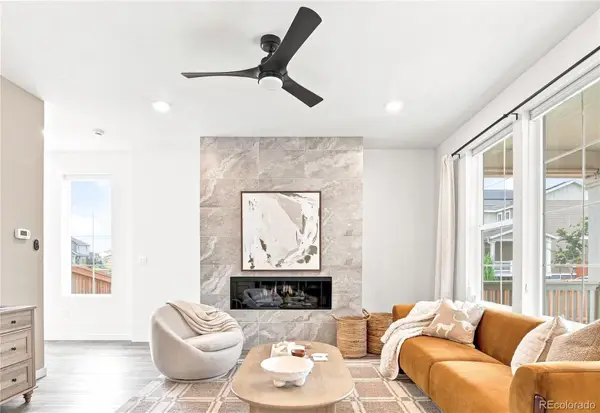
Very nice home in Canyon Creek available! Two story home with 3 bedrooms and 3 baths, upgraded carpet, upgraded exterior paint, newer roof and gutters, landscaped back yard with wood deck and stone patio, the roof is 4-5 years old, newer HVAC, newer dishwasher, newer washing machine and dryer, upgraded light fixtures and an upgraded primary bathroom. The basement is unfinished and has plenty of space for you. The front and back yard is beautiful with large trees and there is a front porch perfect for hanging out. Excellent location close to schools, Erie, Lafayette and Boulder. Lots of neighborhood parks and trails!
Contact an agent
Home facts
- Year built:1998
- Subdivision & Development:Canyon Creek Flg 2 Corr
- Listing ID #:IR1066202
Rooms and interior
- Bedrooms:3
- Total bathrooms:3
- Full bathrooms:2
- Half bathrooms:1
- Flooring:Wood
- Bathrooms Description:Five Piece Bath
- Kitchen Description:Dishwasher, Disposal, Refrigerator
- Basement:Yes
- Basement Description:Partial, Unfinished
- Living area:2,304 sq. ft.
Heating and cooling
- Cooling:Central Air
- Heating:Forced Air
- Central air:Yes
Structure and exterior
- Roof:Composition
- Year built:1998
- Building area:2,304 sq. ft.
- Lot area:0.14 Acres
- Lot Features:Sprinklers In Front
- Architectural Style:Contemporary
- Construction Materials:Frame
- Exterior Features:Deck, Patio
- Foundation Description:Slab
- Levels:2 Story
Schools
- High school:Erie
- Middle school:Erie
- Elementary school:Erie
Utilities
- Water:Public
- Sewer:Public Sewer
Finances and disclosures
- Price:$570,000
- Price per sq. ft.:$247.4
- Tax amount:$3,548 (2025)
Features and amenities
- Laundry features:Dryer, In Unit, Washer
- Amenities:Window Coverings
Parking
- Total parking spaces:2
- Garage:Yes
- Garage spaces:2
 Based on information submitted to the MLS GRID as of August 13, 2026 02:33 PM. All data is obtained from various sources and may not have been verified by broker or MLS GRID. Supplied Open House information is subject to change without notice. All information should be independently reviewed and verified for accuracy. Properties may or may not be listed by the office/agent presenting the information.
New listings near 346 Tynan Drive
- New
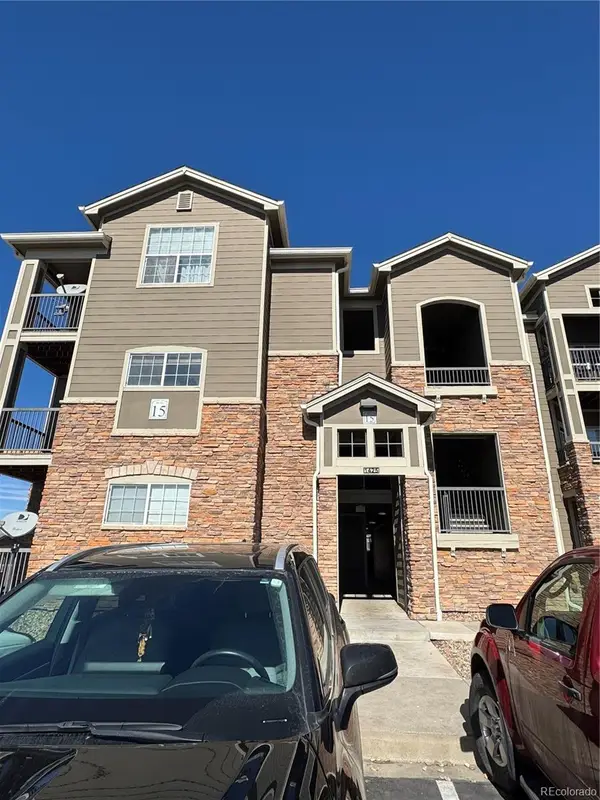 $295,000Active2 beds 2 baths1,156 sq. ft.
1425 Blue Sky Circle #15-204, Erie, CO 80516
MLS# 8322378Listed by: ALL PRO REALTY INC - Open Sat, 12 to 1:30pmNew
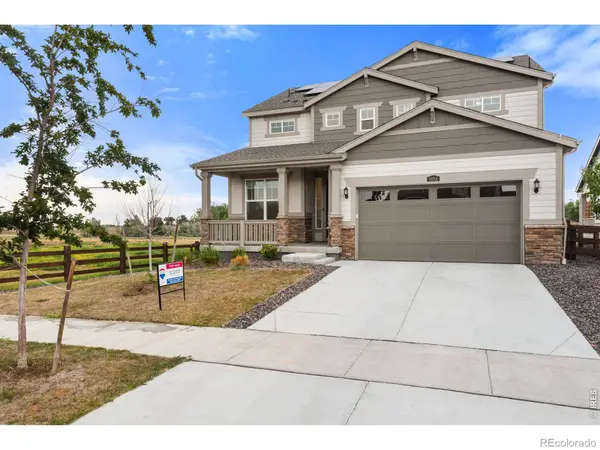 $740,000Active4 beds 4 baths3,801 sq. ft.
1884 Myron Court, Erie, CO 80516
MLS# IR1066317Listed by: RE/MAX OF BOULDER, INC - Coming Soon
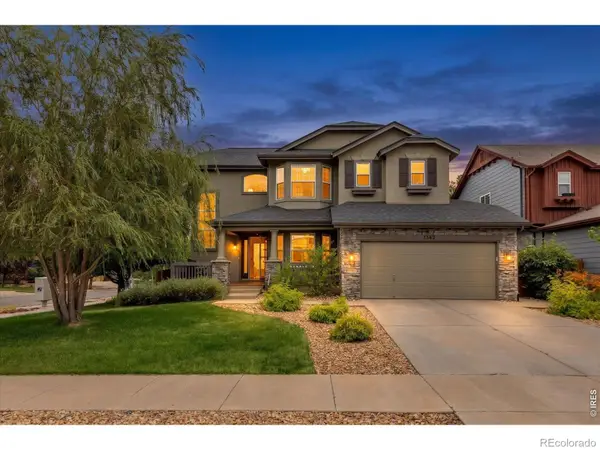 $680,000Coming Soon4 beds 4 baths
1362 Leyner Drive, Erie, CO 80516
MLS# IR1066295Listed by: JPAR MODERN REAL ESTATE - Open Sat, 1 to 3pmNew
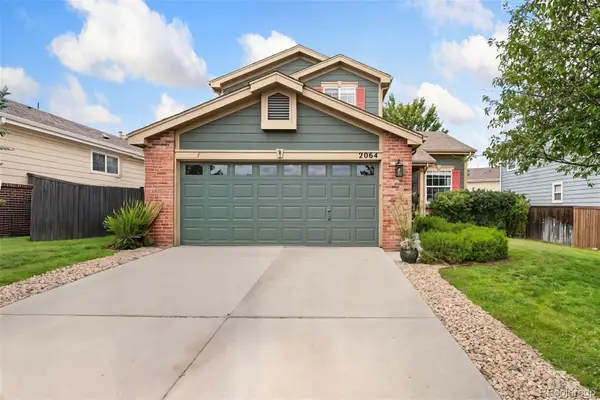 $650,000Active3 beds 3 baths3,159 sq. ft.
2064 Indian Paintbrush Way, Erie, CO 80516
MLS# 3834833Listed by: KELLER WILLIAMS PREFERRED REALTY - Open Sat, 11am to 2pmNew
 $820,000Active4 beds 4 baths3,818 sq. ft.
2603 Reserve Court, Erie, CO 80516
MLS# IR1066239Listed by: COLDWELL BANKER REALTY-BOULDER - Open Sat, 12 to 2pmNew
 $1,098,500Active2.01 Acres
5412 Buffalo Road, Erie, CO 80516
MLS# IR1066206Listed by: COMPASS - BOULDER - Open Sat, 11am to 1pmNew
 $639,000Active3 beds 3 baths2,987 sq. ft.
653 Thistle Place, Lafayette, CO 80026
MLS# 9207721Listed by: MILEHIMODERN - New
 $615,000Active4 beds 2 baths2,592 sq. ft.
364 Main Street, Erie, CO 80516
MLS# IR1066106Listed by: RE/MAX ELEVATE - ERIE - New
 $669,000Active3 beds 3 baths2,538 sq. ft.
1755 Peach Avenue, Erie, CO 80516
MLS# IR1066088Listed by: BERKSHIRE HATHAWAY HOMESERVICES COLORADO REAL ESTATE ERIE


Protect your home and budget from life's surprises with an Assurant Home Warranty, backed by a partner that supports you through every step of homeownership. Explore Plans.
© 2023 - 2026 ERA Franchise Systems LLC. All rights reserved. ERA Franchise Systems LLC fully supports the principles of the Fair Housing Act and the Equal Opportunity Act. ERA, ERA Real Estate powered, and their respective logos are registered service marks of ERA Franchise Systems LLC. Each office is independently owned and operated.