
884 Taylor Lane, Erie, CO 80516
Local realty services provided by:LUX Real Estate Company ERA Powered
Upcoming open houses
- Sat, Aug 0111:00 am - 01:00 pm
Listed by: dane christiansen
Office: uncharted homes llc.
MLS#:3325357
Source:ML
Price summary
- Price:$719,900
- Price per sq. ft.:$174.31
- Monthly HOA dues:$85
About this home
Welcome Home to 884 Taylor Lane – Erie, CO
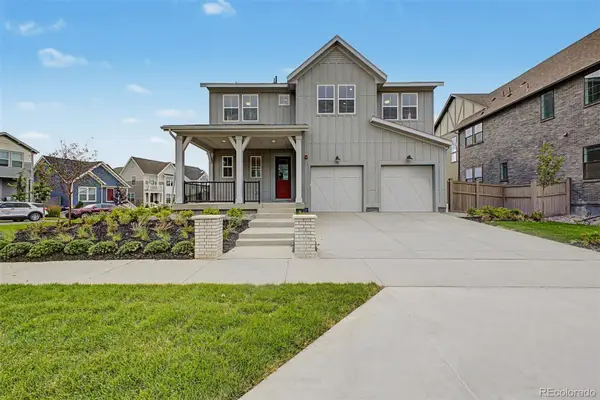
Priced to sell, this move-in ready ranch home offers a great layout, thoughtful updates, and plenty of space to grow into. A covered front porch with brick accents welcomes you home, and a rare 3-car garage (including a tandem bay) provides room for vehicles, gear, or a workshop.
Inside, an open floor plan features tray ceilings and arched doorways that add character throughout. A formal living room sits near the entry, while a separate family room offers a comfortable spot to relax or entertain.
The eat-in kitchen is well-equipped with oak cabinetry, a large center island with bar seating, a double wall oven, and a breakfast nook framed by a bay window. A flex room with its own bay window sitting area offers flexibility as a home office, den, or formal dining space.
The primary suite includes a tray ceiling, a bay window sitting area, and an en-suite bath with a soaking tub, walk-in shower, and dual vanities. Two additional bedrooms and a full bath provide space for family or guests, and a dedicated laundry room adds everyday convenience.
Outside, a covered deck and patio makes a great spot for morning coffee or weekend get togethers.
Schedule your private showing today and see everything 884 Taylor Lane has to offer.
List of Items recently done by seller:
Furnace/AC installed Jan 2018
Water heater Oct 2018
Roof replaced Oct 2023
Smoke detectors Jul 2024
Whole house duct and dryer vent cleaned Apr 2026
Gas fireplace cleaned/serviced Dec 2025
New garage door lift May 2022
Front porch concrete repair Oct 2021
New fridge May 2025
All hardwood floors refinished May 2025
Bathtub in secondary bathroom reglazed Mar 2026...
Contact an agent
Home facts
- Year built:2003
- Subdivision & Development:Vista Pointe
- Listing ID #:3325357
Rooms and interior
- Bedrooms:3
- Total bathrooms:3
- Full bathrooms:2
- Basement:Yes
- Basement Description:Unfinished
- Living area:4,130 sq. ft.
Heating and cooling
- Cooling:Central Air
- Heating:Forced Air
- Central air:Yes
Structure and exterior
- Roof:Composition
- Year built:2003
- Building area:4,130 sq. ft.
- Lot area:0.21 Acres
- Construction Materials:Brick, Vinyl Siding
- Levels:2 Story
Schools
- High school:Erie
- Middle school:Soaring Heights
- Elementary school:Soaring Heights
Utilities
- Sewer:Public Sewer
Finances and disclosures
- Price:$719,900
- Price per sq. ft.:$174.31
- Tax amount:$4,601 (2025)
Parking
- Total parking spaces:3
- Garage:Yes
- Garage spaces:3
 Based on information submitted to the MLS GRID as of August 1, 2026 08:39 PM. All data is obtained from various sources and may not have been verified by broker or MLS GRID. Supplied Open House information is subject to change without notice. All information should be independently reviewed and verified for accuracy. Properties may or may not be listed by the office/agent presenting the information.
New listings near 884 Taylor Lane
- Coming Soon
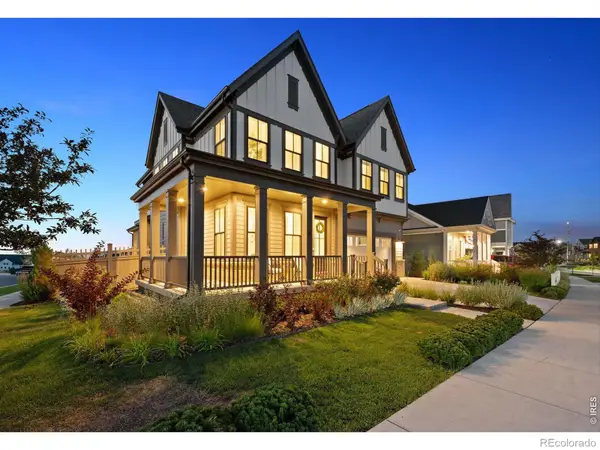 $1,049,000Coming Soon4 beds 5 baths
1555 Chestnut Avenue, Erie, CO 80516
MLS# IR1065530Listed by: LIV SOTHEBY'S INTL REALTY - New
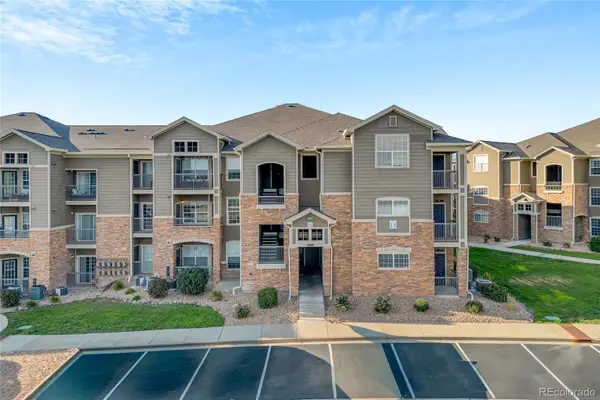 $315,000Active2 beds 2 baths1,271 sq. ft.
1425 Blue Sky Circle #15-107, Erie, CO 80516
MLS# 6442065Listed by: KELLER WILLIAMS REALTY URBAN ELITE - New
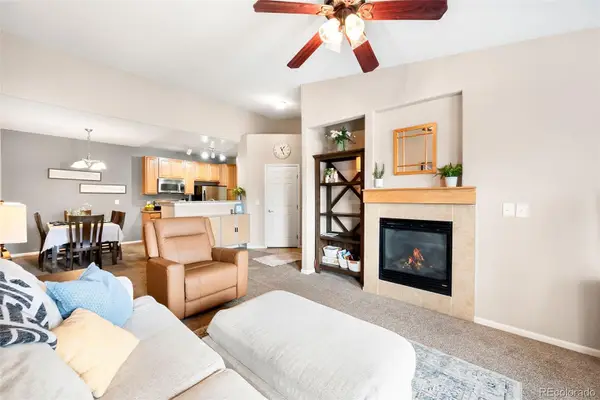 $305,000Active2 beds 2 baths1,156 sq. ft.
3035 Blue Sky Circle #10-303, Erie, CO 80516
MLS# 6886541Listed by: COMPASS - DENVER - New
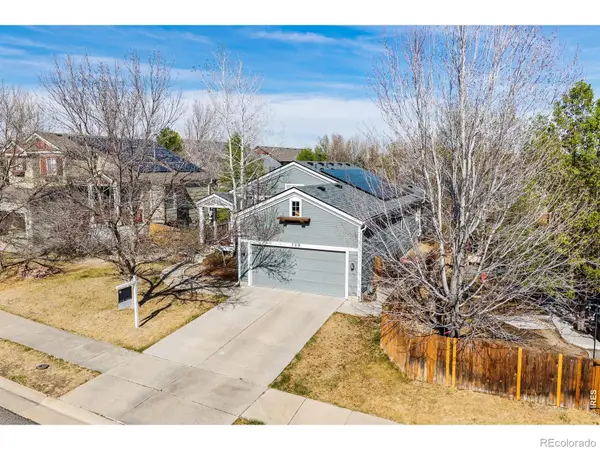 $619,000Active3 beds 3 baths2,141 sq. ft.
729 Mathews Circle, Erie, CO 80516
MLS# IR1065483Listed by: 8Z REAL ESTATE - Open Sun, 10am to 12pmNew
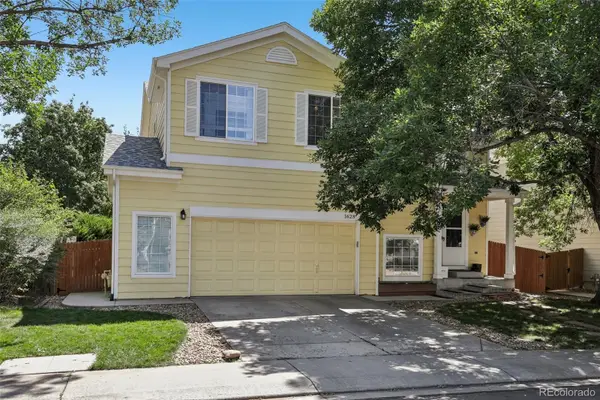 $725,000Active4 beds 4 baths2,034 sq. ft.
1628 Holeman Drive, Erie, CO 80516
MLS# 8346594Listed by: EXP REALTY, LLC - New
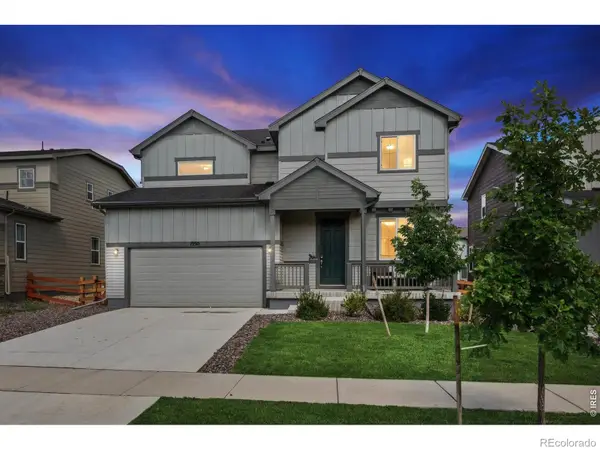 $660,000Active3 beds 3 baths2,998 sq. ft.
1950 Merrill Circle W, Erie, CO 80516
MLS# IR1065453Listed by: COMPASS-DENVER - Open Sat, 10am to 2pmNew
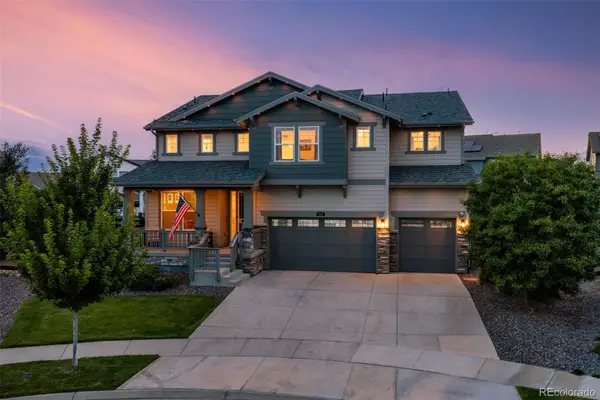 $987,000Active5 beds 4 baths4,540 sq. ft.
908 Gilpin Circle, Erie, CO 80516
MLS# 8509570Listed by: WEST AND MAIN HOMES INC - Open Sat, 2 to 4pmNew
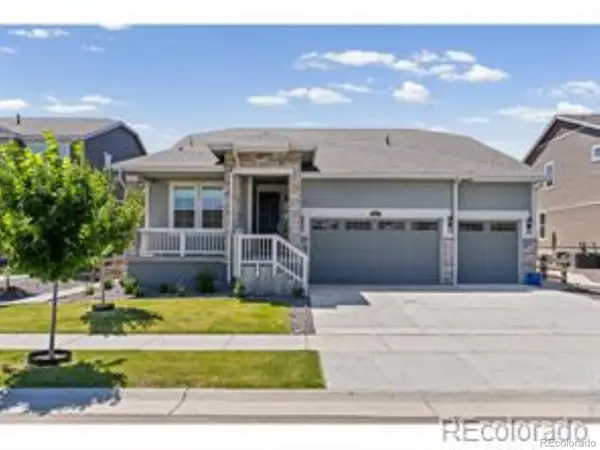 $730,000Active3 beds 2 baths4,376 sq. ft.
1893 Merrill Circle W, Erie, CO 80516
MLS# 9413254Listed by: HOMESMART - New
 $1,264,336Active4 beds 4 baths2,814 sq. ft.
1771 Chestnut Avenue, Erie, CO 80516
MLS# 4134487Listed by: DINKEL REAL ESTATE


Protect your home and budget from life's surprises with an Assurant Home Warranty, backed by a partner that supports you through every step of homeownership. Explore Plans.
© 2023 - 2026 ERA Franchise Systems LLC. All rights reserved. ERA Franchise Systems LLC fully supports the principles of the Fair Housing Act and the Equal Opportunity Act. ERA, ERA Real Estate powered, and their respective logos are registered service marks of ERA Franchise Systems LLC. Each office is independently owned and operated.