
302 Ash Court, Evans, CO 80620
Local realty services provided by:ERA Shields Real Estate
302 Ash Court,Evans, CO 80620
$619,000
- 3 Beds
- 3 Baths
- 1,698 sq. ft.
- Single family
- Pending
Listed by: jazlyn walter
Office: berkshire hathaway homeservices rocky mountain, realtors-fort collins
MLS#:IR1065277
Source:ML
Price summary
- Price:$619,000
- Price per sq. ft.:$364.55
About this home
Seller's preferred lender to offer lender credit to be used towards closing costs & pre-paids if buyer chooses. Situated on 1.27 acres on the outskirts of Evans, this beautifully renovated property offers the perfect blend of modern comfort and usable acreage without sacrificing the home's timeless character. The impressive 30' x 50' shop, built in 2020, provides ample space for all your toys, equipment, hobbies, or projects. Towering mature trees create a peaceful setting with plenty of shade, making the backyard the perfect place to unwind and enjoy quiet Colorado evenings on the patio. Whether you're looking for room to spread out, raise a few chickens, start a garden, or simply enjoy country living, this property offers endless possibilities for every member of the family. Thoughtful updates continue throughout the home, including an on-demand tankless water heater for endless hot water. Outside, you'll appreciate the dedicated exterior spigot with warm water, perfect for washing dogs, rinsing off muddy boots, or tackling outdoor projects with ease, 220V going to the shop and hot tub, But one of the property's most unique features is its irrigation water, available through an annual headgate key fee paid to the City of Evans. The property is already equipped with a pump and irrigation system, making it easy to maintain the lush landscaping, garden, or pasture. Enjoy the freedom and flexibility of acreage living without the feel of a cramped subdivision, all while being just minutes from shopping, dining, schools, and commuter routes. Properties that combine a completely renovated home, 1.27 acres, irrigation water, a newer 30' x 50' shop, and modern upgrades are a rare find in this location. Schedule your private showing today and experience everything this exceptional property has to offer! priced under recent appraisal value not including recent upgrades!...
Contact an agent
Home facts
- Year built:1850
- Subdivision & Development:Heatherway Sub
- Listing ID #:IR1065277
Rooms and interior
- Bedrooms:3
- Total bathrooms:3
- Full bathrooms:1
- Half bathrooms:1
- Kitchen Description:Dishwasher, Disposal, Oven, Refrigerator
- Basement:Yes
- Living area:1,698 sq. ft.
Heating and cooling
- Cooling:Central Air
- Heating:Forced Air
- Central air:Yes
Structure and exterior
- Roof:Composition
- Year built:1850
- Building area:1,698 sq. ft.
- Lot area:1.27 Acres
- Lot Features:Cul-De-Sac, Sprinklers In Front
- Construction Materials:Frame
- Exterior Features:Deck, Patio
- Levels:2 Story
Schools
- High school:Greeley West
- Middle school:Other
- Elementary school:Other
Utilities
- Water:Public
Finances and disclosures
- Price:$619,000
- Price per sq. ft.:$364.55
- Tax amount:$2,829 (2025)
Features and amenities
- Laundry features:Dryer, Washer
- Amenities:Smoke Detector(s)
Parking
- Total parking spaces:4
- Parking description:Oversized, Oversized Door, RV Access/Parking
- Garage:Yes
- Garage spaces:4
 Based on information submitted to the MLS GRID as of September 15, 2026 09:19 AM. All data is obtained from various sources and may not have been verified by broker or MLS GRID. Supplied Open House information is subject to change without notice. All information should be independently reviewed and verified for accuracy. Properties may or may not be listed by the office/agent presenting the information.
New listings near 302 Ash Court
- New
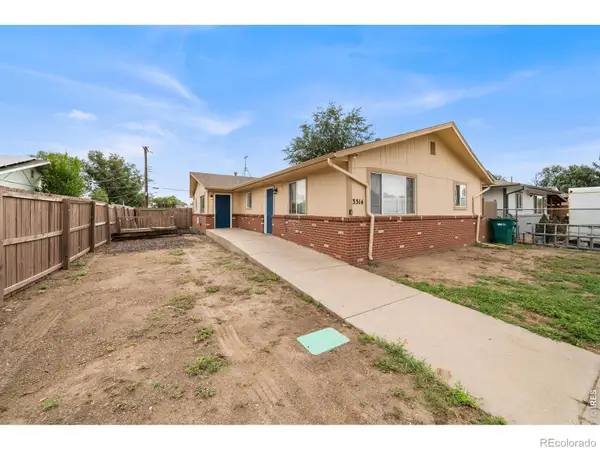 $525,000Active-- beds -- baths3,380 sq. ft.
3514 Pueblo Street #A&B, Evans, CO 80620
MLS# IR1068643Listed by: GROUP CENTERRA - New
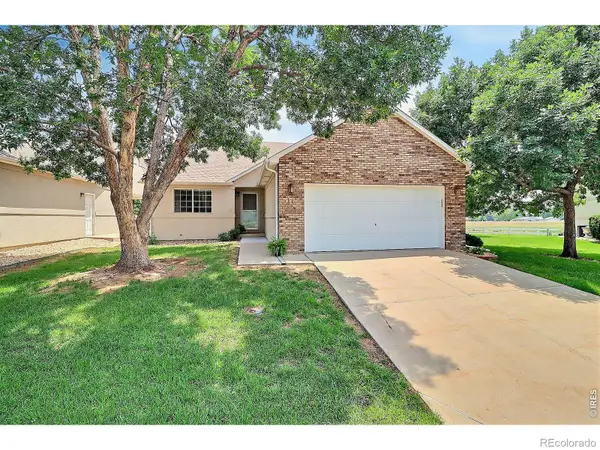 $345,000Active4 beds 3 baths2,656 sq. ft.
1720 32nd Street #11, Evans, CO 80620
MLS# IR1068611Listed by: REALTY ONE GROUP FOURPOINTS - New
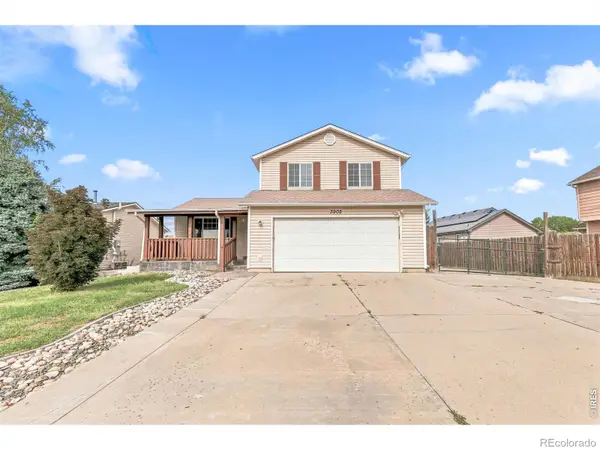 $429,900Active5 beds 2 baths2,024 sq. ft.
3905 Dove Lane, Evans, CO 80620
MLS# IR1068530Listed by: REALTY ONE GROUP FOURPOINTS - New
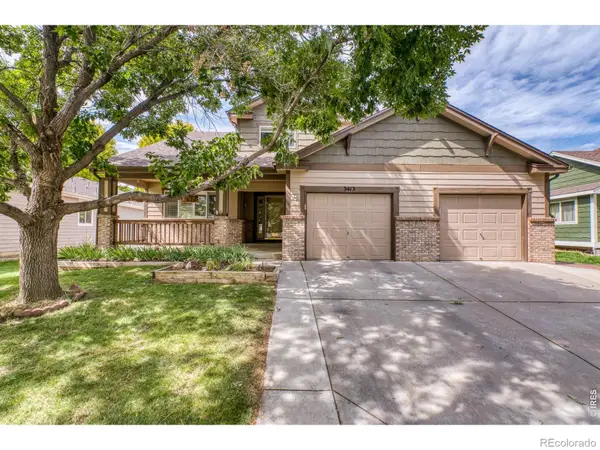 $465,000Active4 beds 3 baths2,434 sq. ft.
3413 Rialto Avenue, Evans, CO 80620
MLS# IR1068441Listed by: NEXTHOME FOUNDATIONS - New
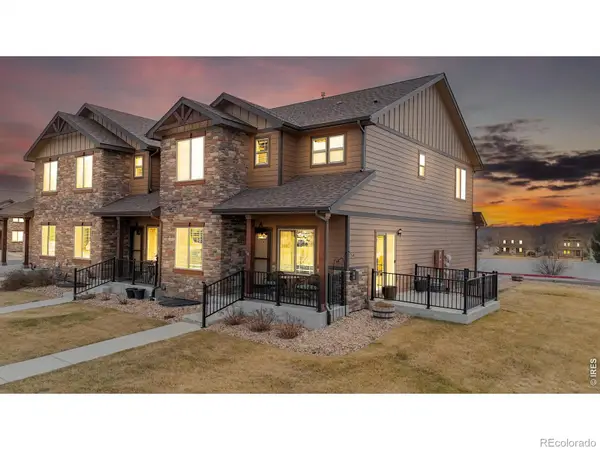 $385,000Active4 beds 4 baths2,103 sq. ft.
4500 Tuscany Street #A, Evans, CO 80620
MLS# IR1068378Listed by: COLDWELL BANKER REALTY-NOCO - New
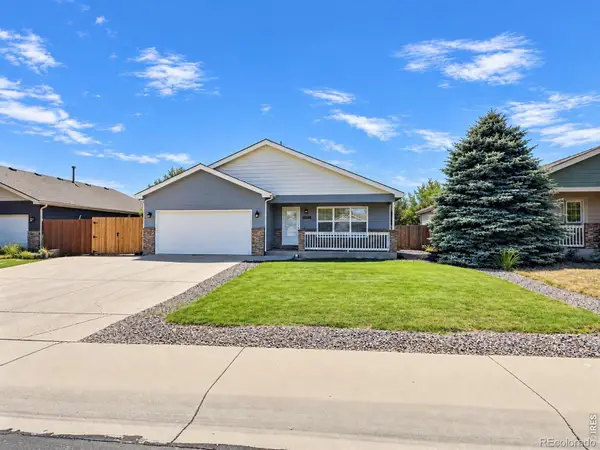 $430,000Active4 beds 2 baths2,568 sq. ft.
3640 Boardwalk, Evans, CO 80620
MLS# IR1068327Listed by: REALTY ONE GROUP FOURPOINTS - New
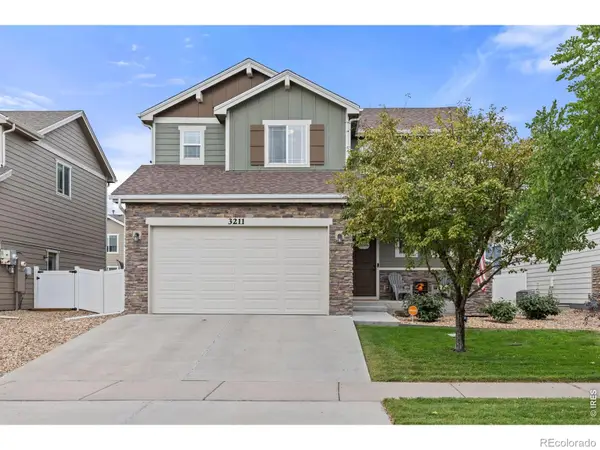 $475,000Active4 beds 4 baths2,443 sq. ft.
3211 San Carlo Avenue, Evans, CO 80620
MLS# IR1068195Listed by: RAD REAL ESTATE - New
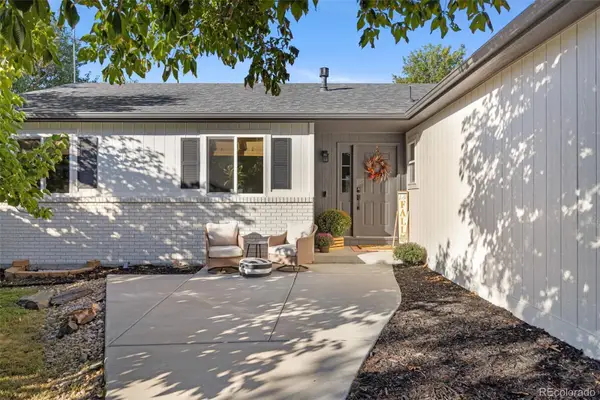 $425,000Active3 beds 2 baths2,496 sq. ft.
1622 40th Street Court, Evans, CO 80620
MLS# 6135166Listed by: HANDS FULL REAL ESTATE COLORADO - New
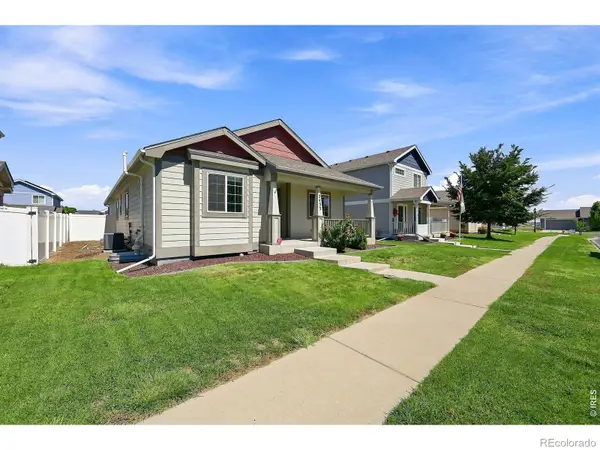 $424,900Active3 beds 2 baths2,788 sq. ft.
2433 Shooting Star Way, Evans, CO 80620
MLS# IR1068147Listed by: STEPHEN PRATT - New
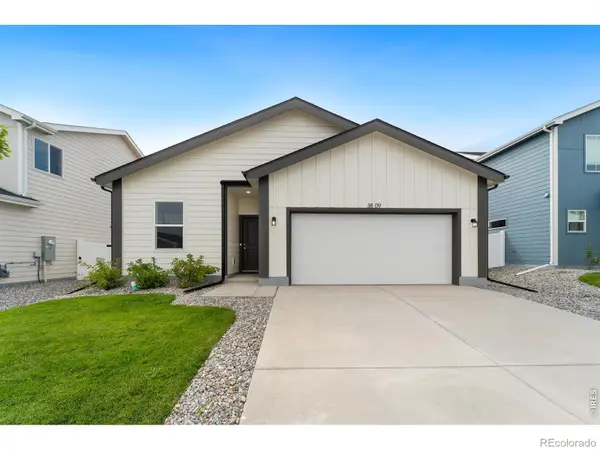 $380,000Active3 beds 2 baths1,166 sq. ft.
3809 Soapstone Street, Evans, CO 80620
MLS# IR1068077Listed by: GROUP MULBERRY


Protect your home and budget from life's surprises with an Assurant Home Warranty, backed by a partner that supports you through every step of homeownership. Explore Plans.
© 2023 - 2026 ERA Franchise Systems LLC. All rights reserved. ERA Franchise Systems LLC fully supports the principles of the Fair Housing Act and the Equal Opportunity Act. ERA, ERA Real Estate powered, and their respective logos are registered service marks of ERA Franchise Systems LLC. Each office is independently owned and operated.