
1106 County Road 65, Evergreen, CO 80439
Local realty services provided by:ERA Teamwork Realty
Listed by: lark stewart
Office: liv sotheby's international realty
MLS#:7577152
Source:ML
Price summary
- Price:$1,535,000
- Price per sq. ft.:$388.8
About this home
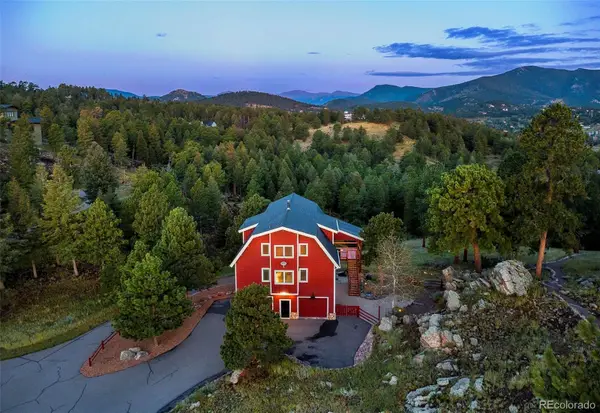
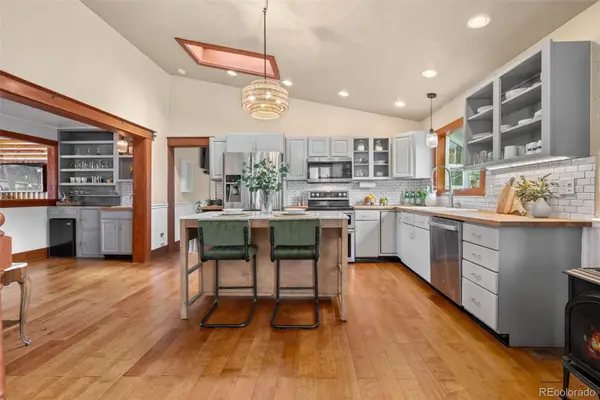
Backing to 100+ acres of protected open space with direct trail access, this exceptional Soda Creek residence captures the essence of elevated Colorado living. Set on three private acres with panoramic mountain views, the property offers a rare blend of serenity, functionality, and refined mountain design. Walls of windows frame the Continental Divide and surrounding peaks, filling the home with natural light and an ever-changing alpine backdrop. Thoughtfully designed with classic rustic architecture and contemporary comfort, the home showcases exposed beams, vaulted ceilings, custom barnwood accents, and expansive gathering spaces tailored for both everyday living and entertaining. The open-concept great room and kitchen flow seamlessly to an oversized view deck complete with a six-person hot tub, creating an effortless indoor-outdoor lifestyle. The main-level primary suite is a private retreat featuring its own fireplace, radiant heated floors, steam shower, spacious walk-in closet, and direct deck access. The walk-out lower level offers exceptional flexibility with two additional bedrooms, a large family room with wet bar, gym, mudroom and access to the fenced backyard and patio. Equestrian amenities are fully integrated into the property, including an upgraded barn, riding arena with sand footing, round pen, paddocks, tack areas, and extensive high-tensile fencing designed for both horse and wildlife safety. Elk, deer, and wild turkeys are frequent visitors, while direct access to Fillius Park Open Space places miles of hiking and riding trails just beyond the gate. Originally part of a historic cattle ranch, Soda Creek is one of Evergreen’s most sought-after communities, known for its larger parcels, open landscapes, and convenient access to Bergen Park and I-70....
Contact an agent
Home facts
- Year built:1993
- Subdivision & Development:Soda Creek
- Listing ID #:7577152
Rooms and interior
- Bedrooms:3
- Total bathrooms:4
- Full bathrooms:3
- Half bathrooms:1
- Flooring:Carpet, Tile, Wood
- Bathrooms Description:Five Piece Bath
- Kitchen Description:Convection Oven, Dishwasher, Disposal, Down Draft, Eat-in Kitchen, Kitchen Island, Microwave, Range, Refrigerator, Self Cleaning Oven, Warming Drawer, Water Softener, Wine Cooler
- Basement:Yes
- Basement Description:Exterior Entry, Finished, Full, Walk-Out Access
- Living area:3,948 sq. ft.
Heating and cooling
- Cooling:Evaporative Cooling
- Heating:Baseboard, Propane, Radiant Floor
Structure and exterior
- Roof:Composition
- Year built:1993
- Building area:3,948 sq. ft.
- Lot area:3 Acres
- Lot Features:Borders Public Land, Cul-De-Sac, Fire Mitigation, Foothills, Level, Near Public Transit, Open Space, Sloped
- Architectural Style:Mountain Contemporary
- Construction Materials:Cedar, Stone
- Exterior Features:Balcony, Deck, Dog Run, Front Porch, Lighting, Private Yard, Rain Gutters, Spa/Hot Tub, Water Feature, Wrap Around
- Foundation Description:Slab
- Levels:2 Story
Schools
- High school:Evergreen
- Middle school:Evergreen
- Elementary school:Bergen
Utilities
- Water:Well
- Sewer:Septic Tank
Finances and disclosures
- Price:$1,535,000
- Price per sq. ft.:$388.8
- Tax amount:$7,715 (2024)
Features and amenities
- Laundry features:Dryer, In Unit, Washer
- Amenities:Carbon Monoxide Detector(s), Double Pane Windows, Smoke Detector(s), Water Softener, Window Coverings, Wine Cooler
Parking
- Total parking spaces:6
- Parking description:Asphalt, Circular Driveway, Dry Walled, Exterior Access Door, Heated Garage, Insulated Garage
- Garage:Yes
- Garage spaces:2
 Based on information submitted to the MLS GRID as of August 25, 2026 02:34 PM. All data is obtained from various sources and may not have been verified by broker or MLS GRID. Supplied Open House information is subject to change without notice. All information should be independently reviewed and verified for accuracy. Properties may or may not be listed by the office/agent presenting the information.
New listings near 1106 County Road 65
- Coming Soon
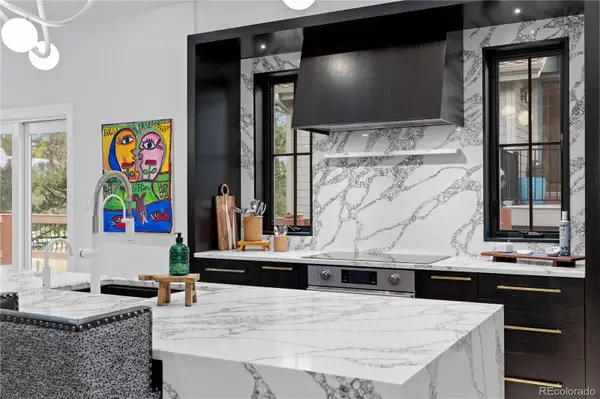 $1,899,000Coming Soon3 beds 4 baths4,734 sq. ft.
2430 Hearth Drive #A2, Evergreen, CO 80439
MLS# 4901796Listed by: ASPEN GROVE REAL ESTATE GROUP - New
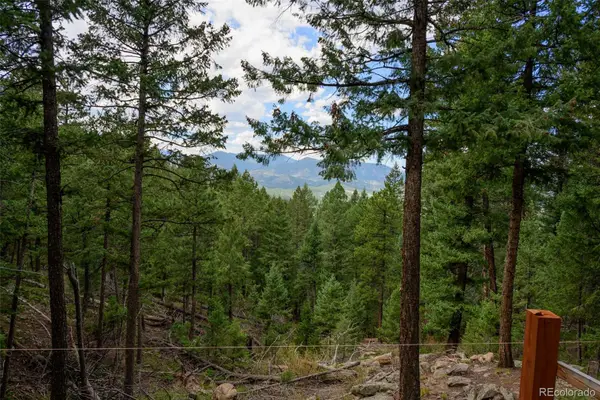 $575,000Active7.12 Acres
0, Evergreen, CO 80439
MLS# 7893387Listed by: LPT REALTY - New
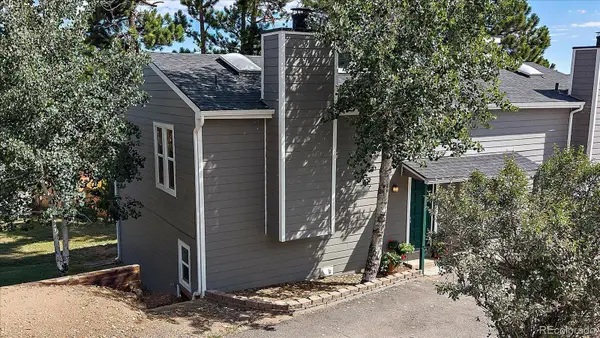 $433,000Active2 beds 1 baths1,138 sq. ft.
30787 Hilltop Drive, Evergreen, CO 80439
MLS# 6156288Listed by: THE MCWILLIAMS GROUP REAL ESTATE - New
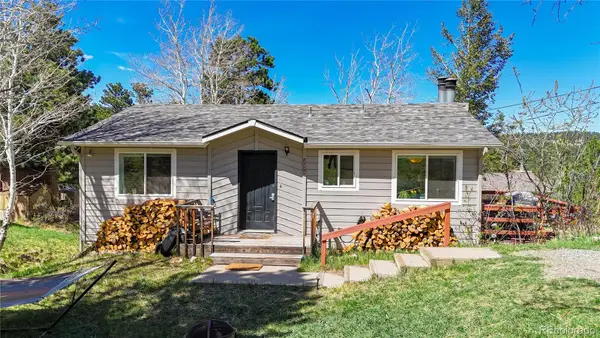 $625,000Active4 beds 2 baths1,608 sq. ft.
30575 Hilltop Drive, Evergreen, CO 80439
MLS# 6426601Listed by: REAL BROKER, LLC DBA REAL - New
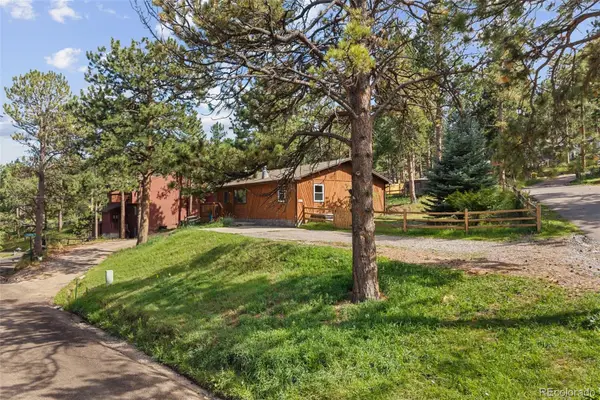 $579,900Active3 beds 2 baths1,430 sq. ft.
30212 Spruce Road, Evergreen, CO 80439
MLS# 5560104Listed by: MADISON & COMPANY PROPERTIES - New
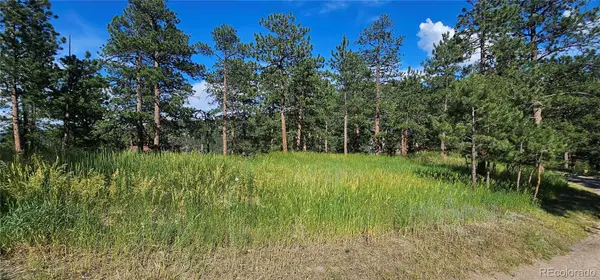 $450,000Active0.42 Acres
27903 Pine Drive, Evergreen, CO 80439
MLS# 9199084Listed by: FLAGSHIP PROPERTIES - New
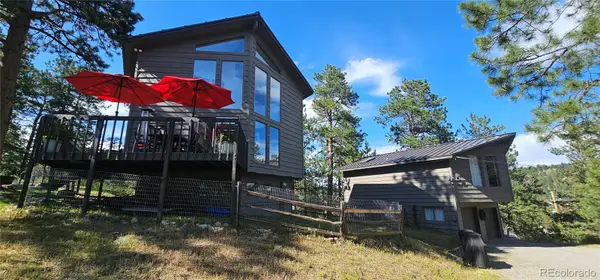 $1,390,000Active3 beds 2 baths1,748 sq. ft.
27901 Pine Drive, Evergreen, CO 80439
MLS# 2804813Listed by: FLAGSHIP PROPERTIES - Open Sun, 11am to 12pmNew
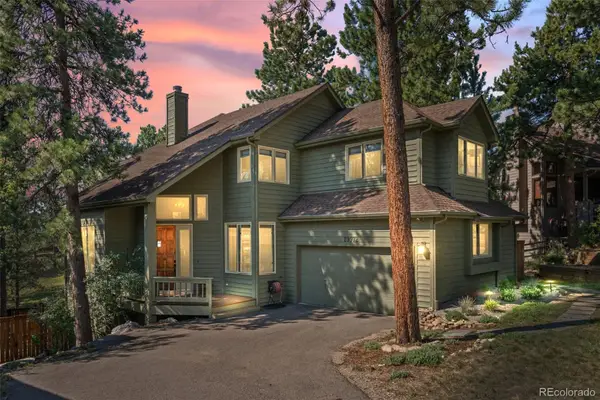 $1,225,000Active4 beds 4 baths3,454 sq. ft.
29972 Troutdale Ridge Road, Evergreen, CO 80439
MLS# 2432271Listed by: MADISON & COMPANY PROPERTIES - New
 $2,600,000Active10.86 Acres
3375 Timbergate Trail, Evergreen, CO 80439
MLS# 8718514Listed by: COMPASS - DENVER - Open Sat, 12 to 2pmNew
 $1,050,000Active4 beds 3 baths2,120 sq. ft.
4805 S Blue Spruce Road, Evergreen, CO 80439
MLS# 6069791Listed by: HOMESMART


Protect your home and budget from life's surprises with an Assurant Home Warranty, backed by a partner that supports you through every step of homeownership. Explore Plans.
© 2023 - 2026 ERA Franchise Systems LLC. All rights reserved. ERA Franchise Systems LLC fully supports the principles of the Fair Housing Act and the Equal Opportunity Act. ERA, ERA Real Estate powered, and their respective logos are registered service marks of ERA Franchise Systems LLC. Each office is independently owned and operated.