
2710 Interlocken Drive, Evergreen, CO 80439
Local realty services provided by:RONIN Real Estate Professionals ERA Powered
Listed by: steve o'leary, brandon kass
Office: re/max professionals
MLS#:1610777
Source:ML
Price summary
- Price:$985,000
- Price per sq. ft.:$272.1
- Monthly HOA dues:$7.5
About this home
Now discounted $115,000 — an exceptional value in Hiwan. Nestled on a beautifully maintained and fire mitigated 0.92 acre lot in Evergreen’s coveted Hiwan neighborhood, this meticulously cared for 4 bed, 4 bath home offers 3,620 finished sq ft of comfortable mountain living enhanced by thoughtful updates throughout. The remodeled 2022 kitchen showcases quartz countertops and newer appliances, while the inviting main level features warm, connected living spaces, a cozy wood pellet stove, and abundant natural light streaming through brand new Andersen windows installed in 2025. The spacious primary suite provides a serene retreat with an updated bath and generous walk in closet space. The lower walkout level adds exceptional flexibility with an additional bedroom and updated bathroom, plus a large family/game/flex room ideal for guests, recreation, fitness, or office needs. Outdoor living shines with a large, well maintained deck overlooking the open, usable lot—perfect for relaxing, entertaining, or enjoying the abundant wildlife that visits almost daily. Recent improvements include new 4" gutters and downspouts added in 2025, a new water heater installed in December 2025, and fresh exterior paint completed in 2023. Combining modern updates, generous living space, and a premier Hiwan location, this home presents a rare opportunity to experience the very best of Evergreen living....
Contact an agent
Home facts
- Year built:1971
- Subdivision & Development:Hiwan
- Listing ID #:1610777
Rooms and interior
- Bedrooms:4
- Total bathrooms:4
- Full bathrooms:2
- Half bathrooms:1
- Flooring:Carpet, Tile, Wood
- Kitchen Description:Dishwasher, Disposal, Eat-in Kitchen, Oven, Pantry, Range, Refrigerator
- Basement:Yes
- Basement Description:Exterior Entry, Finished, Walk-Out Access
- Living area:3,620 sq. ft.
Heating and cooling
- Heating:Forced Air, Natural Gas, Wood Stove
Structure and exterior
- Roof:Composition
- Year built:1971
- Building area:3,620 sq. ft.
- Lot area:0.92 Acres
- Lot Features:Fire Mitigation, Level, Many Trees, Mountainous
- Architectural Style:Traditional
- Construction Materials:Brick, Wood Siding
- Exterior Features:Deck, Front Porch, Private Yard, Rain Gutters
- Foundation Description:Concrete Perimeter
- Levels:2 Story
Schools
- High school:Evergreen
- Middle school:Evergreen
- Elementary school:Bergen
Utilities
- Water:Public
- Sewer:Public Sewer
Finances and disclosures
- Price:$985,000
- Price per sq. ft.:$272.1
- Tax amount:$6,163 (2025)
Features and amenities
- Laundry features:Dryer, Washer
- Amenities:Bay Window(s), Carbon Monoxide Detector(s), Double Pane Windows, Gas Water Heater, Smoke Detector(s)
Parking
- Total parking spaces:8
- Parking description:Asphalt, Circular Driveway
- Garage:Yes
- Garage spaces:2
 Based on information submitted to the MLS GRID as of August 25, 2026 02:34 PM. All data is obtained from various sources and may not have been verified by broker or MLS GRID. Supplied Open House information is subject to change without notice. All information should be independently reviewed and verified for accuracy. Properties may or may not be listed by the office/agent presenting the information.
New listings near 2710 Interlocken Drive
- Coming Soon
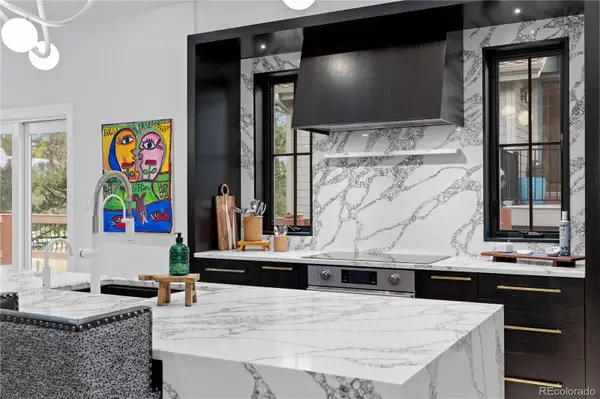 $1,899,000Coming Soon3 beds 4 baths4,734 sq. ft.
2430 Hearth Drive #A2, Evergreen, CO 80439
MLS# 4901796Listed by: ASPEN GROVE REAL ESTATE GROUP - New
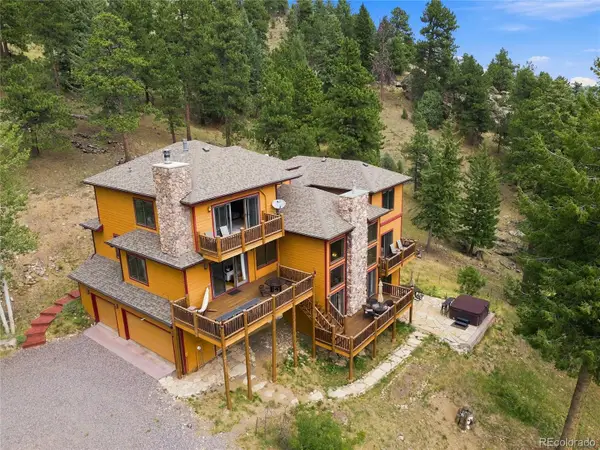 $1,450,000Active4 beds 4 baths4,589 sq. ft.
30937 Isenberg Lane, Evergreen, CO 80439
MLS# 6772359Listed by: JADE REAL ESTATE - New
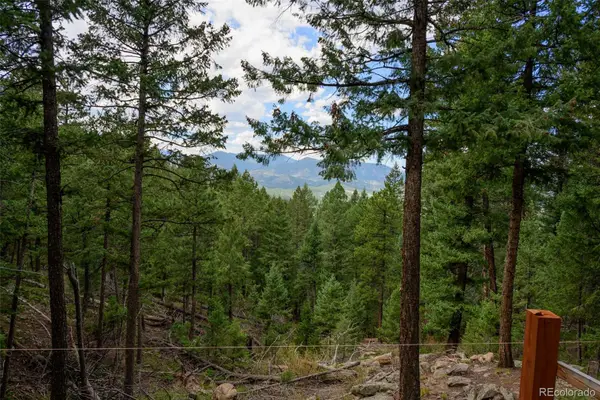 $575,000Active7.12 Acres
0, Evergreen, CO 80439
MLS# 7893387Listed by: LPT REALTY - New
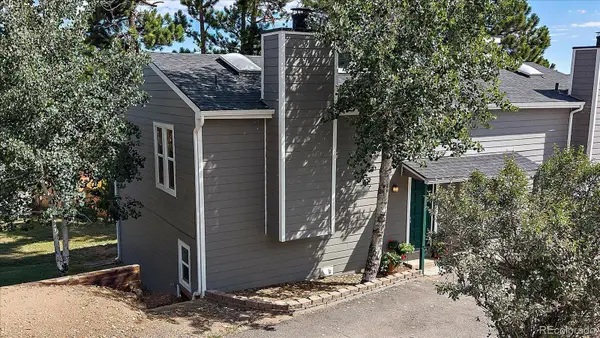 $433,000Active2 beds 1 baths1,138 sq. ft.
30787 Hilltop Drive, Evergreen, CO 80439
MLS# 6156288Listed by: THE MCWILLIAMS GROUP REAL ESTATE - New
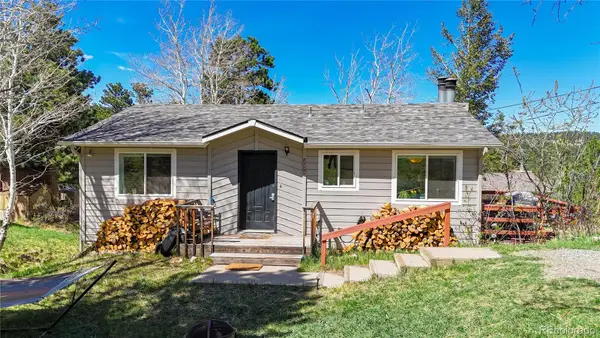 $625,000Active4 beds 2 baths1,608 sq. ft.
30575 Hilltop Drive, Evergreen, CO 80439
MLS# 6426601Listed by: REAL BROKER, LLC DBA REAL - New
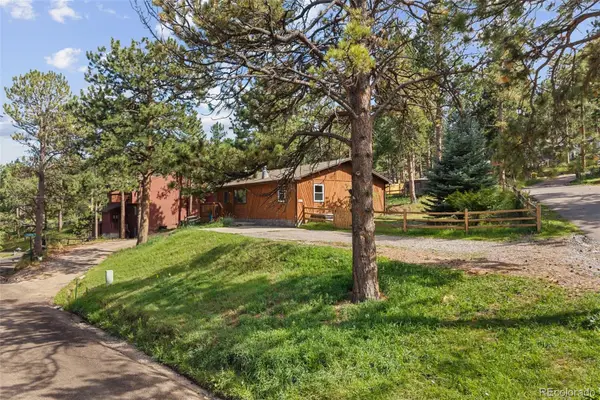 $579,900Active3 beds 2 baths1,430 sq. ft.
30212 Spruce Road, Evergreen, CO 80439
MLS# 5560104Listed by: MADISON & COMPANY PROPERTIES - New
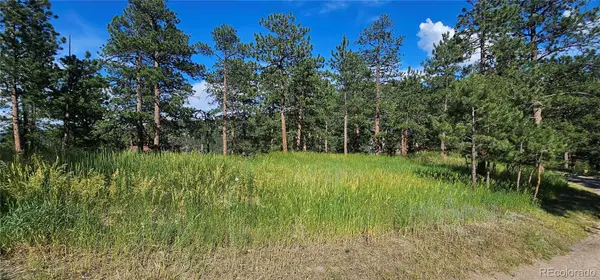 $450,000Active0.42 Acres
27903 Pine Drive, Evergreen, CO 80439
MLS# 9199084Listed by: FLAGSHIP PROPERTIES - New
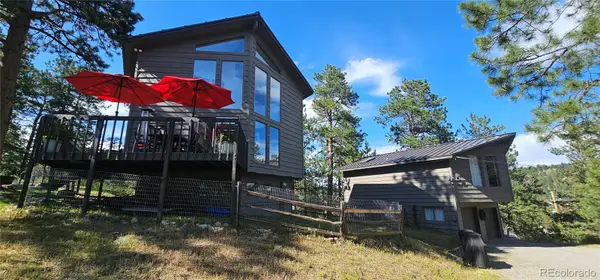 $1,390,000Active3 beds 2 baths1,748 sq. ft.
27901 Pine Drive, Evergreen, CO 80439
MLS# 2804813Listed by: FLAGSHIP PROPERTIES - Open Sun, 11am to 12pmNew
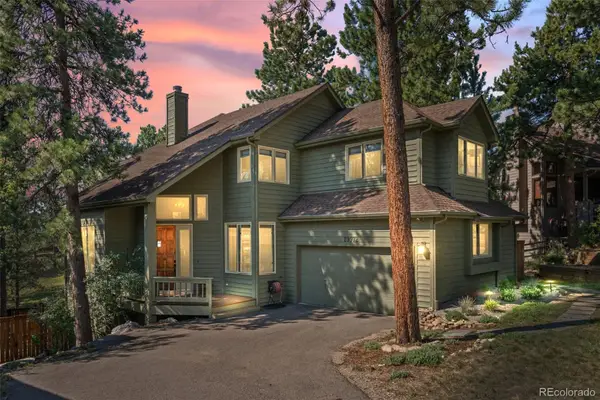 $1,225,000Active4 beds 4 baths3,454 sq. ft.
29972 Troutdale Ridge Road, Evergreen, CO 80439
MLS# 2432271Listed by: MADISON & COMPANY PROPERTIES - New
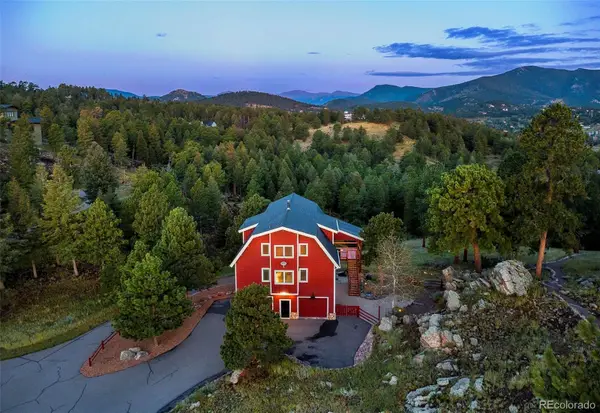 $2,600,000Active10.86 Acres
3375 Timbergate Trail, Evergreen, CO 80439
MLS# 8718514Listed by: COMPASS - DENVER


Protect your home and budget from life's surprises with an Assurant Home Warranty, backed by a partner that supports you through every step of homeownership. Explore Plans.
© 2023 - 2026 ERA Franchise Systems LLC. All rights reserved. ERA Franchise Systems LLC fully supports the principles of the Fair Housing Act and the Equal Opportunity Act. ERA, ERA Real Estate powered, and their respective logos are registered service marks of ERA Franchise Systems LLC. Each office is independently owned and operated.