
31276 Stone Canyon Road #204, Evergreen, CO 80439
Local realty services provided by:RONIN Real Estate Professionals ERA Powered
31276 Stone Canyon Road #204,Evergreen, CO 80439
$630,000
- 2 Beds
- 2 Baths
- 1,524 sq. ft.
- Condominium
- Active
Listed by: david hanna
Office: coldwell banker realty 28
MLS#:6501407
Source:ML
Price summary
- Price:$630,000
- Price per sq. ft.:$413.39
- Monthly HOA dues:$665
About this home
Welcome to this beautifully appointed upper-level condo in North Evergreen, where mountain charm meets effortless Colorado living. This home shows like a model and offers the warmth and character of a mountain cabin with the convenience of low-maintenance, lock-and-leave living. As you ascend the stairs, you’ll discover the entire living space thoughtfully arranged on one level. Vaulted ceilings, exposed beams, rich knotty alder doors and trim, and new carpet create an inviting sense of quality and comfort from the moment you arrive. Two private balconies—one in front and one in back—provide wonderful opportunities to enjoy the Colorado setting. The heart of the home is the spacious, vaulted great room, where the kitchen, dining, and living areas flow seamlessly together. The kitchen features granite tile countertops, stainless steel appliances, beautiful cherry cabinetry, a pantry, and convenient adjacent laundry and utility rooms. The open dining and living areas are enhanced by wood trim, a built-in secretary, and a gas-burning fireplace framed in river rock with a distinctive log mantle—perfect for cozy evenings at home. The generous primary suite offers vaulted ceilings, plenty of natural light, and a nicely appointed en-suite bathroom. A large walk-in closet provides abundant room for clothing and storage. Location is another standout feature. Enjoy the convenience of walking to shops, grocery stores, restaurants, and parks, while I-70 is just five minutes away, providing an easy launch point for adventures in the mountains or a commute into the city. With its mountain-inspired character, exceptional location, thoughtful design, and low-maintenance lifestyle, this Evergreen condo is a rare opportunity to enjoy the best of Colorado living—without the upkeep of a traditional mountain home....
Contact an agent
Home facts
- Year built:2004
- Subdivision & Development:The Lodges II
- Listing ID #:6501407
Rooms and interior
- Bedrooms:2
- Total bathrooms:2
- Full bathrooms:2
- Flooring:Carpet, Tile, Wood
- Bathrooms Description:Five Piece Bath
- Kitchen Description:Dishwasher, Disposal, Microwave, Oven, Pantry, Refrigerator
- Living area:1,524 sq. ft.
Heating and cooling
- Heating:Forced Air, Natural Gas
Structure and exterior
- Roof:Composition
- Year built:2004
- Building area:1,524 sq. ft.
- Lot Features:Foothills, Landscaped, Near Public Transit
- Architectural Style:Mountain Contemporary
- Construction Materials:Cedar, Frame, Wood Siding
- Exterior Features:Balcony, Covered, Front Porch
- Foundation Description:Concrete Perimeter
- Levels:1 Story
Schools
- High school:Evergreen
- Middle school:Evergreen
- Elementary school:Bergen
Utilities
- Water:Public
- Sewer:Public Sewer
Finances and disclosures
- Price:$630,000
- Price per sq. ft.:$413.39
- Tax amount:$3,292 (2025)
Features and amenities
- Laundry features:Dryer, In Unit, Washer
- Amenities:Double Pane Windows, Gas Water Heater
Parking
- Total parking spaces:1
- Parking description:Asphalt
- Garage:Yes
- Garage spaces:1
 Based on information submitted to the MLS GRID as of August 25, 2026 10:46 PM. All data is obtained from various sources and may not have been verified by broker or MLS GRID. Supplied Open House information is subject to change without notice. All information should be independently reviewed and verified for accuracy. Properties may or may not be listed by the office/agent presenting the information.
New listings near 31276 Stone Canyon Road #204
- Coming Soon
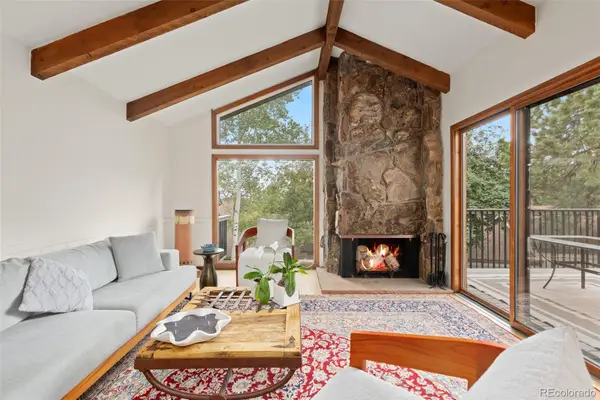 $589,000Coming Soon2 beds 3 baths1,944 sq. ft.
2356 Hiwan Drive #46, Evergreen, CO 80439
MLS# 9358239Listed by: ASPEN GROVE REAL ESTATE GROUP - Coming Soon
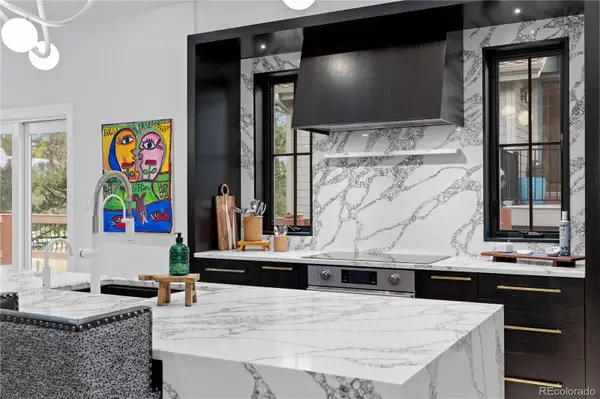 $1,899,000Coming Soon3 beds 4 baths4,734 sq. ft.
2430 Hearth Drive #A2, Evergreen, CO 80439
MLS# 4901796Listed by: ASPEN GROVE REAL ESTATE GROUP - Open Sat, 12 to 2pmNew
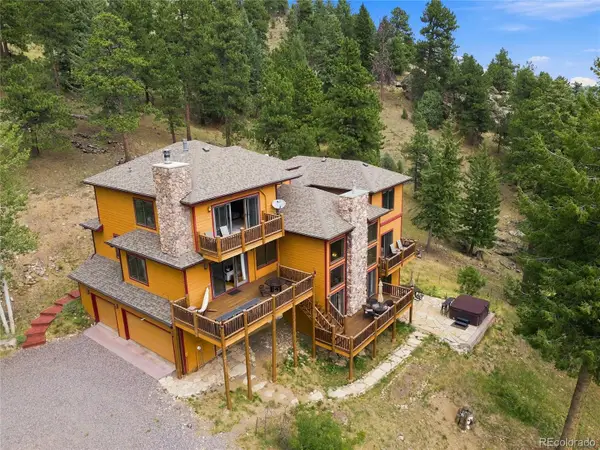 $1,450,000Active4 beds 4 baths4,589 sq. ft.
30937 Isenberg Lane, Evergreen, CO 80439
MLS# 6772359Listed by: JADE REAL ESTATE - New
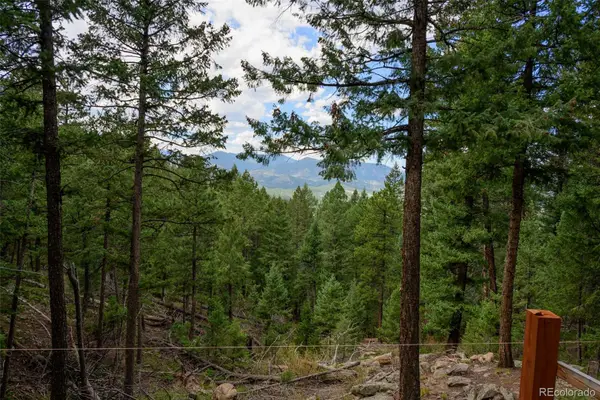 $575,000Active7.12 Acres
0, Evergreen, CO 80439
MLS# 7893387Listed by: LPT REALTY - New
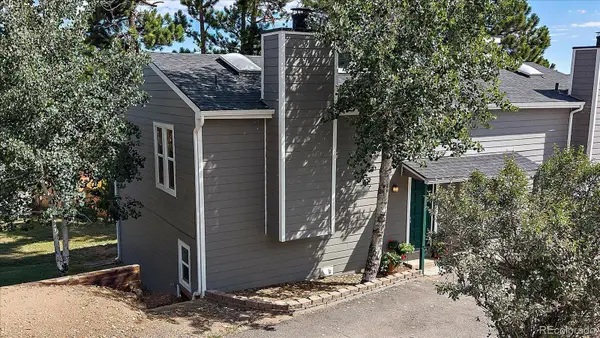 $433,000Active2 beds 1 baths1,138 sq. ft.
30787 Hilltop Drive, Evergreen, CO 80439
MLS# 6156288Listed by: THE MCWILLIAMS GROUP REAL ESTATE - New
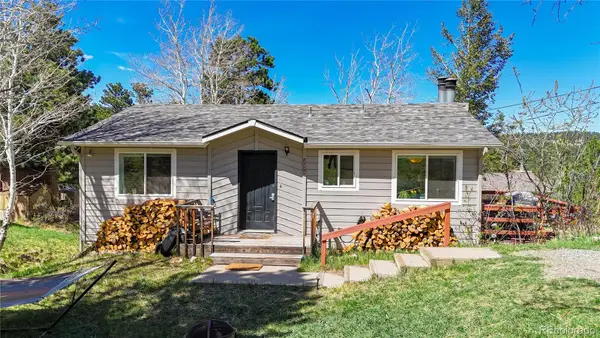 $625,000Active4 beds 2 baths1,608 sq. ft.
30575 Hilltop Drive, Evergreen, CO 80439
MLS# 6426601Listed by: REAL BROKER, LLC DBA REAL - New
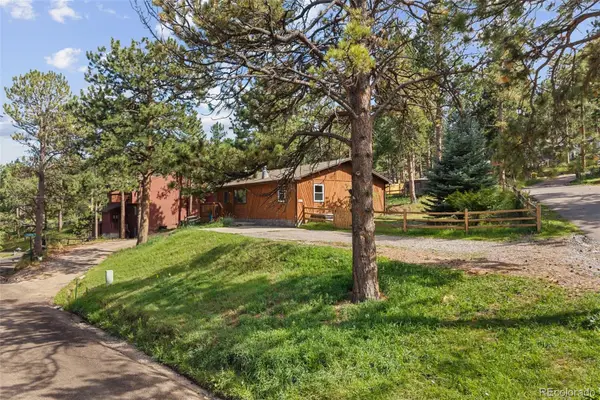 $579,900Active3 beds 2 baths1,430 sq. ft.
30212 Spruce Road, Evergreen, CO 80439
MLS# 5560104Listed by: MADISON & COMPANY PROPERTIES - New
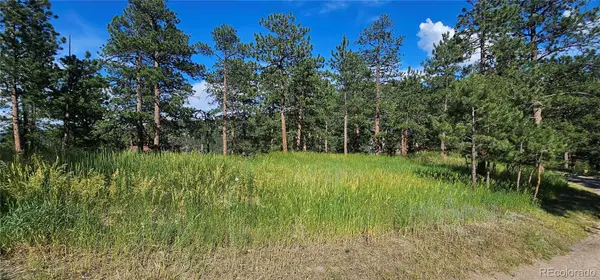 $450,000Active0.42 Acres
27903 Pine Drive, Evergreen, CO 80439
MLS# 9199084Listed by: FLAGSHIP PROPERTIES - New
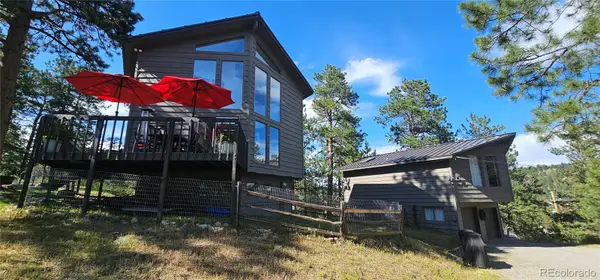 $1,390,000Active3 beds 2 baths1,748 sq. ft.
27901 Pine Drive, Evergreen, CO 80439
MLS# 2804813Listed by: FLAGSHIP PROPERTIES - Open Sun, 11am to 12pmNew
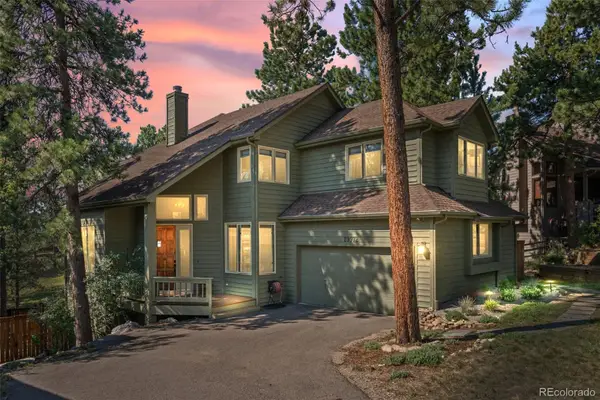 $1,225,000Active4 beds 4 baths3,454 sq. ft.
29972 Troutdale Ridge Road, Evergreen, CO 80439
MLS# 2432271Listed by: MADISON & COMPANY PROPERTIES


Protect your home and budget from life's surprises with an Assurant Home Warranty, backed by a partner that supports you through every step of homeownership. Explore Plans.
© 2023 - 2026 ERA Franchise Systems LLC. All rights reserved. ERA Franchise Systems LLC fully supports the principles of the Fair Housing Act and the Equal Opportunity Act. ERA, ERA Real Estate powered, and their respective logos are registered service marks of ERA Franchise Systems LLC. Each office is independently owned and operated.