
31452 N Bermuda Dunes Drive, Evergreen, CO 80439
Local realty services provided by:ERA Shields Real Estate
31452 N Bermuda Dunes Drive,Evergreen, CO 80439
$1,850,000
- 4 Beds
- 4 Baths
- 4,890 sq. ft.
- Single family
- Active
Listed by: shad phillips
Office: real broker, llc. dba real
MLS#:7611577
Source:ML
Price summary
- Price:$1,850,000
- Price per sq. ft.:$378.32
- Monthly HOA dues:$32.58
About this home
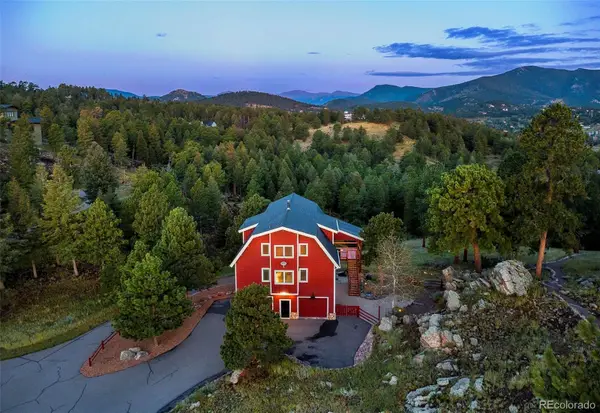
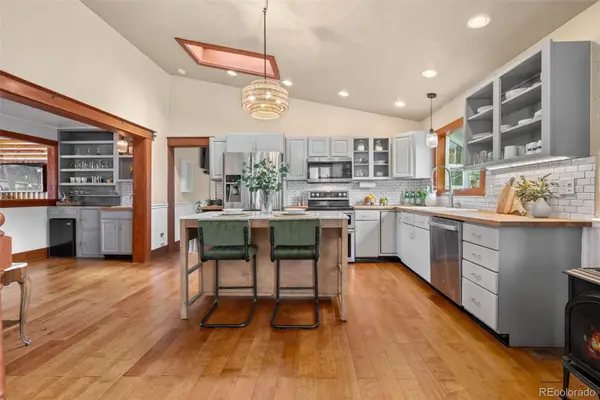
Rarely available and highly coveted, this 4 bed, 4 bath, office, and 3 car garage updated masterpiece in The Trails at Hiwan offers the pinnacle of N Evergreen Colorado living. Nestled on a flat, private, and beautifully landscaped lot, this property perfectly balances luxurious modern upgrades with the quintessential Colorado lifestyle, all while framing stunning views of the surrounding foothill mountains. The vaulted great room captivates you with its dramatic wall of windows and soaring fireplace. Enjoy entertaining in the newly remodeled luxury kitchen and dining spaces, embracing seamless indoor-outdoor flow. Step out onto the newly remodeled expansive deck and patio. The outdoor oasis comes complete with new composite decking, a new automatic patio awning, a new gas fire pit, and a new premium Hot Spring salt-water hot tub framed by custom built-in seating, perfect for crisp mountain evenings. This home has been completely remodeled with luxury finishes in all 4 bathrooms, a new built-in TV wall and contemporary fireplace, refinished hardwood floors and custom-built closets in all bedrooms, pantry & storage, brand-new electrical and an automatic irrigation system, an efficient 2-zone gas forced-air heat, a gas heater in the oversized 3-car garage, a newly paved asphalt driveway. Plenty of space to spread out in the lower level game room and family room, plus office and an additional bedroom! Leave the car at home! One of the property’s finest features is its unparalleled location. Hike directly from your front door into Elk Meadow or the neighborhood open space along Troublesome Creek, or take a peaceful morning stroll to grab a local coffee. The neighborhood offers public utilities, high-speed cable internet, and walking trails connecting you to nearby parks, top-tier schools, and the Buchanan Recreation Center. This home has abundant room to work, learn, and play from home. This is the mountain retreat you’ve been waiting for. Schedule your tour today!...
Contact an agent
Home facts
- Year built:1989
- Subdivision & Development:Trails at Hiwan
- Listing ID #:7611577
Rooms and interior
- Bedrooms:4
- Total bathrooms:4
- Full bathrooms:2
- Half bathrooms:1
- Flooring:Carpet, Tile, Wood
- Bathrooms Description:Five Piece Bath
- Kitchen Description:Bar Fridge, Butcher Counters, Convection Oven, Cooktop, Dishwasher, Eat-in Kitchen, Kitchen Island, Microwave, Oven, Range, Refrigerator, Self Cleaning Oven, Warming Drawer, Water Purifier, Wine Cooler
- Basement:Yes
- Basement Description:Bath/Stubbed, Daylight, Exterior Entry, Finished, Walk-Out Access
- Living area:4,890 sq. ft.
Heating and cooling
- Heating:Forced Air, Natural Gas
Structure and exterior
- Roof:Composition
- Year built:1989
- Building area:4,890 sq. ft.
- Lot area:0.47 Acres
- Lot Features:Greenbelt, Landscaped, Sprinklers In Front, Sprinklers In Rear
- Architectural Style:Mountain Contemporary
- Construction Materials:Cedar, Concrete, Frame, Wood Siding
- Exterior Features:Covered, Deck, Fire Pit, Front Porch, Garden, Gas Grill, Lighting, Patio, Private Yard, Rain Gutters, Spa/Hot Tub
- Levels:Tri-Level
Schools
- High school:Evergreen
- Middle school:Evergreen
- Elementary school:Bergen
Utilities
- Water:Public
- Sewer:Public Sewer
Finances and disclosures
- Price:$1,850,000
- Price per sq. ft.:$378.32
- Tax amount:$7,665 (2025)
Features and amenities
- Laundry features:Dryer, In Unit, Washer
- Amenities:Bar Fridge, Carbon Monoxide Detector(s), Double Pane Windows, Gas Water Heater, Humidifier, Skylight(s), Smart Cameras, Water Purifier, Window Coverings, Window Treatments, Wine Cooler
Parking
- Total parking spaces:5
- Parking description:Asphalt, Concrete Driveway, Dry Walled, Exterior Access Door, Heated Garage, Insulated Garage, Lighted
- Garage:Yes
- Garage spaces:3
 Based on information submitted to the MLS GRID as of August 25, 2026 02:34 PM. All data is obtained from various sources and may not have been verified by broker or MLS GRID. Supplied Open House information is subject to change without notice. All information should be independently reviewed and verified for accuracy. Properties may or may not be listed by the office/agent presenting the information.
New listings near 31452 N Bermuda Dunes Drive
- Coming Soon
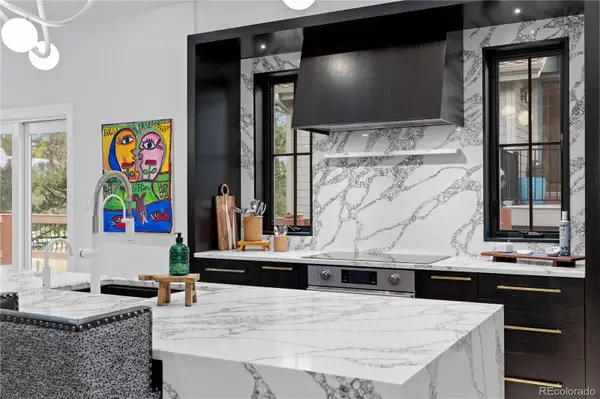 $1,899,000Coming Soon3 beds 4 baths4,734 sq. ft.
2430 Hearth Drive #A2, Evergreen, CO 80439
MLS# 4901796Listed by: ASPEN GROVE REAL ESTATE GROUP - New
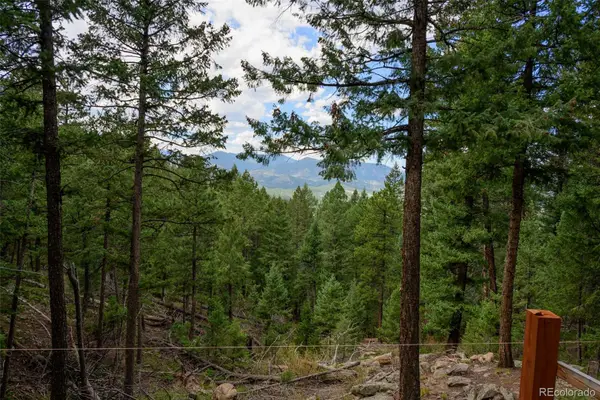 $575,000Active7.12 Acres
0, Evergreen, CO 80439
MLS# 7893387Listed by: LPT REALTY - New
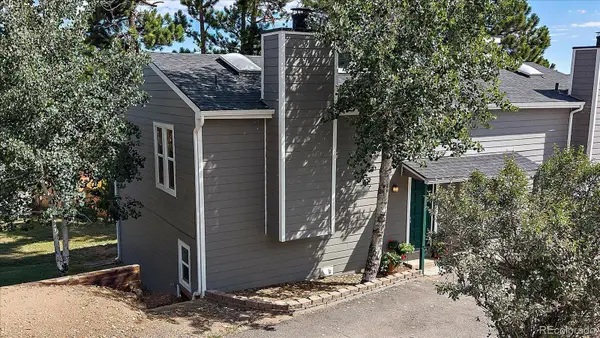 $433,000Active2 beds 1 baths1,138 sq. ft.
30787 Hilltop Drive, Evergreen, CO 80439
MLS# 6156288Listed by: THE MCWILLIAMS GROUP REAL ESTATE - New
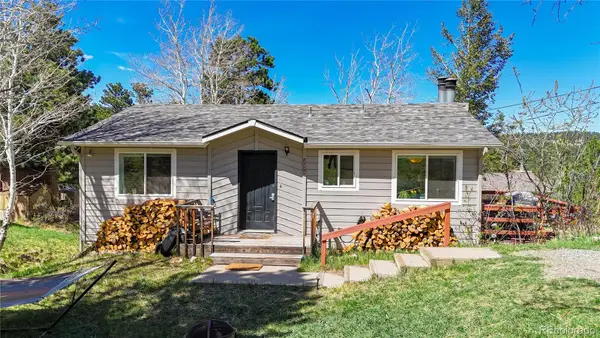 $625,000Active4 beds 2 baths1,608 sq. ft.
30575 Hilltop Drive, Evergreen, CO 80439
MLS# 6426601Listed by: REAL BROKER, LLC DBA REAL - New
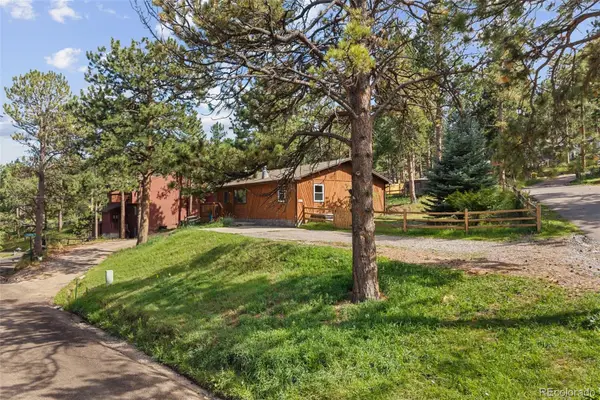 $579,900Active3 beds 2 baths1,430 sq. ft.
30212 Spruce Road, Evergreen, CO 80439
MLS# 5560104Listed by: MADISON & COMPANY PROPERTIES - New
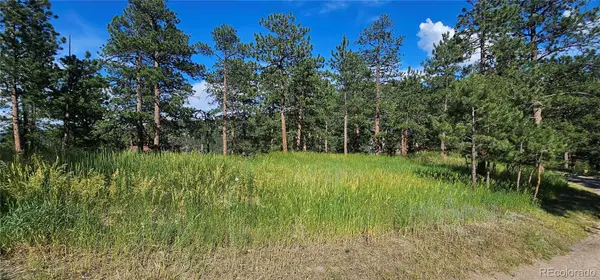 $450,000Active0.42 Acres
27903 Pine Drive, Evergreen, CO 80439
MLS# 9199084Listed by: FLAGSHIP PROPERTIES - New
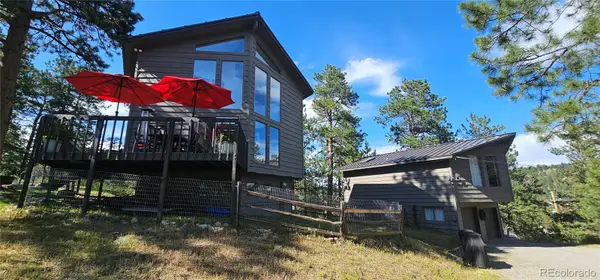 $1,390,000Active3 beds 2 baths1,748 sq. ft.
27901 Pine Drive, Evergreen, CO 80439
MLS# 2804813Listed by: FLAGSHIP PROPERTIES - Open Sun, 11am to 12pmNew
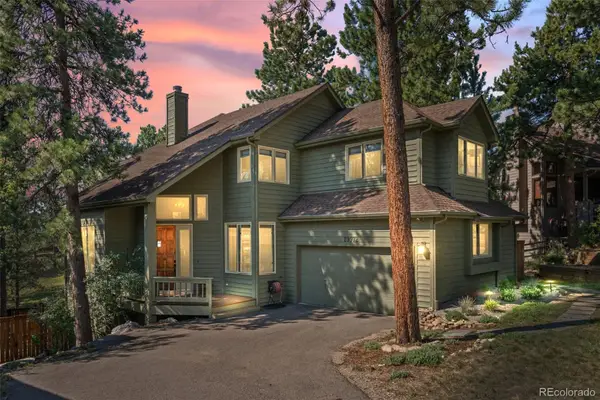 $1,225,000Active4 beds 4 baths3,454 sq. ft.
29972 Troutdale Ridge Road, Evergreen, CO 80439
MLS# 2432271Listed by: MADISON & COMPANY PROPERTIES - New
 $2,600,000Active10.86 Acres
3375 Timbergate Trail, Evergreen, CO 80439
MLS# 8718514Listed by: COMPASS - DENVER - Open Sat, 12 to 2pmNew
 $1,050,000Active4 beds 3 baths2,120 sq. ft.
4805 S Blue Spruce Road, Evergreen, CO 80439
MLS# 6069791Listed by: HOMESMART


Protect your home and budget from life's surprises with an Assurant Home Warranty, backed by a partner that supports you through every step of homeownership. Explore Plans.
© 2023 - 2026 ERA Franchise Systems LLC. All rights reserved. ERA Franchise Systems LLC fully supports the principles of the Fair Housing Act and the Equal Opportunity Act. ERA, ERA Real Estate powered, and their respective logos are registered service marks of ERA Franchise Systems LLC. Each office is independently owned and operated.