
33850 Highway 40, Evergreen, CO 80439
Local realty services provided by:ERA Teamwork Realty
33850 Highway 40,Evergreen, CO 80439
$1,995,000
- 3 Beds
- 5 Baths
- 4,034 sq. ft.
- Single family
- Active
Listed by: stephanie cone
Office: homesmart
MLS#:5625715
Source:ML
Price summary
- Price:$1,995,000
- Price per sq. ft.:$494.55
About this home
An exceptionally rare live-work opportunity is now available in one of Colorado’s most desirable I-70 corridors. Set on 10.9 acres just outside of Denver, this one-of-a-kind Evergreen property seamlessly combines luxury owner’s living quarters, nearly 4,000 square feet of heated shop space, and thoughtfully designed office areas in a setting that’s nearly impossible to replicate.
The upper level features more than 2,000 sq ft (mol) of beautifully appointed owner’s living quarters with soaring tongue-and-groove ceilings, radiant in-floor heat, a dramatic stone fireplace, Wolf range, copper sinks, a warming drawer, and expansive views from the owner’s balcony.
The main level offers approximately 2,000 sq ft (mol) of professionally designed office, showroom, and operational space that has successfully supported a thriving specialty agricultural business. Complete with a welcoming storefront, multiple private offices, two bathrooms, a kitchenette and flexible support areas, it provides the ideal environment to manage daily operations without ever leaving the property.
An attached heated shop offers appx 4,000 square fee (mol) t with four overhead garage doors, its own bathroom, and provides exceptional space for equipment, vehicles, fabrication, storage, inventory, or recreation.
Outside, Beaver Brook winds through the property alongside corrals, flat, sunny usable acreage, abundant parking, and infrastructure that has supported a successful specialty agricultural operation.
Whether your vision includes specialty agriculture, equestrian pursuits, artisan manufacturing, contracting, outdoor recreation, or another home-based enterprise, this remarkable property offers the flexibility, infrastructure, and location to bring it to life.
The current owner’s specialty business license does not transfer. Buyers are responsible for independently verifying all intended future uses, zoning, licensing, permitting, and approval requirements with Jefferson County...
Contact an agent
Home facts
- Year built:2019
- Subdivision & Development:Soda Creek
- Listing ID #:5625715
Rooms and interior
- Bedrooms:3
- Total bathrooms:5
- Full bathrooms:2
- Half bathrooms:2
- Flooring:Tile
- Bathrooms Description:Five Piece Bath
- Kitchen Description:Bar Fridge, Dishwasher, Disposal, Double Oven, Eat-in Kitchen, Microwave, Pantry, Range, Range Hood, Refrigerator, Trash Compactor, Warming Drawer, Water Softener
- Living area:4,034 sq. ft.
Heating and cooling
- Heating:Baseboard, Forced Air, Radiant Floor
Structure and exterior
- Roof:Metal
- Year built:2019
- Building area:4,034 sq. ft.
- Lot area:10.9 Acres
- Lot Features:Foothills, Many Trees, Meadow, Sloped
- Construction Materials:Metal Siding
- Exterior Features:Balcony, Covered
- Foundation Description:Slab
- Levels:2 Story
Schools
- High school:Evergreen
- Middle school:Evergreen
- Elementary school:Bergen
Utilities
- Water:Well
- Sewer:Septic Tank
Finances and disclosures
- Price:$1,995,000
- Price per sq. ft.:$494.55
- Tax amount:$7,546 (2025)
Features and amenities
- Laundry features:Dryer, In Unit, Washer
- Amenities:Bar Fridge, Skylight(s), Water Softener
Parking
- Total parking spaces:20
- Parking description:Asphalt, Exterior Access Door, Heated Garage, Oversized, Oversized Door, RV Garage
- Garage:Yes
- Garage spaces:10
 Based on information submitted to the MLS GRID as of August 2, 2026 03:41 AM. All data is obtained from various sources and may not have been verified by broker or MLS GRID. Supplied Open House information is subject to change without notice. All information should be independently reviewed and verified for accuracy. Properties may or may not be listed by the office/agent presenting the information.
New listings near 33850 Highway 40
- Coming Soon
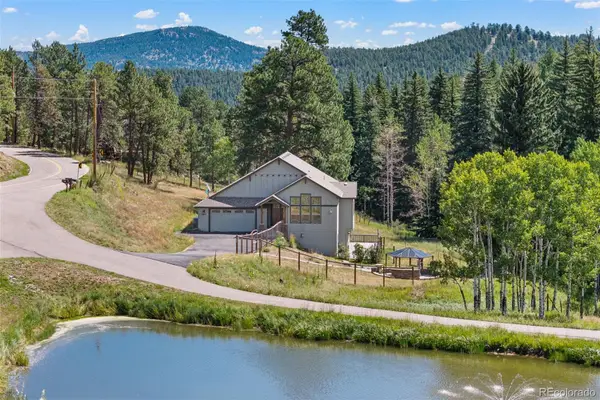 $825,000Coming Soon4 beds 3 baths
6450 Mohave Trail, Evergreen, CO 80439
MLS# 8479816Listed by: 8Z REAL ESTATE - New
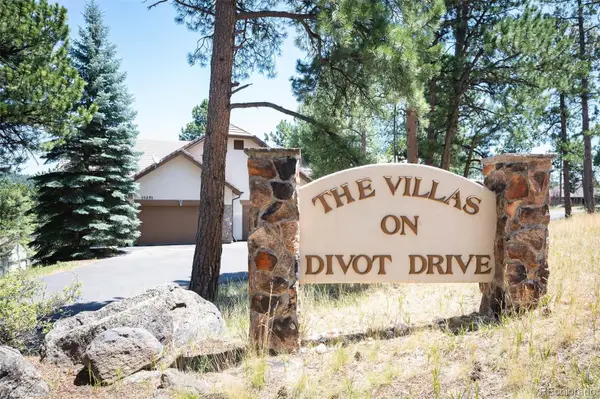 $1,100,000Active3 beds 3 baths3,504 sq. ft.
31251 Divot Drive, Evergreen, CO 80439
MLS# 1870018Listed by: COMPASS - DENVER - New
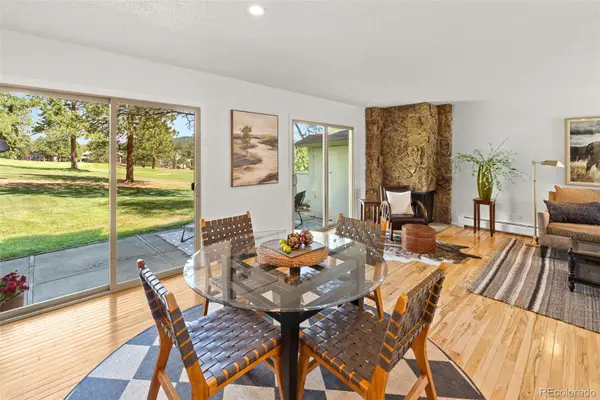 $725,000Active3 beds 4 baths2,027 sq. ft.
2338 Hearth Drive #25, Evergreen, CO 80439
MLS# 8758546Listed by: KEY TO THE ROCKIES - New
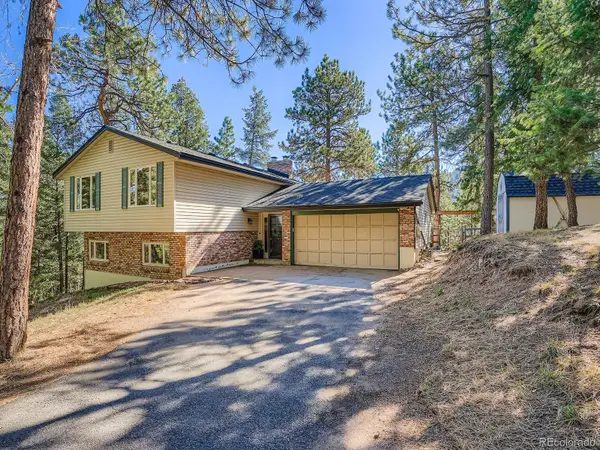 $749,000Active4 beds 4 baths2,088 sq. ft.
6434 Joan Lane, Evergreen, CO 80439
MLS# 9739746Listed by: ANDERSEN REALTY GROUP, LLC - New
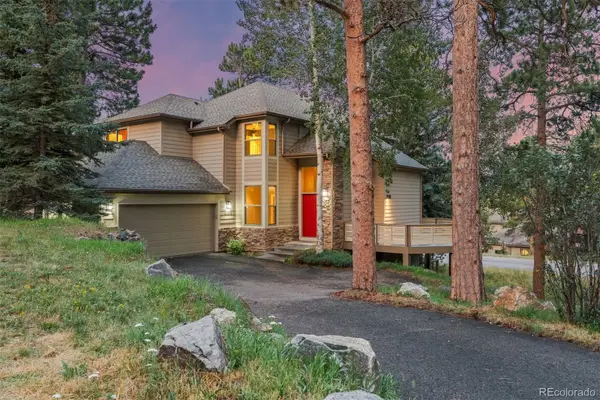 $1,035,000Active3 beds 3 baths3,794 sq. ft.
3396 White Bark Pine, Evergreen, CO 80439
MLS# 7413170Listed by: LIV SOTHEBY'S INTERNATIONAL REALTY - Open Sun, 1 to 3pmNew
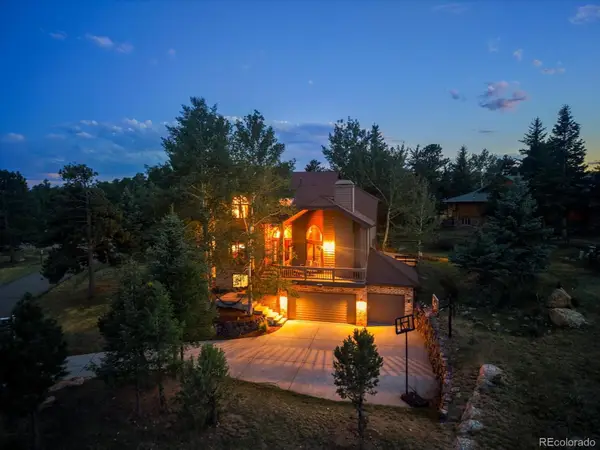 $1,485,000Active6 beds 5 baths4,159 sq. ft.
2395 Pine Tree Lane, Evergreen, CO 80439
MLS# 2191160Listed by: MB HOMES BY KATINA - New
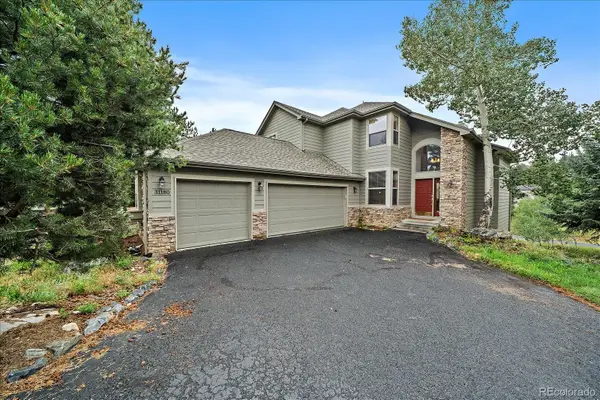 $1,295,000Active3 beds 5 baths3,618 sq. ft.
31180 Cinnamonwood, Evergreen, CO 80439
MLS# 6755379Listed by: MADISON & COMPANY PROPERTIES - Open Sun, 12am to 2pmNew
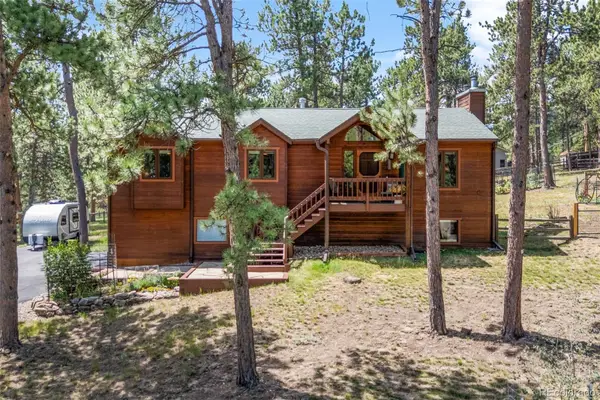 $985,000Active4 beds 3 baths1,974 sq. ft.
29866 Woods Drive, Evergreen, CO 80439
MLS# 4447198Listed by: KELLER WILLIAMS FOOTHILLS REALTY - New
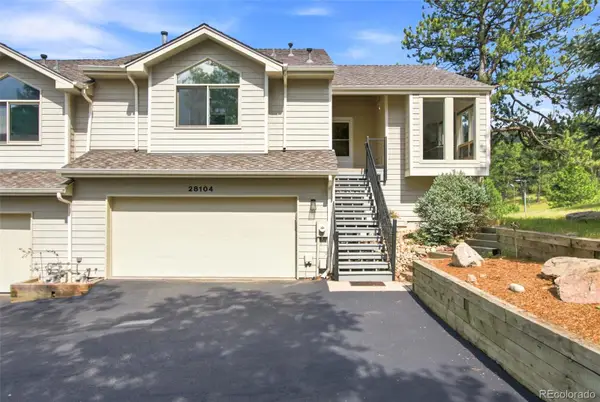 $750,000Active3 beds 3 baths2,365 sq. ft.
28104 Meadow Drive, Evergreen, CO 80439
MLS# 9023673Listed by: WEST AND MAIN HOMES INC  $1,148,000Pending4 beds 3 baths3,866 sq. ft.
31636 Canyon Circle, Evergreen, CO 80439
MLS# 3278938Listed by: THE CUTTING EDGE


Protect your home and budget from life's surprises with an Assurant Home Warranty, backed by a partner that supports you through every step of homeownership. Explore Plans.
© 2023 - 2026 ERA Franchise Systems LLC. All rights reserved. ERA Franchise Systems LLC fully supports the principles of the Fair Housing Act and the Equal Opportunity Act. ERA, ERA Real Estate powered, and their respective logos are registered service marks of ERA Franchise Systems LLC. Each office is independently owned and operated.