
638 Soda Creek Drive, Evergreen, CO 80439
Local realty services provided by:LUX Real Estate Company ERA Powered
638 Soda Creek Drive,Evergreen, CO 80439
$2,450,000
- 5 Beds
- 5 Baths
- - sq. ft.
- Single family
- Sold
Listed by: carrie unthank
Office: berkshire hathaway homeservices elevated living re
MLS#:7640100
Source:ML
Sorry, we are unable to map this address
Price summary
- Price:$2,450,000
- Monthly HOA dues:$45.83
About this home
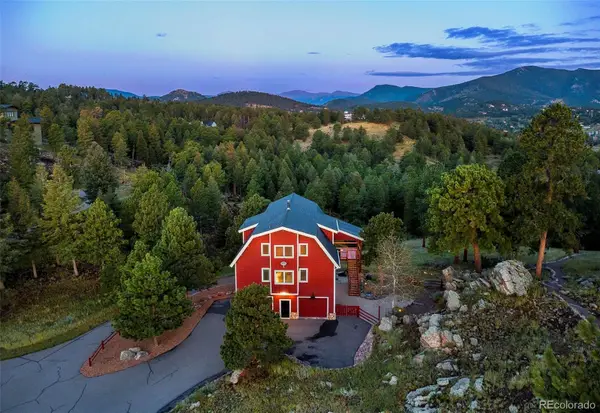
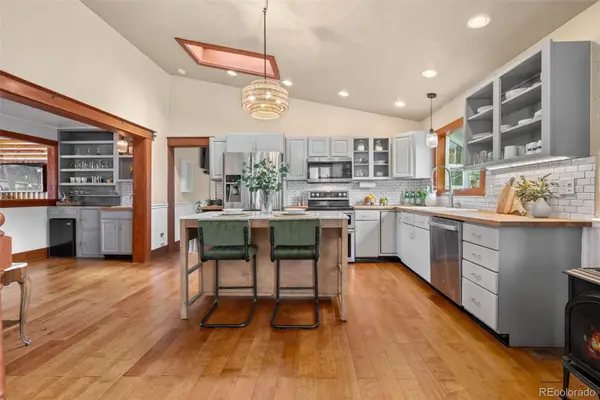
Experience the perfect blend of privacy, luxury, and mountain living in Evergreen’s highly sought-after Soda Creek neighborhood. Nestled on a beautifully wooded, well-mitigated lot, this exceptional property offers direct neighborhood trail access just steps away, seasonal pond access, and a picturesque meadow with mountain views and partial elk fencing. The thoughtfully improved exterior features extensive drainage, a tranquil water feature, new flagstone patio, and freshly painted and stained decks and pillars. Designed to embrace its natural surroundings, the open, flowing layout offers abundant natural light through expansive windows and skylights. Nearly every room connects to the outdoors with multiple decks, while the inviting sunroom and charming indoor garden/reading nook create peaceful spaces to relax. The updated kitchen features a large island, breakfast nook/casual dining area, and opens seamlessly to a cozy living room anchored by one of the home’s three fireplaces. Offering five bedrooms, plus a gym, theater room, and bonus room, the flexible floor plan also includes a private guest suite with its own living area as well as a luxurious primary retreat with an oversized cedar walk-in closet plus cedar organizers in every bedroom closet. The four-car insulated garage with epoxy floors and attached workshop provides exceptional storage and workspace. Pride of ownership shines through with meticulous maintenance and updates, including the septic system, boiler with a 75-gallon sidearm water heater, water softener, whole-house humidifier, updated electrical panels with whole-house surge protection, generator wiring, new copper plumbing in the immaculate utility room, and more. Enjoy the turn-key serenity of a private mountain oasis with convenient access just off CR65, minutes from shopping, dining, and amenities, while world-class skiing, hiking, biking, and endless mountain adventures await beyond your doorstep....
Contact an agent
Home facts
- Year built:1978
- Subdivision & Development:Soda Creek
- Listing ID #:7640100
Rooms and interior
- Bedrooms:5
- Total bathrooms:5
- Full bathrooms:2
- Half bathrooms:1
- Flooring:Carpet, Concrete, Stone, Tile, Vinyl, Wood
- Bathrooms Description:Five Piece Bath, Jack & Jill Bathroom
- Kitchen Description:Bar Fridge, Convection Oven, Cooktop, Dishwasher, Disposal, Kitchen Island, Microwave, Oven, Range Hood, Refrigerator, Self Cleaning Oven, Warming Drawer, Water Softener, Wine Cooler
- Basement:Yes
- Basement Description:Daylight, Exterior Entry, Finished, Full, Interior Entry, Walk-Out Access
Heating and cooling
- Heating:Baseboard, Hot Water, Natural Gas
Structure and exterior
- Roof:Composition
- Year built:1978
- Lot Features:Fire Mitigation, Landscaped, Level, Meadow, Mountainous
- Architectural Style:Mountain Contemporary
- Construction Materials:Frame, Rock, Stucco, Wood Siding
- Exterior Features:Balcony, Covered, Deck, Front Porch, Lighting, Patio, Private Yard, Water Feature, Wrap Around
- Foundation Description:Slab
- Levels:3 or More Stories
Schools
- High school:Evergreen
- Middle school:Evergreen
- Elementary school:Bergen
Utilities
- Water:Well
- Sewer:Septic Tank
Finances and disclosures
- Price:$2,450,000
- Tax amount:$12,714 (2025)
Features and amenities
- Laundry features:Dryer, In Unit, Washer
- Amenities:Bar Fridge, Bay Window(s), Double Pane Windows, Skylight(s), Water Softener, Window Coverings, Window Treatments, Wine Cooler
Parking
- Total parking spaces:4
- Parking description:220 Volts, Asphalt, Floor Coating, Oversized
- Garage:Yes
- Garage spaces:4
 Based on information submitted to the MLS GRID as of August 24, 2026 07:49 AM. All data is obtained from various sources and may not have been verified by broker or MLS GRID. Supplied Open House information is subject to change without notice. All information should be independently reviewed and verified for accuracy. Properties may or may not be listed by the office/agent presenting the information.
New listings near 638 Soda Creek Drive
- Coming Soon
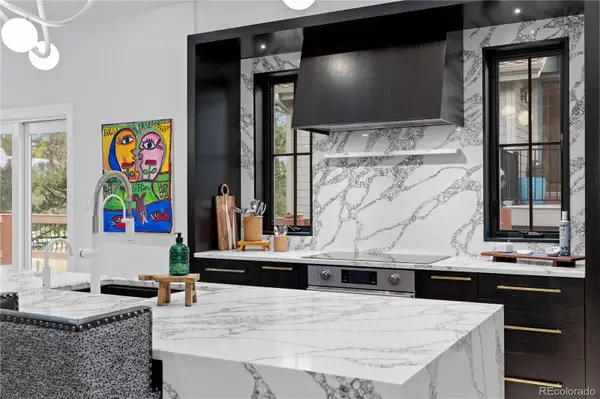 $1,899,000Coming Soon3 beds 4 baths4,734 sq. ft.
2430 Hearth Drive #A2, Evergreen, CO 80439
MLS# 4901796Listed by: ASPEN GROVE REAL ESTATE GROUP - New
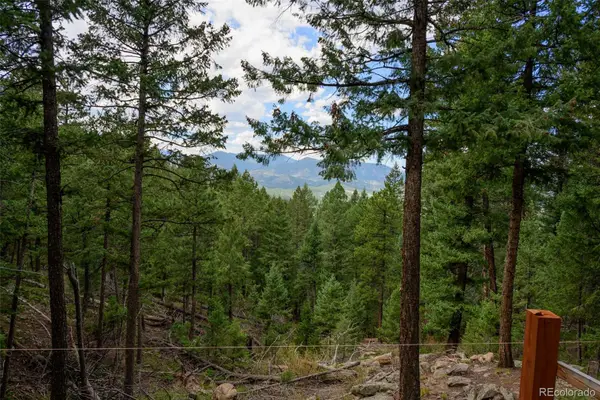 $575,000Active7.12 Acres
0, Evergreen, CO 80439
MLS# 7893387Listed by: LPT REALTY - New
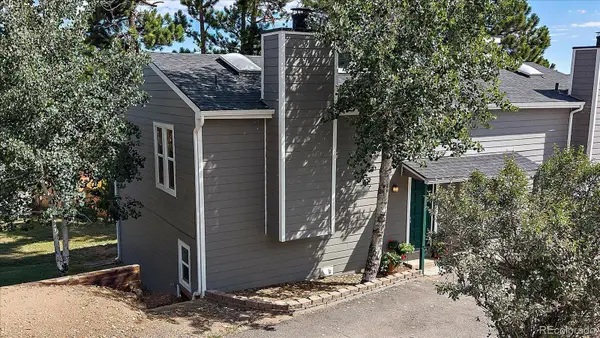 $433,000Active2 beds 1 baths1,138 sq. ft.
30787 Hilltop Drive, Evergreen, CO 80439
MLS# 6156288Listed by: THE MCWILLIAMS GROUP REAL ESTATE - New
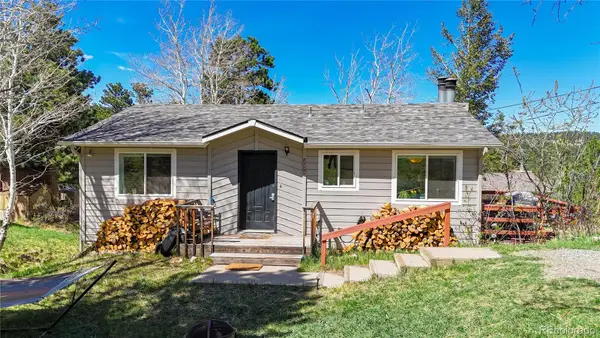 $625,000Active4 beds 2 baths1,608 sq. ft.
30575 Hilltop Drive, Evergreen, CO 80439
MLS# 6426601Listed by: REAL BROKER, LLC DBA REAL - New
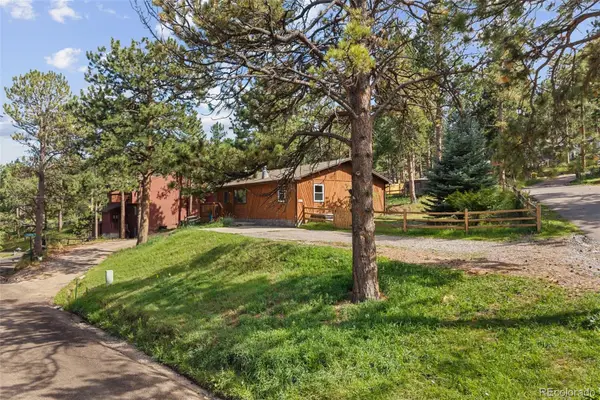 $579,900Active3 beds 2 baths1,430 sq. ft.
30212 Spruce Road, Evergreen, CO 80439
MLS# 5560104Listed by: MADISON & COMPANY PROPERTIES - New
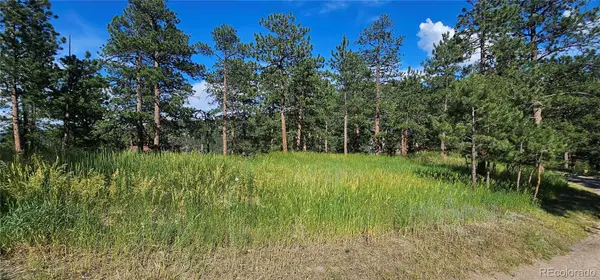 $450,000Active0.42 Acres
27903 Pine Drive, Evergreen, CO 80439
MLS# 9199084Listed by: FLAGSHIP PROPERTIES - New
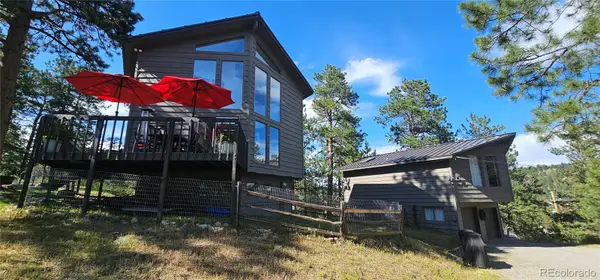 $1,390,000Active3 beds 2 baths1,748 sq. ft.
27901 Pine Drive, Evergreen, CO 80439
MLS# 2804813Listed by: FLAGSHIP PROPERTIES - Open Sun, 11am to 12pmNew
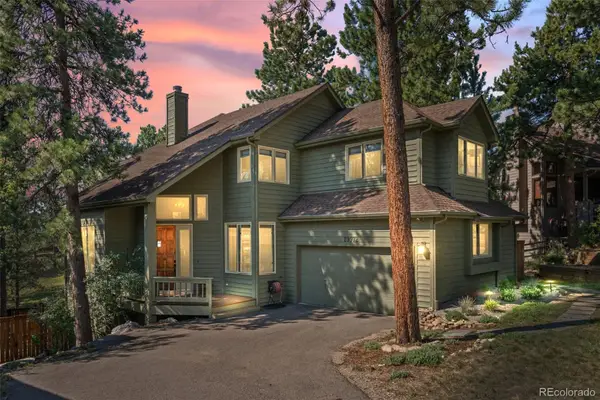 $1,225,000Active4 beds 4 baths3,454 sq. ft.
29972 Troutdale Ridge Road, Evergreen, CO 80439
MLS# 2432271Listed by: MADISON & COMPANY PROPERTIES - New
 $2,600,000Active10.86 Acres
3375 Timbergate Trail, Evergreen, CO 80439
MLS# 8718514Listed by: COMPASS - DENVER - New
 $1,050,000Active4 beds 3 baths2,120 sq. ft.
4805 S Blue Spruce Road, Evergreen, CO 80439
MLS# 6069791Listed by: HOMESMART


Protect your home and budget from life's surprises with an Assurant Home Warranty, backed by a partner that supports you through every step of homeownership. Explore Plans.
© 2023 - 2026 ERA Franchise Systems LLC. All rights reserved. ERA Franchise Systems LLC fully supports the principles of the Fair Housing Act and the Equal Opportunity Act. ERA, ERA Real Estate powered, and their respective logos are registered service marks of ERA Franchise Systems LLC. Each office is independently owned and operated.