
791 Elk Rest Road, Evergreen, CO 80439
Local realty services provided by:LUX Real Estate Company ERA Powered
791 Elk Rest Road,Evergreen, CO 80439
$1,250,000
- 6 Beds
- 5 Baths
- 5,742 sq. ft.
- Single family
- Active
Listed by: eugene o'brien
Office: masters real estate
MLS#:6020795
Source:ML
Price summary
- Price:$1,250,000
- Price per sq. ft.:$217.69
- Monthly HOA dues:$175
About this home
791 Elk Rest Rd blends refined mountain living with modern convenience in one of Evergreen’s most desirable locations. Thoughtfully updated with brand-new carpet throughout and fresh interior paint, this move-in-ready home offers the perfect balance of luxury, comfort, and Colorado charm.
The open-concept layout is filled with natural light and features elegant hardwood floors, dramatic slate tile, and expansive living spaces designed for both everyday living and entertaining. At the center of the home is a stunning gourmet kitchen complete with a Wolf range and cooktop, built-in refrigerator, two dishwashers, an oversized island, spacious eat-in area, and cozy breakfast nook.
Enjoy seamless indoor-outdoor living with a beautiful deck and patios showcasing mountain views, a private hot tub, natural gas grill, and frequent visits from local wildlife, including elk. Upstairs, the spacious primary suite offers a spa-inspired five-piece bath with a Jacuzzi tub, while additional bedrooms provide comfortable accommodations for family and guests.
The finished walkout lower level offers flexible living space for recreation, media, or guests, along with abundant storage and future customization potential. A three-car garage and dedicated snow closet add everyday practicality.
Ideally located with quick access to I-70, the home is just 30 minutes from Denver while offering the peace and beauty of Evergreen living, with hiking, dining, shopping, and outdoor recreation all nearby.
791 Elk Rest Rd is the perfect blend of mountain elegance, modern amenities, and exceptional livability....
Contact an agent
Home facts
- Year built:2009
- Listing ID #:6020795
Rooms and interior
- Bedrooms:6
- Total bathrooms:5
- Full bathrooms:4
- Half bathrooms:1
- Flooring:Carpet, Tile, Wood
- Bathrooms Description:Five Piece Bath, Hot Tub, Jack & Jill Bathroom
- Kitchen Description:Bar Fridge, Dishwasher, Disposal, Double Oven, Eat-in Kitchen, Kitchen Island, Microwave, Oven, Pantry, Range, Range Hood, Refrigerator, Self Cleaning Oven
- Basement:Yes
- Basement Description:Partial, Sump Pump, Walk-Out Access
- Living area:5,742 sq. ft.
Heating and cooling
- Cooling:Central Air
- Heating:Forced Air
- Central air:Yes
Structure and exterior
- Roof:Shake
- Year built:2009
- Building area:5,742 sq. ft.
- Lot area:0.27 Acres
- Lot Features:Irrigated, Meadow, Mountainous
- Architectural Style:Mountain Contemporary
- Construction Materials:Wood Siding
- Exterior Features:Balcony, Barbecue, Deck, Dog Run, Fire Pit, Front Porch, Gas Grill, Spa/Hot Tub
- Foundation Description:Slab
- Levels:2 Story
Schools
- High school:Evergreen
- Middle school:Evergreen
- Elementary school:Bergen
Utilities
- Water:Public
- Sewer:Public Sewer
Finances and disclosures
- Price:$1,250,000
- Price per sq. ft.:$217.69
- Tax amount:$9,242 (2025)
Features and amenities
- Laundry features:Dryer, In Unit, Washer
- Amenities:Bar Fridge, Carbon Monoxide Detector(s), Double Pane Windows, Security Entrance, Security System, Smoke Detector(s), Sump Pump
Parking
- Total parking spaces:3
- Parking description:Oversized
- Garage:Yes
- Garage spaces:3
 Based on information submitted to the MLS GRID as of July 8, 2026 02:32 PM. All data is obtained from various sources and may not have been verified by broker or MLS GRID. Supplied Open House information is subject to change without notice. All information should be independently reviewed and verified for accuracy. Properties may or may not be listed by the office/agent presenting the information.
New listings near 791 Elk Rest Road
- Coming Soon
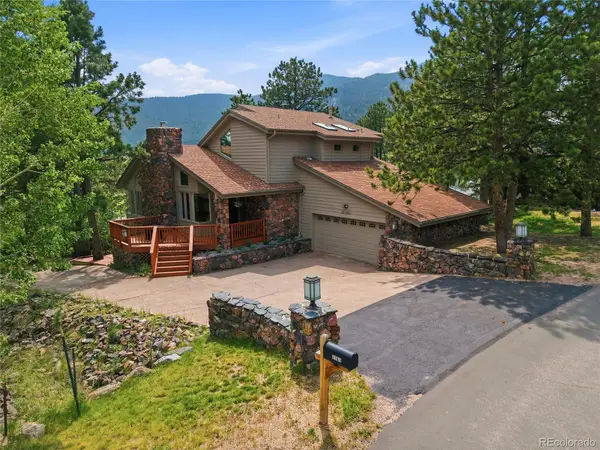 $1,250,000Coming Soon5 beds 4 baths
2161 Torrey Pine Drive, Evergreen, CO 80439
MLS# 5994544Listed by: MADISON & COMPANY PROPERTIES - Coming Soon
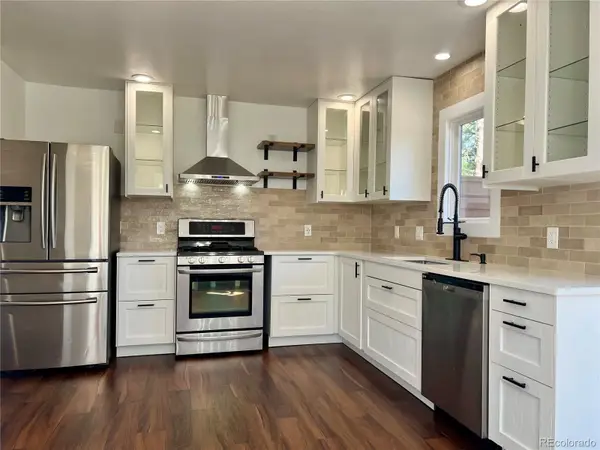 $675,000Coming Soon3 beds 2 baths
30205 Aspen Lane, Evergreen, CO 80439
MLS# 7147589Listed by: BERGEN PEAK REALTY - Coming Soon
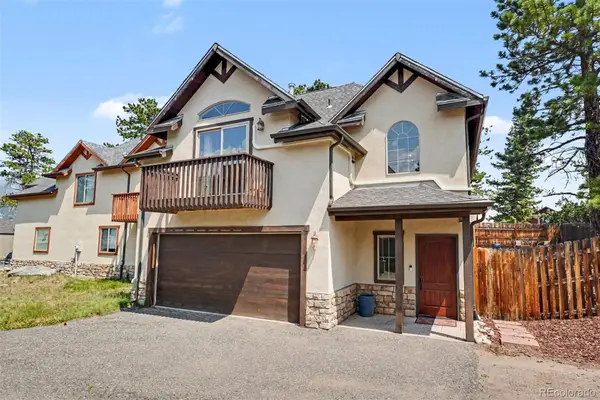 $725,000Coming Soon3 beds 3 baths
3058 Bergen Point Trail, Evergreen, CO 80439
MLS# 8945082Listed by: REDFIN CORPORATION - Coming Soon
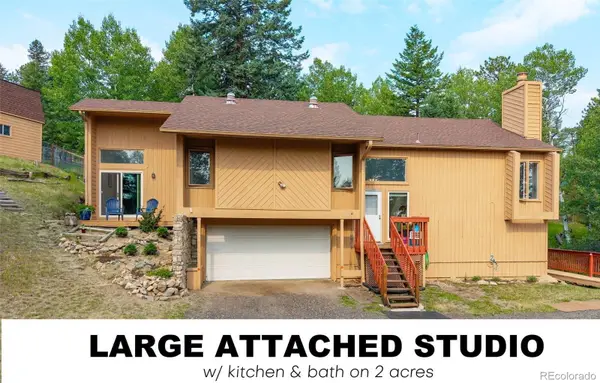 $835,000Coming Soon3 beds 3 baths
31547 Niakwa Road, Evergreen, CO 80439
MLS# 2500300Listed by: KELLER WILLIAMS FOOTHILLS REALTY, LLC - New
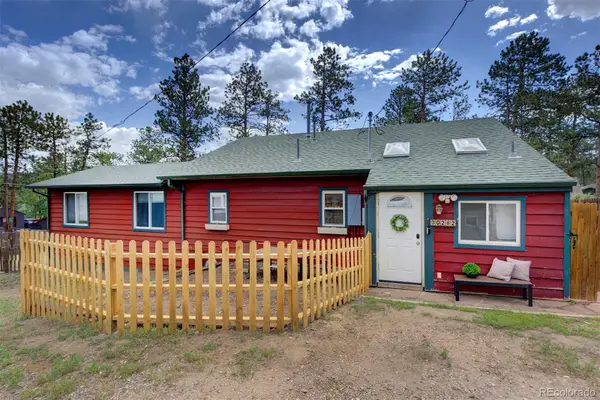 $650,000Active4 beds 3 baths1,413 sq. ft.
30282 Spruce Road, Evergreen, CO 80439
MLS# 7718187Listed by: MADISON & COMPANY PROPERTIES - Coming Soon
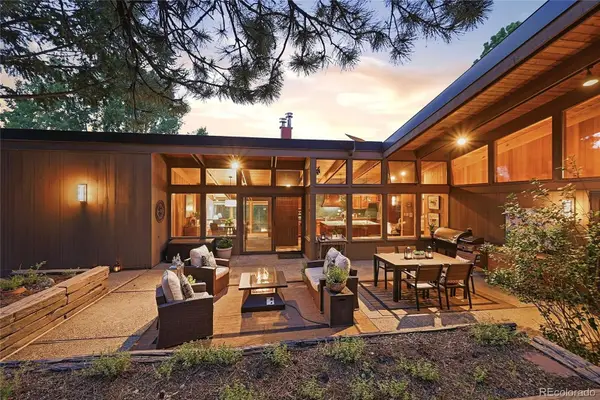 $2,250,000Coming Soon4 beds 4 baths
32042 Horseshoe Drive, Evergreen, CO 80439
MLS# 7009087Listed by: MADISON & COMPANY PROPERTIES - New
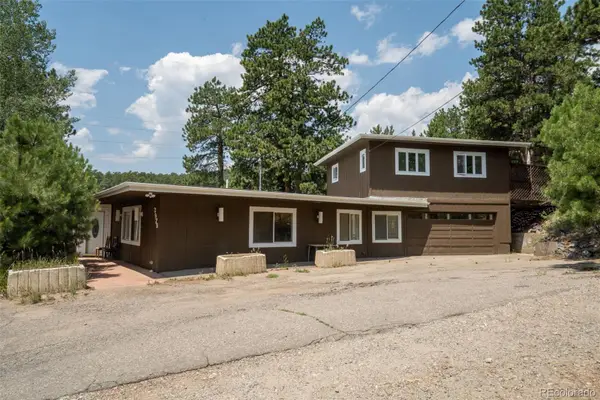 $729,900Active-- beds -- baths3,214 sq. ft.
3979 Ponderosa Lane, Evergreen, CO 80439
MLS# 9306009Listed by: COLORADO REAL ESTATE INVESTMENT COMPANY - Coming Soon
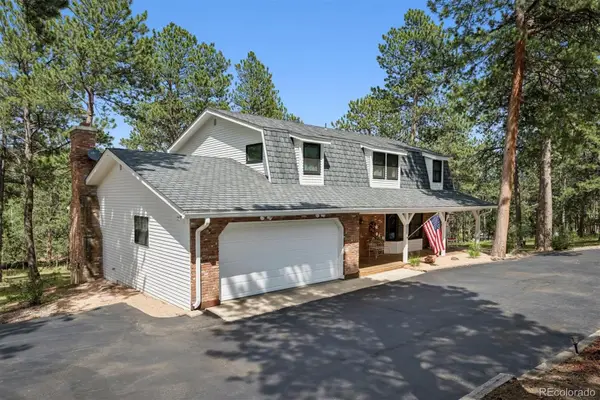 $1,100,000Coming Soon4 beds 4 baths
2710 Interlocken Drive, Evergreen, CO 80439
MLS# 1610777Listed by: RE/MAX PROFESSIONALS - New
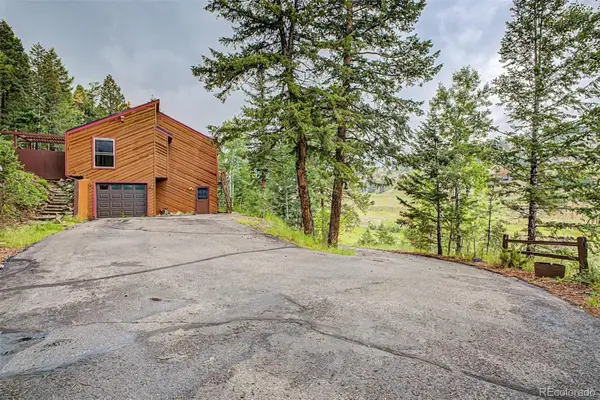 $750,000Active4 beds 3 baths2,734 sq. ft.
29526 Bronco Road, Evergreen, CO 80439
MLS# 1759549Listed by: EXP REALTY, LLC - New
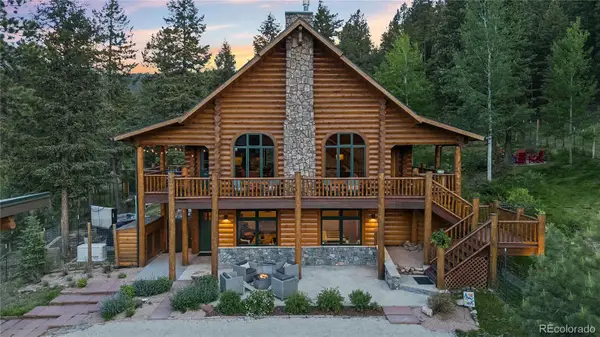 $1,775,000Active4 beds 4 baths3,314 sq. ft.
4620 Forest Hill Road, Evergreen, CO 80439
MLS# 7023777Listed by: LIV SOTHEBY'S INTERNATIONAL REALTY


Protect your home and budget from life's surprises with an Assurant Home Warranty, backed by a partner that supports you through every step of homeownership. Explore Plans.
© 2023 - 2026 ERA Franchise Systems LLC. All rights reserved. ERA Franchise Systems LLC fully supports the principles of the Fair Housing Act and the Equal Opportunity Act. ERA, ERA Real Estate powered, and their respective logos are registered service marks of ERA Franchise Systems LLC. Each office is independently owned and operated.