
8240 Tim Tam Trail, Evergreen, CO 80439
Local realty services provided by:RONIN Real Estate Professionals ERA Powered
Listed by: karen hutcherson
Office: madison & company properties
MLS#:6760224
Source:ML
Price summary
- Price:$985,000
- Price per sq. ft.:$305.52
- Monthly HOA dues:$8.33
About this home
Set on a beautiful and usable 2-acre lot in Evergreen Meadows, this mountain contemporary offers the kind of lifestyle people move to Evergreen for. Privacy, wildlife, outdoor recreation just minutes away, great schools, and a true sense of community, all while still having easy access to Denver.
Surrounded by towering pines, aspens, and natural beauty, the home feels peaceful without feeling isolated. Expansive decks, a charming treehouse tucked among the trees, and thoughtful fire mitigation create outdoor spaces that are both inviting and functional.
Inside, soaring ceilings, dramatic windows, and great architectural lines fill the home with natural light. The spacious layout includes 4 bedrooms, 4 bathrooms, two primary suites, and multiple living spaces that offer flexibility for guests, work-from-home needs, hobbies, or multigenerational living. The lower level features high ceilings, built-ins, a cozy gas fireplace, and generous additional living space.
Over the years, the home has been thoughtfully maintained and updated, including a new Class 4 impact-resistant roof, new septic tank, updated PEX plumbing, newer furnace, well pump, hot water heater, reverse osmosis system, whole-house sediment filter, and fresh exterior paint.
Originally remodeled and expanded in the 1980s, including the addition of the detached garage, the home blends classic mountain character with practical updates and everyday livability.
This is the kind of property that feels tucked into nature while still connected to everything that makes Evergreen special....
Contact an agent
Home facts
- Year built:1975
- Listing ID #:6760224
Rooms and interior
- Bedrooms:4
- Total bathrooms:4
- Full bathrooms:1
- Half bathrooms:1
- Flooring:Carpet, Stone, Wood
- Bathrooms Description:Five Piece Bath
- Kitchen Description:Dishwasher, Disposal, Eat-in Kitchen, Microwave, Oven, Pantry, Refrigerator, Self Cleaning Oven, Water Purifier
- Basement:Yes
- Basement Description:Finished, Walk-Out Access
- Living area:3,224 sq. ft.
Heating and cooling
- Heating:Forced Air, Natural Gas
Structure and exterior
- Roof:Composition
- Year built:1975
- Building area:3,224 sq. ft.
- Lot area:2 Acres
- Lot Features:Fire Mitigation, Landscaped, Rock Outcropping
- Architectural Style:Mountain Contemporary
- Construction Materials:Frame, Wood Siding
- Exterior Features:Deck, Patio, Rain Gutters
- Foundation Description:Raised, Slab
- Levels:1 Story
Schools
- High school:Conifer
- Middle school:West Jefferson
- Elementary school:Marshdale
Utilities
- Water:Private
- Sewer:Septic Tank
Finances and disclosures
- Price:$985,000
- Price per sq. ft.:$305.52
- Tax amount:$4,773 (2024)
Features and amenities
- Laundry features:Dryer, Washer
- Amenities:Carbon Monoxide Detector(s), Double Pane Windows, Radon Detector, Smoke Detector(s), Water Purifier
Parking
- Total parking spaces:2
- Parking description:Circular Driveway, Dry Walled, Insulated Garage
- Garage:Yes
- Garage spaces:2
 Based on information submitted to the MLS GRID as of July 8, 2026 02:32 PM. All data is obtained from various sources and may not have been verified by broker or MLS GRID. Supplied Open House information is subject to change without notice. All information should be independently reviewed and verified for accuracy. Properties may or may not be listed by the office/agent presenting the information.
New listings near 8240 Tim Tam Trail
- Coming Soon
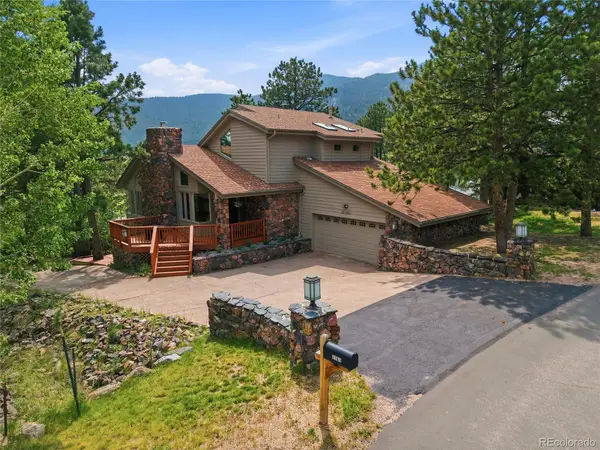 $1,250,000Coming Soon5 beds 4 baths
2161 Torrey Pine Drive, Evergreen, CO 80439
MLS# 5994544Listed by: MADISON & COMPANY PROPERTIES - Coming Soon
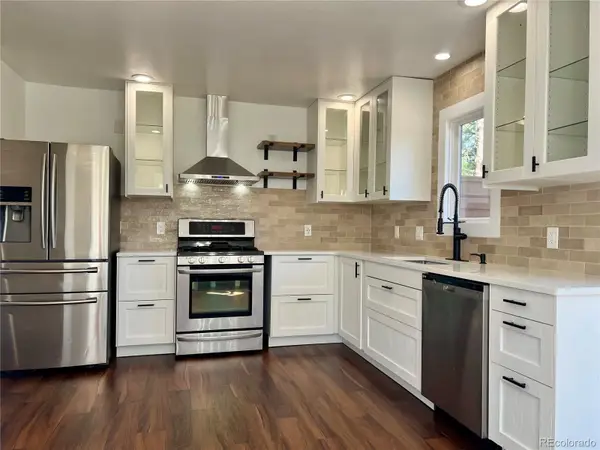 $675,000Coming Soon3 beds 2 baths
30205 Aspen Lane, Evergreen, CO 80439
MLS# 7147589Listed by: BERGEN PEAK REALTY - Coming Soon
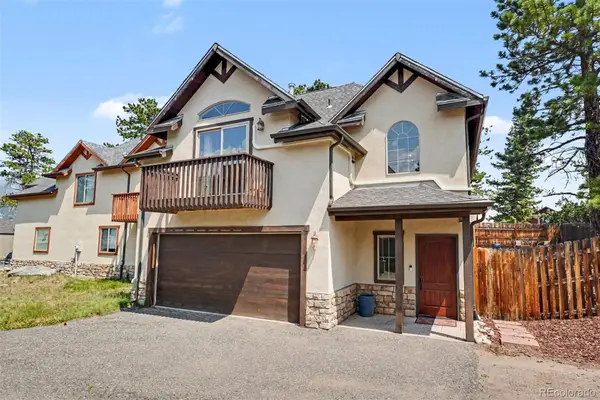 $725,000Coming Soon3 beds 3 baths
3058 Bergen Point Trail, Evergreen, CO 80439
MLS# 8945082Listed by: REDFIN CORPORATION - Coming Soon
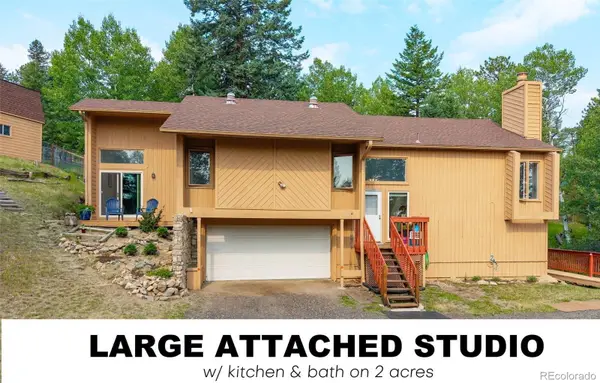 $835,000Coming Soon3 beds 3 baths
31547 Niakwa Road, Evergreen, CO 80439
MLS# 2500300Listed by: KELLER WILLIAMS FOOTHILLS REALTY, LLC - New
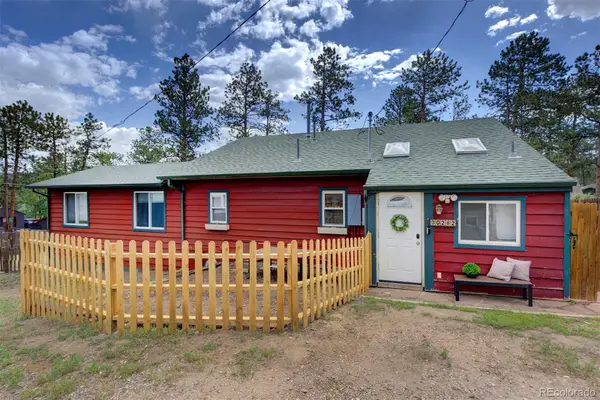 $650,000Active4 beds 3 baths1,413 sq. ft.
30282 Spruce Road, Evergreen, CO 80439
MLS# 7718187Listed by: MADISON & COMPANY PROPERTIES - Coming Soon
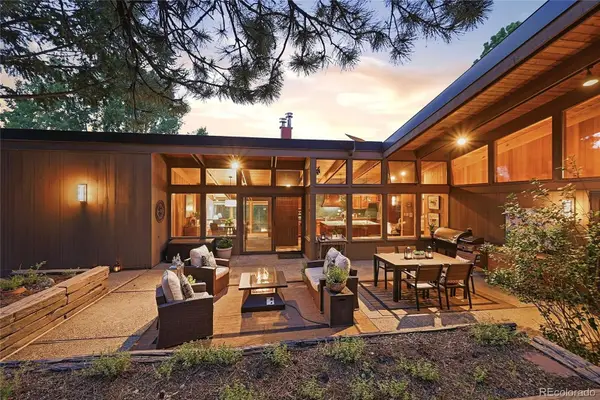 $2,250,000Coming Soon4 beds 4 baths
32042 Horseshoe Drive, Evergreen, CO 80439
MLS# 7009087Listed by: MADISON & COMPANY PROPERTIES - New
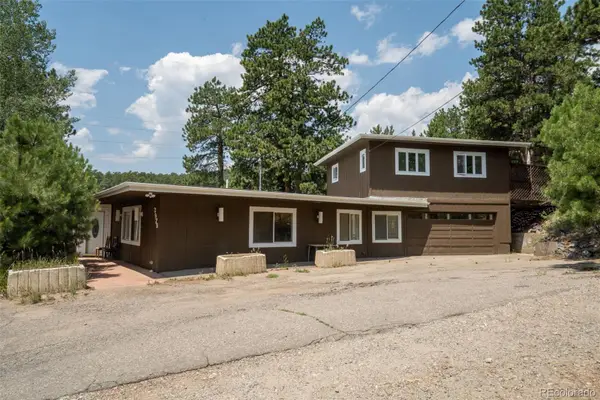 $729,900Active-- beds -- baths3,214 sq. ft.
3979 Ponderosa Lane, Evergreen, CO 80439
MLS# 9306009Listed by: COLORADO REAL ESTATE INVESTMENT COMPANY - Coming Soon
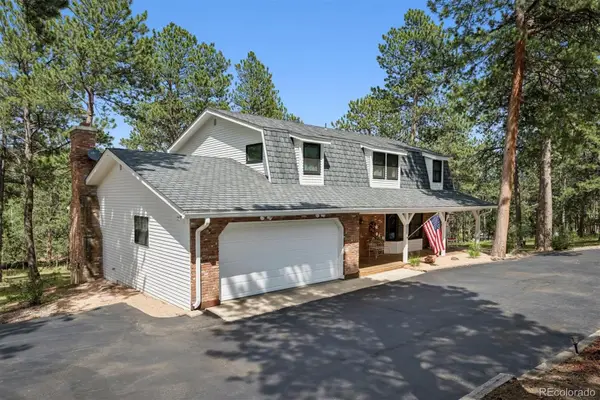 $1,100,000Coming Soon4 beds 4 baths
2710 Interlocken Drive, Evergreen, CO 80439
MLS# 1610777Listed by: RE/MAX PROFESSIONALS - New
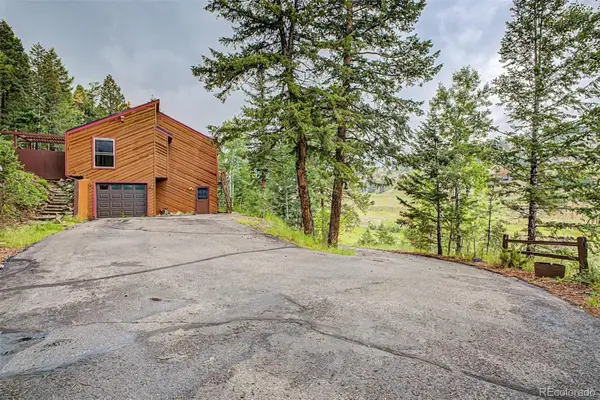 $750,000Active4 beds 3 baths2,734 sq. ft.
29526 Bronco Road, Evergreen, CO 80439
MLS# 1759549Listed by: EXP REALTY, LLC - New
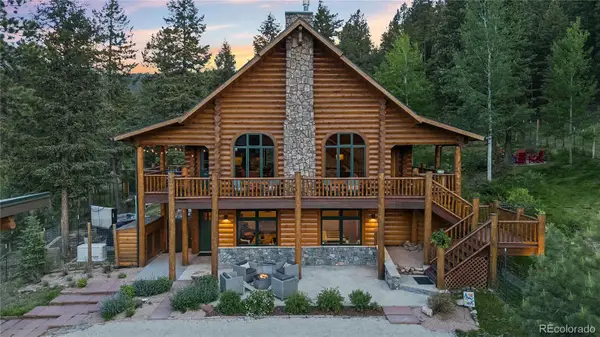 $1,775,000Active4 beds 4 baths3,314 sq. ft.
4620 Forest Hill Road, Evergreen, CO 80439
MLS# 7023777Listed by: LIV SOTHEBY'S INTERNATIONAL REALTY


Protect your home and budget from life's surprises with an Assurant Home Warranty, backed by a partner that supports you through every step of homeownership. Explore Plans.
© 2023 - 2026 ERA Franchise Systems LLC. All rights reserved. ERA Franchise Systems LLC fully supports the principles of the Fair Housing Act and the Equal Opportunity Act. ERA, ERA Real Estate powered, and their respective logos are registered service marks of ERA Franchise Systems LLC. Each office is independently owned and operated.