
96 Carolyn Road, Evergreen, CO 80439
Local realty services provided by:LUX Real Estate Company ERA Powered
Listed by: lisa keener
Office: coldwell banker global luxury denver
MLS#:5359252
Source:ML
Price summary
- Price:$1,295,000
- Price per sq. ft.:$262.78
About this home
Exceptional Value in Evergreen's Circle K Ranch! Offering 1.39 usable acres, over 5,000 square feet of finished living space, and an attractive price point compared to similar Evergreen mountain homes, this property represents one of the area's best opportunities. A preferred lender is also offering up to 1% of the loan amount as a credit toward closing costs or a one-year interest rate buydown. Contact the listing agent for details. Opportunities to own a beautifully updated home with this combination of usable land, generous square footage, and exceptional value in Circle K Ranch are increasingly rare. With the summer buying season underway and limited inventory of comparable properties, buyers seeking space, flexibility, and long-term value will want to act quickly. Nestled among the pines with lovely mountain views, this beautifully remodeled retreat sits on 1.39 usable acres with southern exposure and a paved driveway. The thoughtfully designed floor plan offers over 5,000 square feet of versatile living space, including a luxurious main-level primary suite and a finished walk-out lower level complete with a second kitchen, additional bedrooms, and separate living space—ideal for multigenerational living, extended guests, or potential rental income.
Inside, soaring 12-foot ceilings, expansive windows, a dramatic river rock fireplace, and a beautifully appointed chef's kitchen create inviting spaces for everyday living and entertaining. Covered and wraparound decks, a hot tub, fire pit, workshop, and heated bonus room further enhance the home's flexibility and lifestyle appeal. Located just minutes from Evergreen Lake, downtown Evergreen, hiking and biking trails, golf, highly rated schools, Denver, and world-class ski resorts, this is a rare opportunity to own a home that delivers exceptional space, land, and value in one of Evergreen's most desirable neighborhoods....
Contact an agent
Home facts
- Year built:1967
- Subdivision & Development:Circle K Ranch
- Listing ID #:5359252
Rooms and interior
- Bedrooms:5
- Total bathrooms:4
- Full bathrooms:3
- Flooring:Carpet, Tile, Wood
- Bathrooms Description:Five Piece Bath, Hot Tub
- Kitchen Description:Dishwasher, Disposal, Double Oven, Eat-in Kitchen, Freezer, Kitchen Island, Microwave, Oven, Pantry, Range, Range Hood, Refrigerator, Self Cleaning Oven
- Basement:Yes
- Basement Description:Full, Walk-Out Access
- Living area:4,928 sq. ft.
Heating and cooling
- Heating:Baseboard, Hot Water
Structure and exterior
- Roof:Concrete
- Year built:1967
- Building area:4,928 sq. ft.
- Lot area:1.39 Acres
- Lot Features:Level
- Architectural Style:Mountain Contemporary
- Construction Materials:Stucco
- Exterior Features:Covered, Deck, Fire Pit, Front Porch, Patio, Rain Gutters, Wrap Around
- Foundation Description:Slab
- Levels:1 Story
Schools
- High school:Clear Creek
- Middle school:Clear Creek
- Elementary school:King Murphy
Utilities
- Water:Well
- Sewer:Public Sewer
Finances and disclosures
- Price:$1,295,000
- Price per sq. ft.:$262.78
- Tax amount:$5,418 (2025)
Features and amenities
- Laundry features:Dryer, Washer
- Amenities:Bay Window(s), Carbon Monoxide Detector(s), Double Pane Windows, Gas Water Heater, Skylight(s), Smoke Detector(s), Window Coverings
Parking
- Total parking spaces:4
 Based on information submitted to the MLS GRID as of August 1, 2026 11:40 PM. All data is obtained from various sources and may not have been verified by broker or MLS GRID. Supplied Open House information is subject to change without notice. All information should be independently reviewed and verified for accuracy. Properties may or may not be listed by the office/agent presenting the information.
New listings near 96 Carolyn Road
- Coming Soon
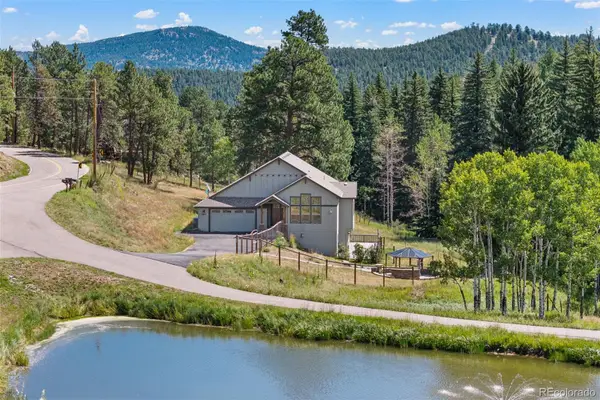 $825,000Coming Soon4 beds 3 baths
6450 Mohave Trail, Evergreen, CO 80439
MLS# 8479816Listed by: 8Z REAL ESTATE - New
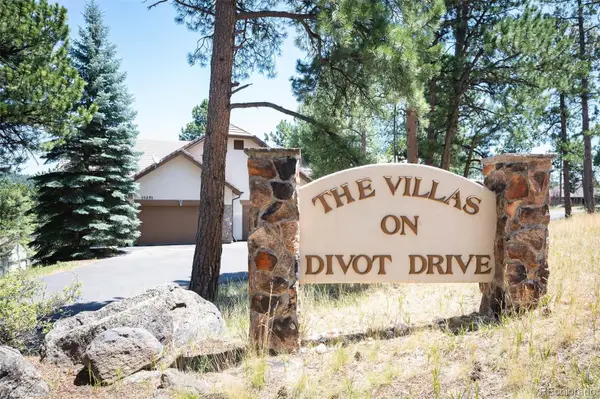 $1,100,000Active3 beds 3 baths3,504 sq. ft.
31251 Divot Drive, Evergreen, CO 80439
MLS# 1870018Listed by: COMPASS - DENVER - New
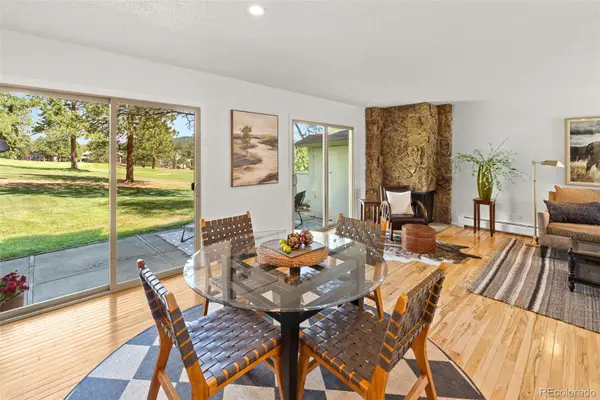 $725,000Active3 beds 4 baths2,027 sq. ft.
2338 Hearth Drive #25, Evergreen, CO 80439
MLS# 8758546Listed by: KEY TO THE ROCKIES - New
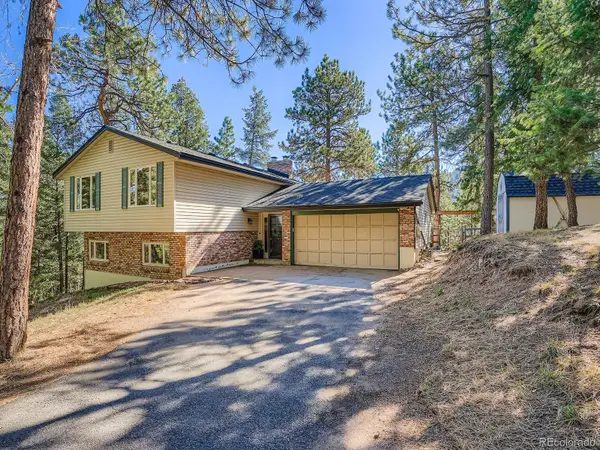 $749,000Active4 beds 4 baths2,088 sq. ft.
6434 Joan Lane, Evergreen, CO 80439
MLS# 9739746Listed by: ANDERSEN REALTY GROUP, LLC - New
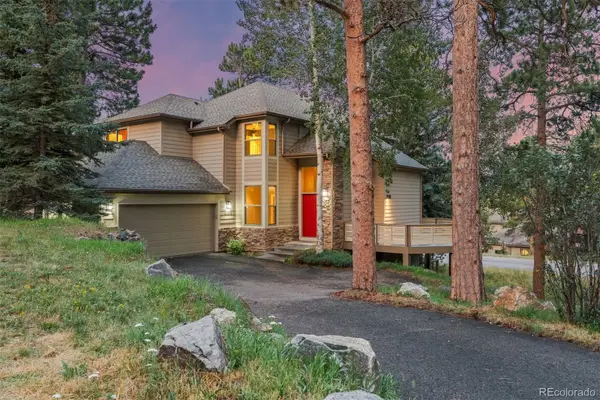 $1,035,000Active3 beds 3 baths3,794 sq. ft.
3396 White Bark Pine, Evergreen, CO 80439
MLS# 7413170Listed by: LIV SOTHEBY'S INTERNATIONAL REALTY - Open Sun, 1 to 3pmNew
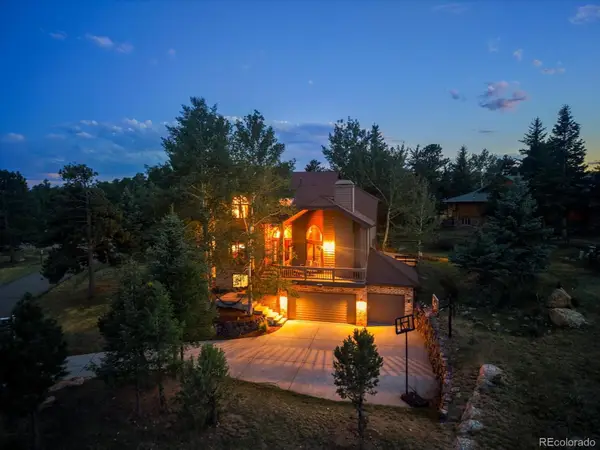 $1,485,000Active6 beds 5 baths4,159 sq. ft.
2395 Pine Tree Lane, Evergreen, CO 80439
MLS# 2191160Listed by: MB HOMES BY KATINA - New
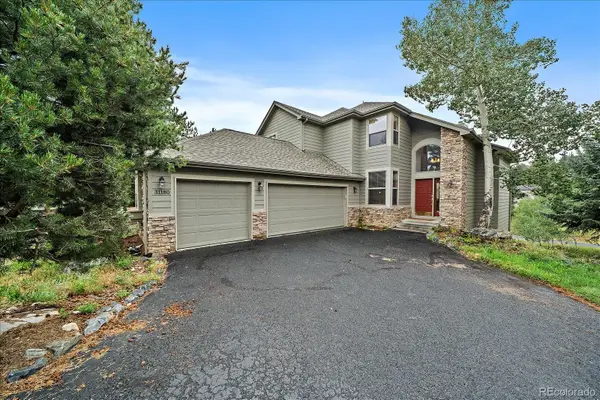 $1,295,000Active3 beds 5 baths3,618 sq. ft.
31180 Cinnamonwood, Evergreen, CO 80439
MLS# 6755379Listed by: MADISON & COMPANY PROPERTIES - Open Sun, 12am to 2pmNew
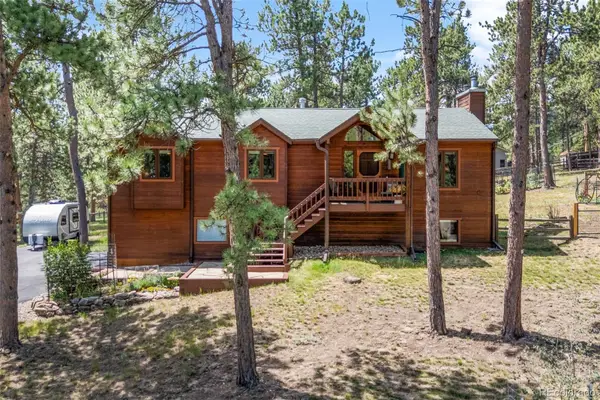 $985,000Active4 beds 3 baths1,974 sq. ft.
29866 Woods Drive, Evergreen, CO 80439
MLS# 4447198Listed by: KELLER WILLIAMS FOOTHILLS REALTY - New
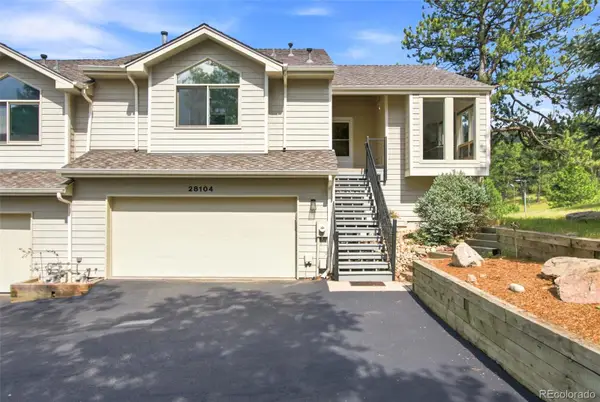 $750,000Active3 beds 3 baths2,365 sq. ft.
28104 Meadow Drive, Evergreen, CO 80439
MLS# 9023673Listed by: WEST AND MAIN HOMES INC 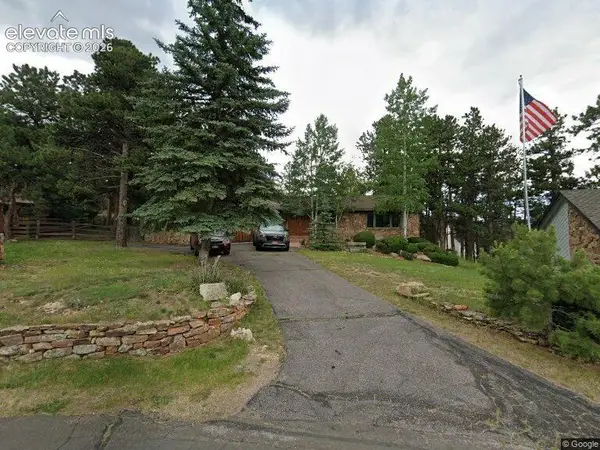 $1,148,000Pending4 beds 3 baths3,866 sq. ft.
31636 Canyon Circle, Evergreen, CO 80439
MLS# 3278938Listed by: THE CUTTING EDGE


Protect your home and budget from life's surprises with an Assurant Home Warranty, backed by a partner that supports you through every step of homeownership. Explore Plans.
© 2023 - 2026 ERA Franchise Systems LLC. All rights reserved. ERA Franchise Systems LLC fully supports the principles of the Fair Housing Act and the Equal Opportunity Act. ERA, ERA Real Estate powered, and their respective logos are registered service marks of ERA Franchise Systems LLC. Each office is independently owned and operated.