
5684 Wayfarer Circle, Firestone, CO 80504
Local realty services provided by:ERA New Age
Listed by: matthew tonge
Office: sh realty, inc.
MLS#:3637294
Source:ML
Price summary
- Price:$889,950
- Price per sq. ft.:$206.01
About this home
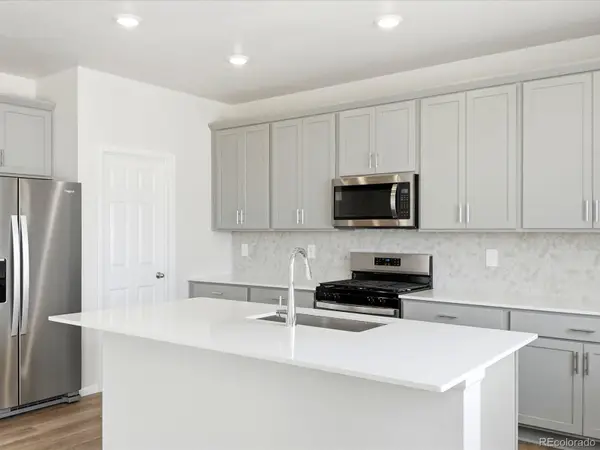
**!!MOVE-IN READY!!**Prepare to be impressed by this stunning Pinecrest ranch, where elegant design, exceptional craftsmanship, and effortless main-floor living come together beautifully. Just off the entry, a private study provides the perfect work-from-home retreat, while two generously sized secondary bedrooms share a well-appointed bath. The heart of the home unfolds into a spectacular gourmet kitchen, featuring a striking quartz center island, stainless steel appliances, and an expansive walk-in pantry. Flow seamlessly into the open dining area and inviting great room, where a cozy fireplace creates the perfect gathering space. Large sliding doors extend your living outdoors to a spacious covered patio, ideal for year-round entertaining and relaxation. The luxurious primary suite serves as a private sanctuary, complete with dual oversized walk-in closets and a spa-inspired five-piece bath designed for ultimate comfort. A powder room, laundry room, and mudroom add everyday convenience to the main level. The finished basement expands your possibilities with an expansive recreation room anchored by a stunning wet bar, creating the ultimate destination for hosting friends and family. A versatile flex room offers endless options for a home gym, media room, or hobby space, while an additional bedroom with a walk-in closet and a shared bath provide comfortable accommodations for guests or extended family....
Contact an agent
Home facts
- Year built:2025
- Subdivision & Development:Barefoot Lakes
- Listing ID #:3637294
Rooms and interior
- Bedrooms:4
- Total bathrooms:4
- Full bathrooms:2
- Half bathrooms:1
- Flooring:Carpet, Vinyl
- Bathrooms Description:Five Piece Bath
- Kitchen Description:Cooktop, Dishwasher, Disposal, Eat-in Kitchen, Kitchen Island, Microwave, Oven, Pantry, Range Hood
- Basement:Yes
- Basement Description:Finished, Sump Pump
- Living area:4,320 sq. ft.
Heating and cooling
- Cooling:Central Air
- Heating:Forced Air
- Central air:Yes
Structure and exterior
- Roof:Composition, Shingle
- Year built:2025
- Building area:4,320 sq. ft.
- Lot area:0.15 Acres
- Lot Features:Landscaped, Sprinklers In Front
- Construction Materials:Frame
- Exterior Features:Covered, Patio
- Foundation Description:Slab
- Levels:1 Story
Schools
- High school:Mead
- Middle school:Mead
- Elementary school:Mead
Utilities
- Sewer:Public Sewer
Finances and disclosures
- Price:$889,950
- Price per sq. ft.:$206.01
Features and amenities
- Amenities:Double Pane Windows
Parking
- Total parking spaces:3
- Garage:Yes
- Garage spaces:3
 Based on information submitted to the MLS GRID as of August 22, 2026 02:26 PM. All data is obtained from various sources and may not have been verified by broker or MLS GRID. Supplied Open House information is subject to change without notice. All information should be independently reviewed and verified for accuracy. Properties may or may not be listed by the office/agent presenting the information.
New listings near 5684 Wayfarer Circle
- Coming Soon
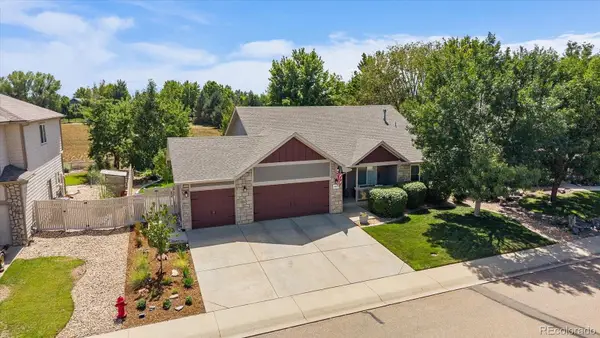 $575,000Coming Soon5 beds 3 baths2,994 sq. ft.
9807 Cascade Street, Firestone, CO 80504
MLS# 7549110Listed by: MADISON & COMPANY PROPERTIES - New
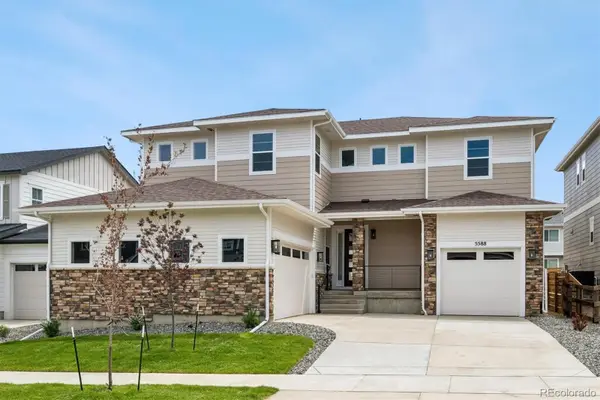 $919,950Active6 beds 6 baths5,112 sq. ft.
5588 Tamarack Avenue, Firestone, CO 80504
MLS# 6366907Listed by: SH REALTY, INC. - New
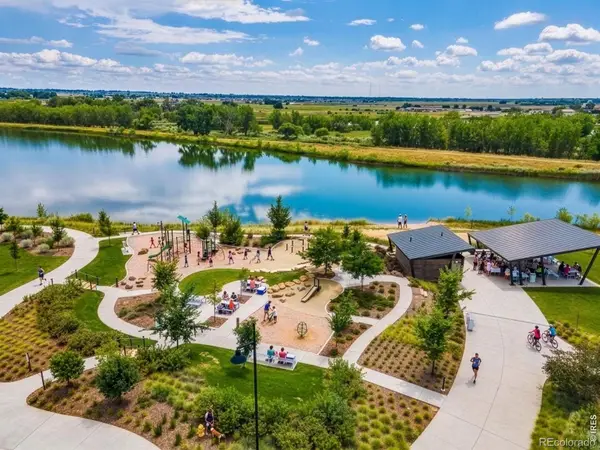 $515,000Active3 beds 2 baths1,381 sq. ft.
4633 N Bend Way, Longmont, CO 80504
MLS# 8759363Listed by: RE/MAX ALLIANCE - New
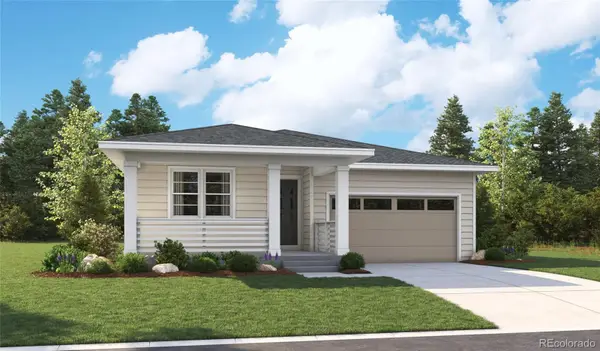 $749,950Active4 beds 3 baths3,450 sq. ft.
5461 Green Thumb Avenue, Firestone, CO 80504
MLS# 2904739Listed by: SH REALTY, INC. - New
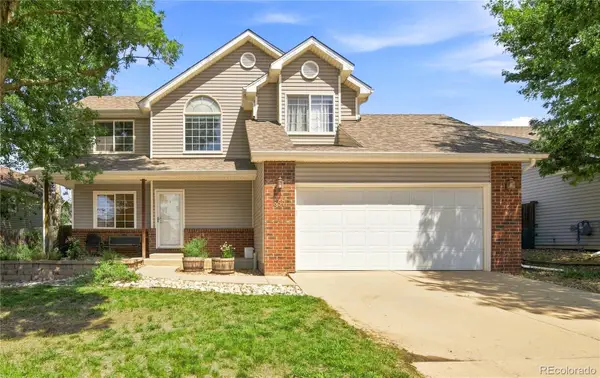 $480,000Active4 beds 4 baths1,834 sq. ft.
857 Mcclure Avenue, Firestone, CO 80520
MLS# 4792330Listed by: RHINO REALTY PROS - Open Sat, 9 to 11amNew
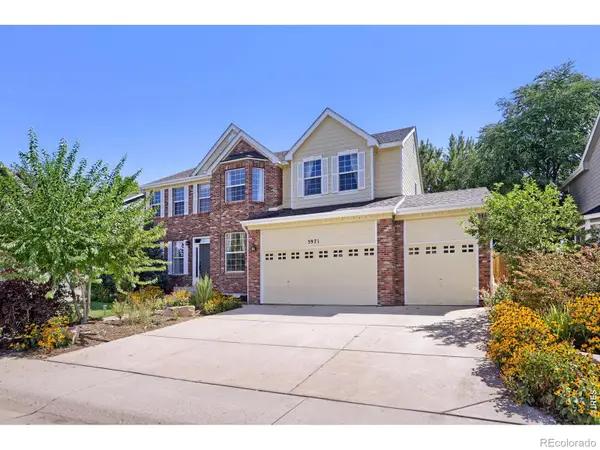 $625,000Active6 beds 4 baths3,820 sq. ft.
5971 Sparrow Avenue, Firestone, CO 80504
MLS# IR1066794Listed by: KELLER WILLIAMS-PREFERRED RLTY - New
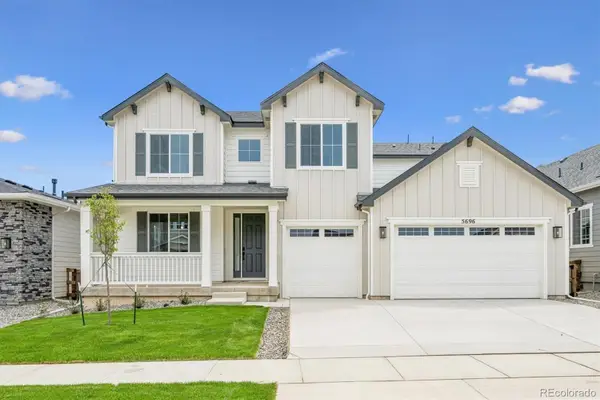 $942,950Active6 beds 5 baths4,646 sq. ft.
5696 Wayfarer Circle, Firestone, CO 80504
MLS# 6804309Listed by: SH REALTY, INC. - New
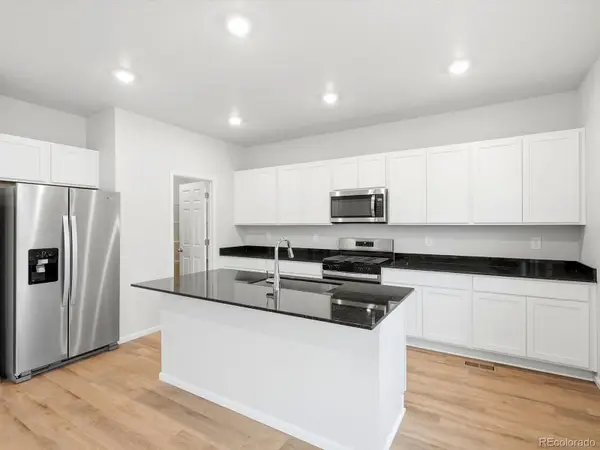 $583,340Active4 beds 3 baths2,429 sq. ft.
6902 Quail Avenue, Firestone, CO 80504
MLS# 3143932Listed by: KERRIE A. YOUNG (INDEPENDENT) - New
 $626,640Active4 beds 3 baths3,064 sq. ft.
6862 Quail Avenue, Firestone, CO 80504
MLS# 9399602Listed by: KERRIE A. YOUNG (INDEPENDENT)


Protect your home and budget from life's surprises with an Assurant Home Warranty, backed by a partner that supports you through every step of homeownership. Explore Plans.
© 2023 - 2026 ERA Franchise Systems LLC. All rights reserved. ERA Franchise Systems LLC fully supports the principles of the Fair Housing Act and the Equal Opportunity Act. ERA, ERA Real Estate powered, and their respective logos are registered service marks of ERA Franchise Systems LLC. Each office is independently owned and operated.