
857 Mcclure Avenue, Firestone, CO 80520
Local realty services provided by:ERA Shields Real Estate
Listed by: rick cavallaro
Office: rhino realty pros
MLS#:4792330
Source:ML
Price summary
- Price:$480,000
- Price per sq. ft.:$261.72
- Monthly HOA dues:$45
About this home
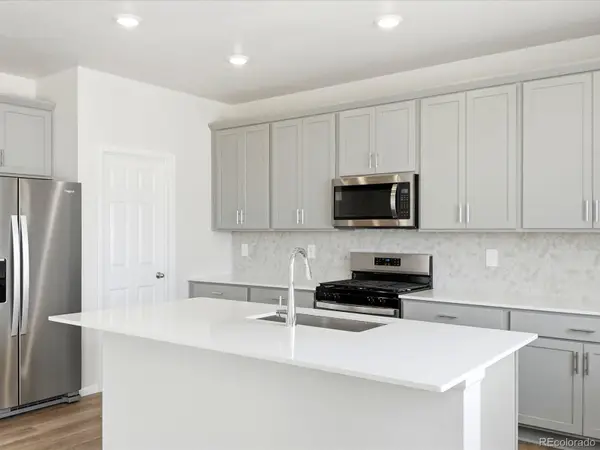
Firestone is one of the fastest-growing towns on the Front Range, and combos like this one don't show up often in Overlook at Firestone. Four beds, four baths, fully finished basement — and the basement bedroom comes with its own attached bonus room, giving you guest suite, office, or teen-space flexibility that's genuinely hard to find at this price point in this subdivision, plus it has a huge storage area. Gas fireplace in the living room, en-suite primary upstairs, kitchen ready with a full appliance package. Garage's wired at 220 volts with an EV charger available to negotiate — a spec that buyer’s actively search for and rarely find here. Fully fenced yard with mature trees and sprinklers already installed front and back, front porch and patio, radon mitigation system done, Tankless Water heater installed, new microwave and stove in 2025, new roof in 2023, double-pane windows in. HOA runs just $135 a quarter, keeping carrying costs low while fees climb elsewhere in Weld County. Easy access to I-25, with dining, shopping, parks and golf, plus all the amenities of Firestone nearby. This is the finished-basement-plus-bonus-room-plus-low-HOA combination buyers keep asking for and rarely get, all for under $500k — see it before someone else locks it up....
Contact an agent
Home facts
- Year built:2002
- Subdivision & Development:Overlook at Firestone
- Listing ID #:4792330
Rooms and interior
- Bedrooms:4
- Total bathrooms:4
- Full bathrooms:1
- Half bathrooms:1
- Flooring:Carpet, Tile, Vinyl
- Kitchen Description:Dishwasher, Microwave, Oven, Range, Refrigerator
- Basement:Yes
- Basement Description:Partial
- Living area:1,834 sq. ft.
Heating and cooling
- Cooling:Central Air
- Heating:Forced Air
- Central air:Yes
Structure and exterior
- Roof:Composition
- Year built:2002
- Building area:1,834 sq. ft.
- Lot area:0.15 Acres
- Lot Features:Landscaped, Level, Sprinklers In Front, Sprinklers In Rear
- Architectural Style:Traditional
- Construction Materials:Frame, Vinyl Siding
- Exterior Features:Front Porch, Patio, Private Yard, Rain Gutters
- Levels:2 Story
Schools
- High school:Frederick
- Middle school:Coal Ridge
- Elementary school:Legacy
Utilities
- Water:Public
- Sewer:Public Sewer
Finances and disclosures
- Price:$480,000
- Price per sq. ft.:$261.72
- Tax amount:$3,084 (2025)
Features and amenities
- Amenities:Carbon Monoxide Detector(s), Double Pane Windows, Smoke Detector(s), Window Coverings
Parking
- Total parking spaces:2
- Parking description:220 Volts, Concrete Driveway
- Garage:Yes
- Garage spaces:2
 Based on information submitted to the MLS GRID as of August 23, 2026 06:53 PM. All data is obtained from various sources and may not have been verified by broker or MLS GRID. Supplied Open House information is subject to change without notice. All information should be independently reviewed and verified for accuracy. Properties may or may not be listed by the office/agent presenting the information.
New listings near 857 Mcclure Avenue
- Coming Soon
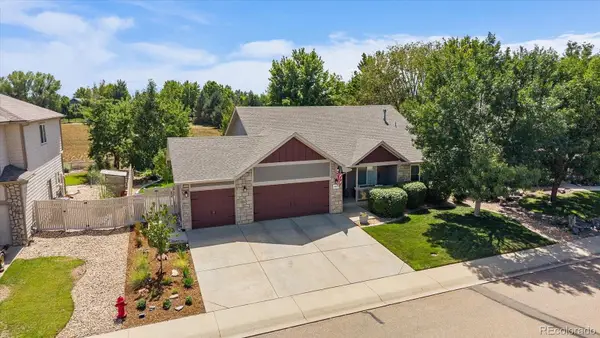 $575,000Coming Soon5 beds 3 baths2,994 sq. ft.
9807 Cascade Street, Firestone, CO 80504
MLS# 7549110Listed by: MADISON & COMPANY PROPERTIES - New
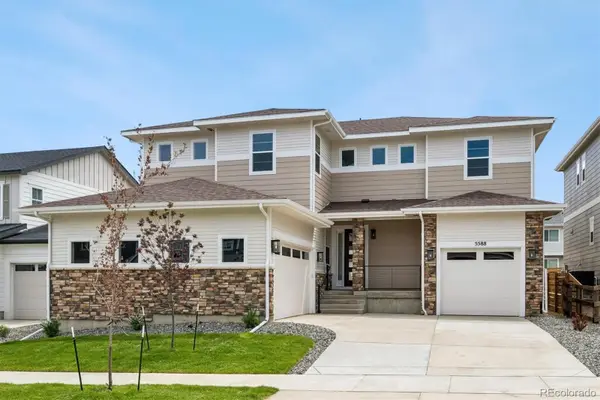 $919,950Active6 beds 6 baths5,112 sq. ft.
5588 Tamarack Avenue, Firestone, CO 80504
MLS# 6366907Listed by: SH REALTY, INC. - New
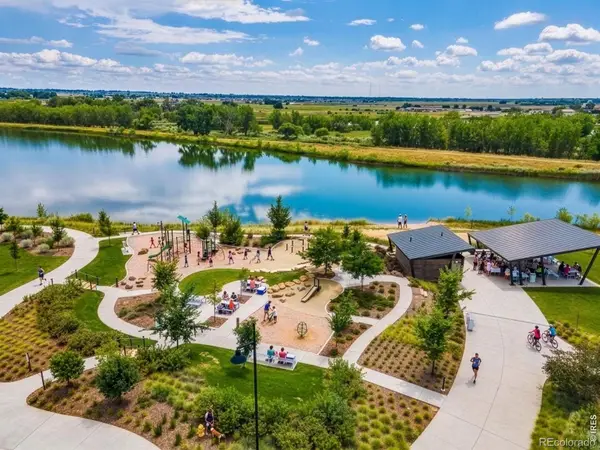 $515,000Active3 beds 2 baths1,381 sq. ft.
4633 N Bend Way, Longmont, CO 80504
MLS# 8759363Listed by: RE/MAX ALLIANCE - New
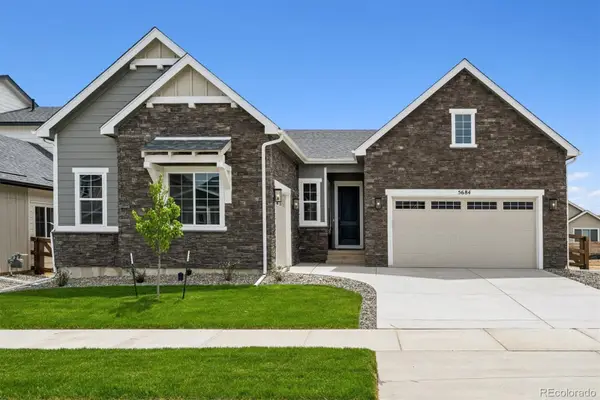 $889,950Active4 beds 4 baths4,320 sq. ft.
5684 Wayfarer Circle, Firestone, CO 80504
MLS# 3637294Listed by: SH REALTY, INC. - New
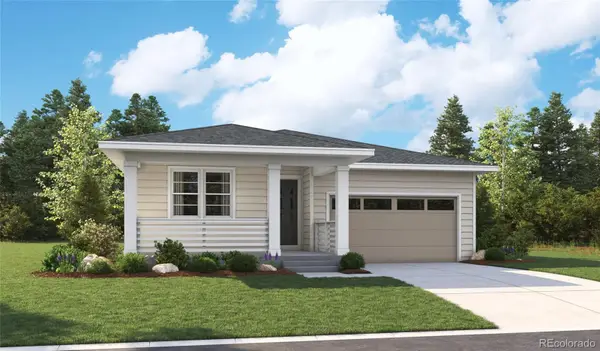 $749,950Active4 beds 3 baths3,450 sq. ft.
5461 Green Thumb Avenue, Firestone, CO 80504
MLS# 2904739Listed by: SH REALTY, INC. - New
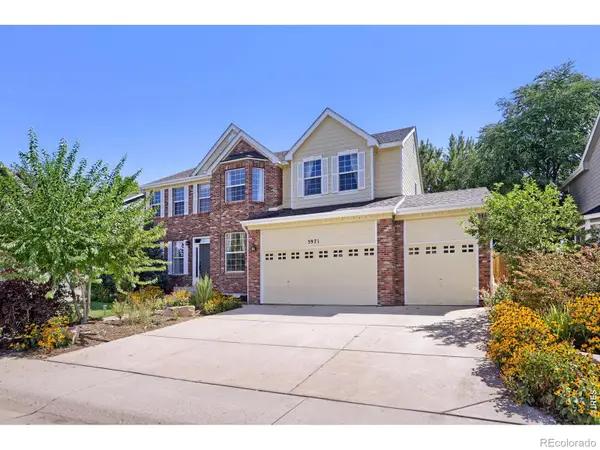 $625,000Active6 beds 4 baths3,820 sq. ft.
5971 Sparrow Avenue, Firestone, CO 80504
MLS# IR1066794Listed by: KELLER WILLIAMS-PREFERRED RLTY - New
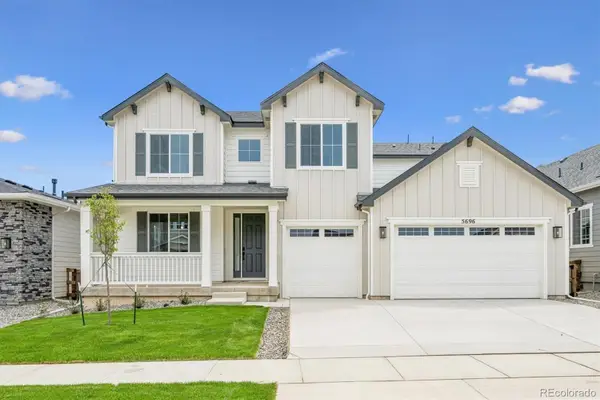 $942,950Active6 beds 5 baths4,646 sq. ft.
5696 Wayfarer Circle, Firestone, CO 80504
MLS# 6804309Listed by: SH REALTY, INC. - New
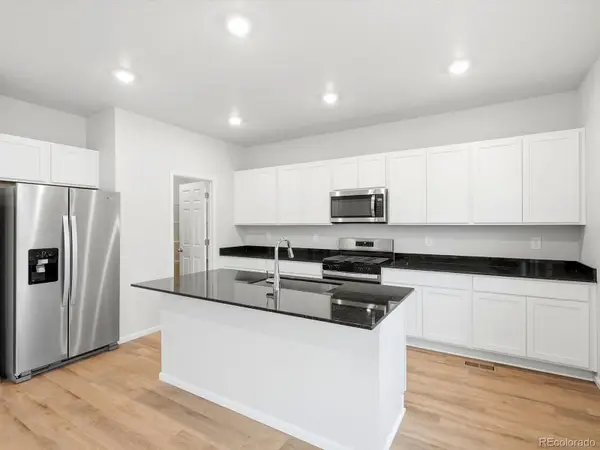 $583,340Active4 beds 3 baths2,429 sq. ft.
6902 Quail Avenue, Firestone, CO 80504
MLS# 3143932Listed by: KERRIE A. YOUNG (INDEPENDENT) - New
 $626,640Active4 beds 3 baths3,064 sq. ft.
6862 Quail Avenue, Firestone, CO 80504
MLS# 9399602Listed by: KERRIE A. YOUNG (INDEPENDENT)


Protect your home and budget from life's surprises with an Assurant Home Warranty, backed by a partner that supports you through every step of homeownership. Explore Plans.
© 2023 - 2026 ERA Franchise Systems LLC. All rights reserved. ERA Franchise Systems LLC fully supports the principles of the Fair Housing Act and the Equal Opportunity Act. ERA, ERA Real Estate powered, and their respective logos are registered service marks of ERA Franchise Systems LLC. Each office is independently owned and operated.