
1023 E 3rd St, Florence, CO 81226
Local realty services provided by:LUX Real Estate Company ERA Powered
1023 E 3rd St,Florence, CO 81226
$280,000
- 3 Beds
- 1 Baths
- 1,124 sq. ft.
- Single family
- Active
Listed by: sam banning
Office: homesmart preferred realty
MLS#:4503941
Source:ML
Price summary
- Price:$280,000
- Price per sq. ft.:$249.11
About this home
Welcome to this single-story home featuring a low-maintenance layout. Spanning 1,124 sq. ft. across 5 total rooms, this 3-bedroom, 1-bathroom residence offers comfortable living areas enhanced by carpeted flooring, window coverings, and bright ceiling fan/light fixtures. The central focal point of the main living space is a cozy, free-standing wood-burning stove framed by a classic brick accent wall and custom tiled hearth. Designed for year-round indoor climate control, the home features a central forced-air heating system complemented by refrigeration cooling. Outside, the property boasts an expansive 8,526 sq. ft. lot that provides plenty of space for outdoor activities, gardening, or entertaining, all wrapped in durable residential siding and a long-lasting composition shingle roof.
Contact an agent
Home facts
- Year built:1960
- Subdivision & Development:Carla Sub
- Listing ID #:4503941
Rooms and interior
- Bedrooms:3
- Total bathrooms:1
- Full bathrooms:1
- Flooring:Wood
- Kitchen Description:Oven, Range Hood, Refrigerator
- Living area:1,124 sq. ft.
Heating and cooling
- Cooling:Evaporative Cooling
- Heating:Forced Air
Structure and exterior
- Roof:Composition
- Year built:1960
- Building area:1,124 sq. ft.
- Construction Materials:Adobe, Stucco
- Exterior Features:Barbecue, Covered, Fire Pit, Lighting, Patio, Private Yard, Rain Gutters
- Levels:1 Story
Schools
- High school:Florence
- Middle school:Fremont
- Elementary school:Fremont
Utilities
- Water:Public
- Sewer:Community Sewer, Public Sewer
Finances and disclosures
- Price:$280,000
- Price per sq. ft.:$249.11
- Tax amount:$1,103
Features and amenities
- Laundry features:In Unit
- Amenities:Double Pane Windows
Parking
- Garage spaces:3
- Carport spaces:3
 Based on information submitted to the MLS GRID as of October 27, 2026 06:02 PM. All data is obtained from various sources and may not have been verified by broker or MLS GRID. Supplied Open House information is subject to change without notice. All information should be independently reviewed and verified for accuracy. Properties may or may not be listed by the office/agent presenting the information.
New listings near 1023 E 3rd St
- New
 $269,999Active3 beds 2 baths1,092 sq. ft.
320 E 5th St, Florence, CO 81226
MLS# 242943Listed by: SORELLA REAL ESTATE - New
 $424,827Active-- beds -- baths
118-120 E 2nd Street, Florence, CO 81226
MLS# 9871762Listed by: REAL BROKER, LLC - New
 $524,900Active3 beds 3 baths1,464 sq. ft.
325 Cyanide Avenue, Florence, CO 81226
MLS# 7727984Listed by: REEVES REAL ESTATE LLC - New
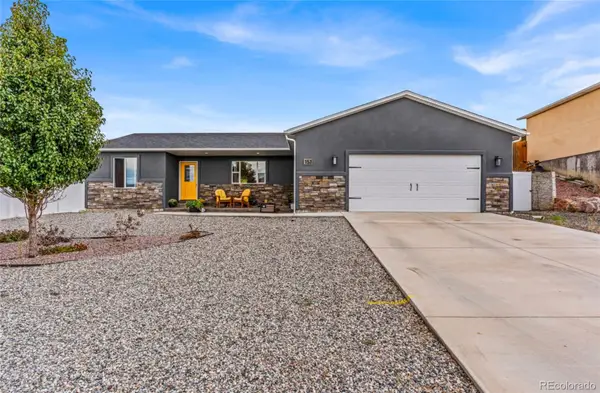 $408,500Active3 beds 2 baths1,599 sq. ft.
151 High Meadows, Florence, CO 81226
MLS# 5722866Listed by: HOMESMART PREFERRED REALTY - New
 $394,900Active4 beds 3 baths2,480 sq. ft.
1012 E 3rd Street, Florence, CO 81226
MLS# 6525064Listed by: REEVES REAL ESTATE LLC 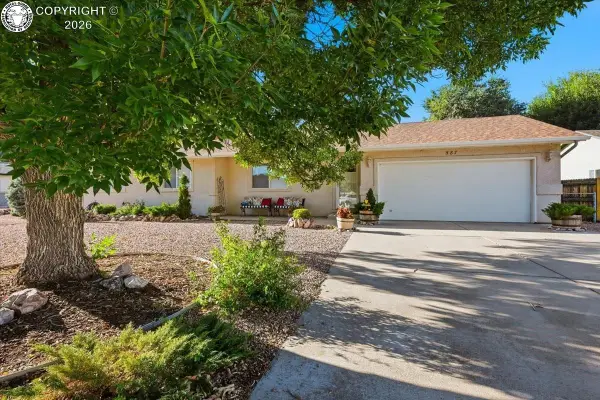 $359,988Active3 beds 2 baths
587 Brookeway Na, Florence, CO 81226
MLS# 7734903Listed by: FRONTIER WEST REALTY $499,000Active3 beds 2 baths1,519 sq. ft.
1099 County Road 95, Florence, CO 81226
MLS# 6587505Listed by: CUSTER COUNTY REALTY, INC. $335,000Active3 beds 2 baths1,866 sq. ft.
3555 County Road 19, Florence, CO 81226
MLS# 2045600Listed by: KELLER WILLIAMS PERFORMANCE REALTY $330,000Active3 beds 2 baths1,300 sq. ft.
348 Arrowhead Drive, Florence, CO 81226
MLS# 4871422Listed by: JAY D. STONER


Protect your home and budget from life's surprises with an Assurant Home Warranty, backed by a partner that supports you through every step of homeownership. Explore Plans.
© 2023 - 2026 ERA Franchise Systems LLC. All rights reserved. ERA Franchise Systems LLC fully supports the principles of the Fair Housing Act and the Equal Opportunity Act. ERA, ERA Real Estate powered, and their respective logos are registered service marks of ERA Franchise Systems LLC. Each office is independently owned and operated.