
1000 Inverness Road, Fort Collins, CO 80524
Local realty services provided by:LUX Real Estate Company ERA Powered
1000 Inverness Road,Fort Collins, CO 80524
$750,000
- 3 Beds
- 3 Baths
- 2,154 sq. ft.
- Single family
- Active
Listed by: camie trlica
Office: group mulberry
MLS#:IR1065423
Source:ML
Price summary
- Price:$750,000
- Price per sq. ft.:$348.19
About this home
Rare acreage and unbeatable location just minutes from Old Town Fort Collins. Set on an incredible 2.33-acre lot directly across from Richards Lake, this property offers mountain views, established gardens, and over 100 mature trees. Bring your horses or build your dream shop-there's plenty of room to expand. The solid 2-story home features 3 bedrooms, 2.5 bathrooms, hardwood floors on the main and upper levels, and a finished basement with a wood-burning stove. Move right in, update over time, or bring your custom ideas-land like this so close to town is hard to find.
Contact an agent
Home facts
- Year built:1981
- Subdivision & Development:Highland Place
- Listing ID #:IR1065423
Rooms and interior
- Bedrooms:3
- Total bathrooms:3
- Full bathrooms:1
- Half bathrooms:1
- Flooring:Wood
- Kitchen Description:Oven, Pantry, Refrigerator
- Basement:Yes
- Basement Description:Full
- Living area:2,154 sq. ft.
Heating and cooling
- Cooling:Central Air
- Heating:Forced Air, Heat Pump, Wood Stove
- Central air:Yes
Structure and exterior
- Roof:Composition
- Year built:1981
- Building area:2,154 sq. ft.
- Lot area:2.33 Acres
- Lot Features:Rolling Slope
- Construction Materials:Frame, Vinyl Siding
- Exterior Features:Deck, Patio
- Levels:2 Story
Schools
- High school:Poudre
- Middle school:Cache La Poudre
- Elementary school:Cache La Poudre
Utilities
- Water:Public
- Sewer:Septic Tank
Finances and disclosures
- Price:$750,000
- Price per sq. ft.:$348.19
- Tax amount:$3,682 (2025)
Features and amenities
- Laundry features:Dryer, In Unit, Washer
- Amenities:Smoke Detector(s), Window Coverings
Parking
- Total parking spaces:2
- Garage:Yes
- Garage spaces:2
 Based on information submitted to the MLS GRID as of August 1, 2026 02:36 PM. All data is obtained from various sources and may not have been verified by broker or MLS GRID. Supplied Open House information is subject to change without notice. All information should be independently reviewed and verified for accuracy. Properties may or may not be listed by the office/agent presenting the information.
New listings near 1000 Inverness Road
- New
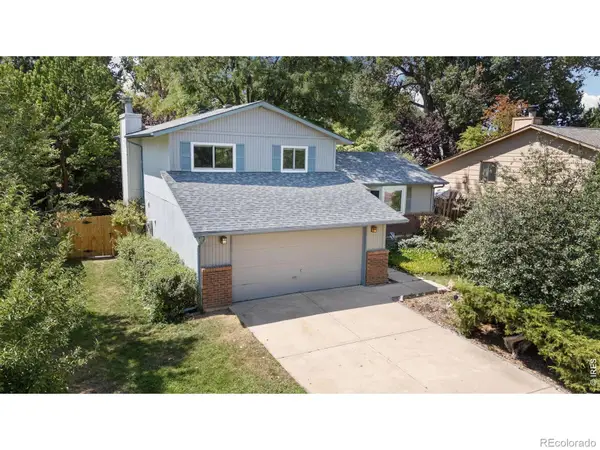 $569,000Active3 beds 3 baths2,202 sq. ft.
1319 Centennial Road, Fort Collins, CO 80525
MLS# IR1065535Listed by: KITTLE REAL ESTATE - New
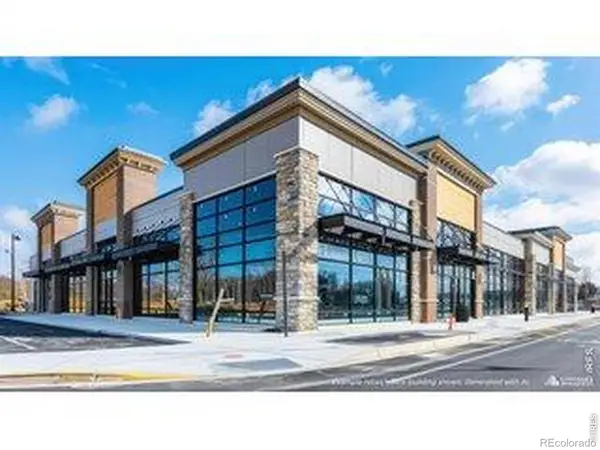 $2,500,000Active4.41 Acres
201 E Harmony Road, Fort Collins, CO 80525
MLS# IR1065536Listed by: CUSHMAN & WAKEFIELD - New
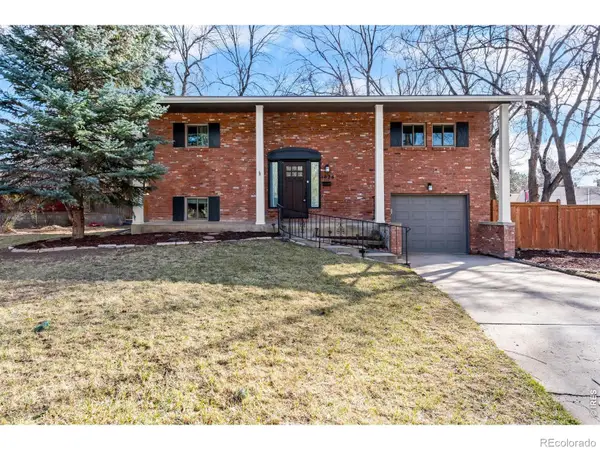 $525,000Active3 beds 2 baths1,552 sq. ft.
1028 E Lake Street, Fort Collins, CO 80524
MLS# IR1065541Listed by: KITTLE REAL ESTATE - Open Sun, 12 to 2pmNew
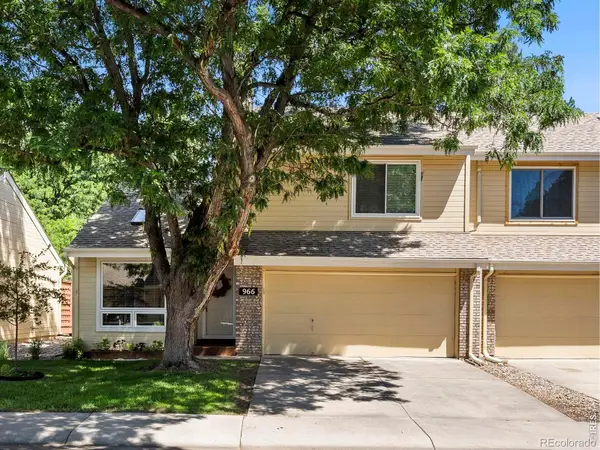 $415,000Active2 beds 2 baths1,391 sq. ft.
966 Shire Court, Fort Collins, CO 80526
MLS# IR1065548Listed by: GROUP MULBERRY - New
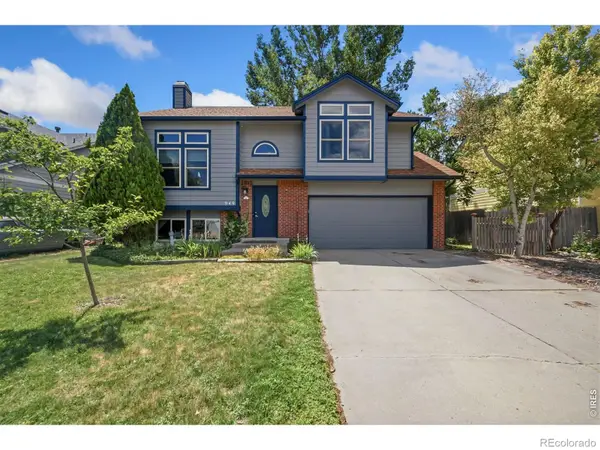 $562,000Active4 beds 3 baths2,346 sq. ft.
949 Kremmling Lane, Fort Collins, CO 80526
MLS# IR1065560Listed by: GROUP CENTERRA - New
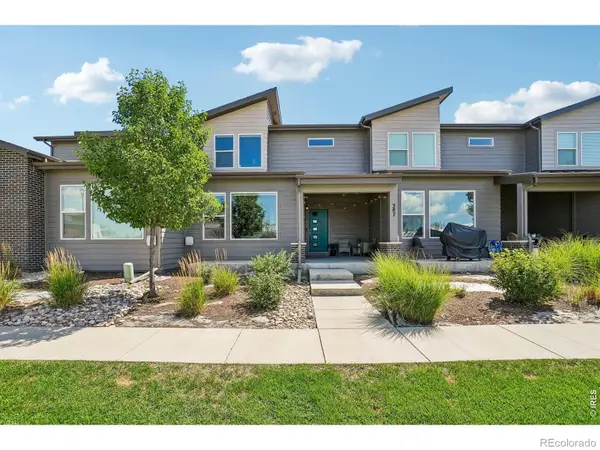 $450,000Active3 beds 3 baths1,723 sq. ft.
387 Sour Street, Fort Collins, CO 80524
MLS# IR1065495Listed by: COLDWELL BANKER REALTY- FORT COLLINS - New
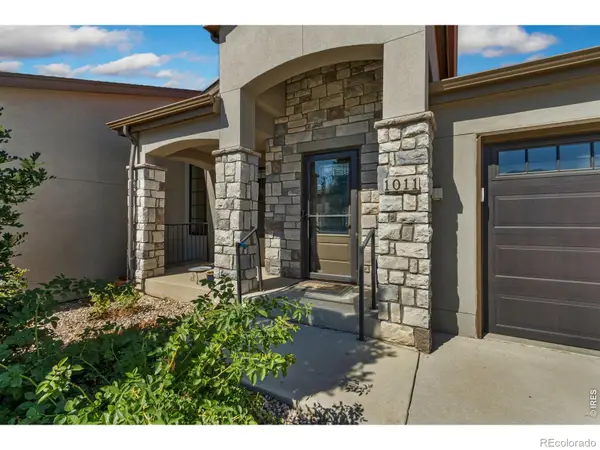 $750,000Active3 beds 3 baths2,844 sq. ft.
1011 Sabatino Lane, Fort Collins, CO 80521
MLS# IR1065498Listed by: GROUP MULBERRY - Open Fri, 12 to 6pmNew
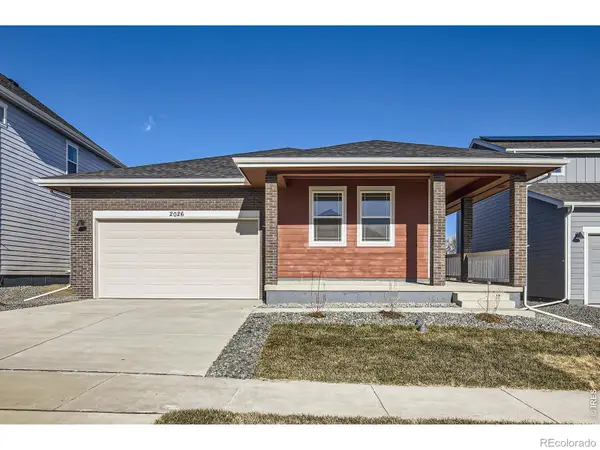 $579,990Active4 beds 2 baths1,887 sq. ft.
1814 Baltusrol Drive, Fort Collins, CO 80524
MLS# IR1065499Listed by: DFH COLORADO REALTY LLC - New
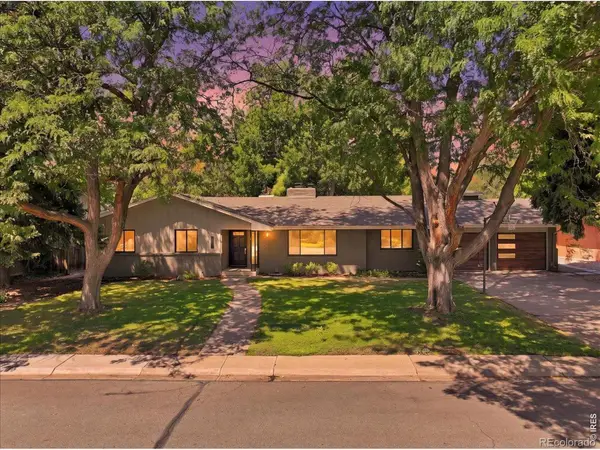 $995,000Active5 beds 4 baths2,731 sq. ft.
1809 Seminole Drive, Fort Collins, CO 80525
MLS# IR1065501Listed by: FIND COLORADO REAL ESTATE - Open Sat, 11am to 3pmNew
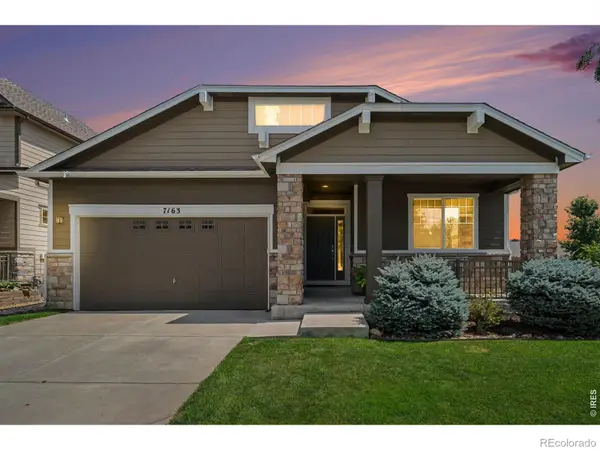 $675,000Active4 beds 3 baths4,204 sq. ft.
7163 Shadow Ridge Drive, Fort Collins, CO 80525
MLS# IR1065505Listed by: C3 REAL ESTATE SOLUTIONS, LLC


Protect your home and budget from life's surprises with an Assurant Home Warranty, backed by a partner that supports you through every step of homeownership. Explore Plans.
© 2023 - 2026 ERA Franchise Systems LLC. All rights reserved. ERA Franchise Systems LLC fully supports the principles of the Fair Housing Act and the Equal Opportunity Act. ERA, ERA Real Estate powered, and their respective logos are registered service marks of ERA Franchise Systems LLC. Each office is independently owned and operated.