
1412 Silk Oak Drive, Fort Collins, CO 80525
Local realty services provided by:ERA New Age
1412 Silk Oak Drive,Fort Collins, CO 80525
$770,000
- 4 Beds
- 4 Baths
- - sq. ft.
- Single family
- Sold
Listed by: jessica marie tate
Office: milehimodern - boulder
MLS#:IR1061104
Source:ML
Sorry, we are unable to map this address
Price summary
- Price:$770,000
- Monthly HOA dues:$54.17
About this home
Tucked within the tree-lined Oakridge neighborhood, this warm and inviting residence offers the rare combination of a central location and a serene, private retreat. Mature trees, spacious lots and proximity to shopping, schools and dining define the setting, while beautifully curated landscaping and a striking new front door inspire an immediate impression. Inside, the living area commands attention with soaring vaulted ceilings, a fireplace and generous windows that bathe the space in natural light. The kitchen features warm wood cabinetry and a center island, flowing seamlessly into a formal dining area. Upstairs, three bedrooms accompany a versatile loft ideal for a home office or sitting room, while the primary suite offers a refined en-suite bath. The finished basement extends the home's livability with a rec room, wet bar, workshop and an additional bedroom and bath ideal for guests. Outside, a pergola-covered deck and raised garden beds create a peaceful backyard sanctuary.
Contact an agent
Home facts
- Year built:1994
- Subdivision & Development:Oakridge Village PUD
- Listing ID #:IR1061104
Rooms and interior
- Bedrooms:4
- Total bathrooms:4
- Full bathrooms:2
- Half bathrooms:1
- Flooring:Vinyl, Wood
- Bathrooms Description:Five Piece Bath
- Kitchen Description:Bar Fridge, Dishwasher, Eat-in Kitchen, Kitchen Island, Oven, Pantry, Refrigerator, Self Cleaning Oven
- Basement:Yes
- Basement Description:Full
Heating and cooling
- Cooling:Ceiling Fan(s), Central Air
- Heating:Forced Air
- Central air:Yes
Structure and exterior
- Roof:Composition
- Year built:1994
- Lot Features:Level, Sprinklers In Front
- Construction Materials:Brick, Frame
- Exterior Features:Deck, Dog Run
- Levels:2 Story
Schools
- High school:Fossil Ridge
- Middle school:Preston
- Elementary school:Werner
Utilities
- Water:Public
- Sewer:Public Sewer
Finances and disclosures
- Price:$770,000
- Tax amount:$4,388 (2025)
Features and amenities
- Laundry features:In Unit
- Amenities:Bar Fridge, Bay Window(s), Double Pane Windows, Skylight(s), Smoke Detector(s), Window Coverings
Parking
- Total parking spaces:3
- Parking description:Oversized
- Garage:Yes
- Garage spaces:3
 Based on information submitted to the MLS GRID as of August 21, 2026 07:43 AM. All data is obtained from various sources and may not have been verified by broker or MLS GRID. Supplied Open House information is subject to change without notice. All information should be independently reviewed and verified for accuracy. Properties may or may not be listed by the office/agent presenting the information.
New listings near 1412 Silk Oak Drive
- Coming Soon
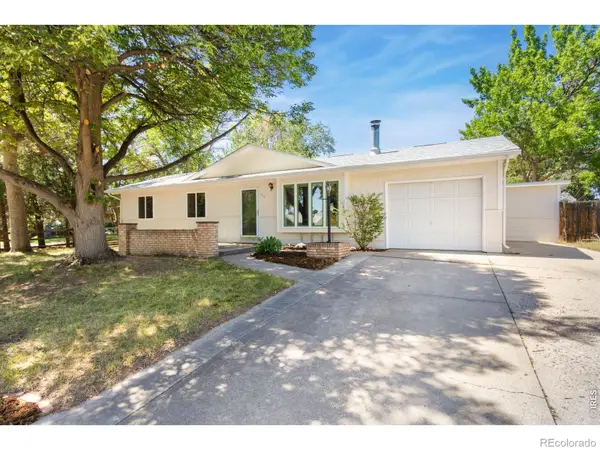 $480,000Coming Soon4 beds 2 baths1,405 sq. ft.
513 N Impala Drive, Fort Collins, CO 80521
MLS# IR1066913Listed by: RE/MAX ADVANCED INC. - Coming Soon
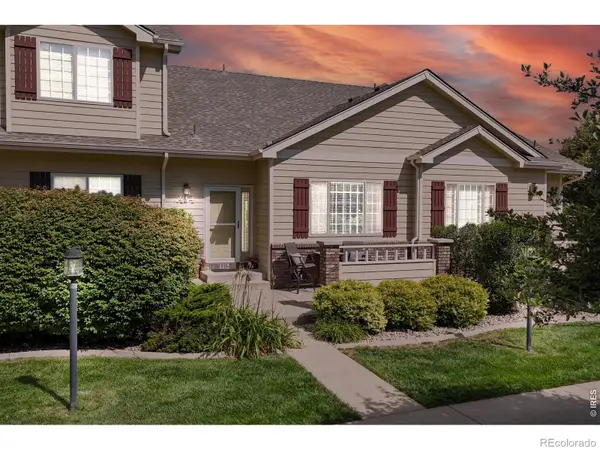 $425,000Coming Soon3 beds 4 baths2,032 sq. ft.
320 Strasburg Drive #A14, Fort Collins, CO 80525
MLS# IR1066917Listed by: KENTWOOD RE NORTHERN PROP LLC - Coming Soon
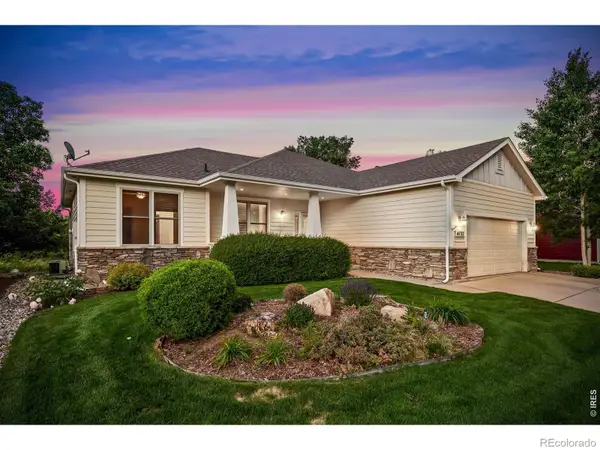 $660,000Coming Soon3 beds 2 baths3,560 sq. ft.
4132 Westbrooke Drive, Fort Collins, CO 80526
MLS# IR1066903Listed by: BLUESHIFT REAL ESTATE SERVICES LLC - Coming Soon
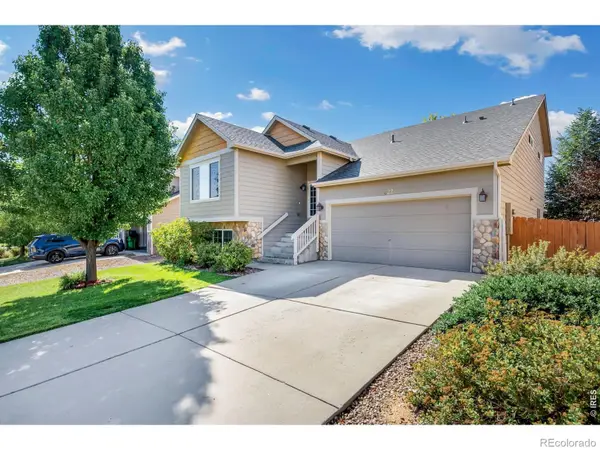 $540,000Coming Soon4 beds 4 baths2,341 sq. ft.
627 Stoney Brook Road, Fort Collins, CO 80525
MLS# IR1066905Listed by: GROUP HARMONY - Coming Soon
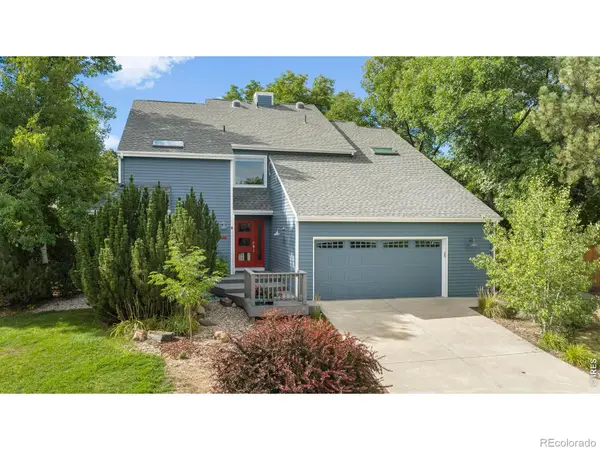 $835,000Coming Soon4 beds 4 baths3,438 sq. ft.
501 Sanddollar Court, Fort Collins, CO 80525
MLS# IR1066859Listed by: REAL - Coming Soon
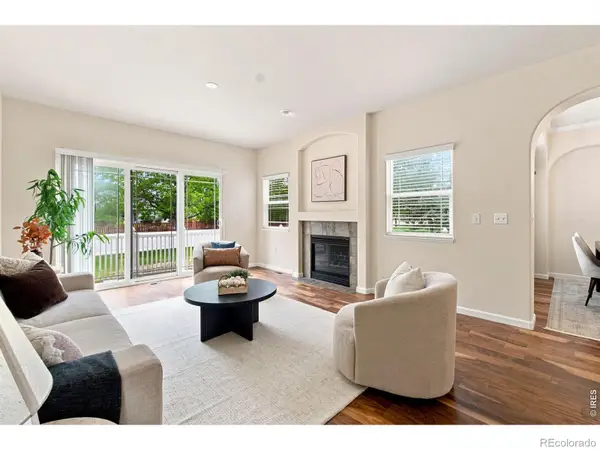 $450,000Coming Soon2 beds 3 baths2,205 sq. ft.
1439 Sailcrest Court, Fort Collins, CO 80526
MLS# IR1066844Listed by: RE/MAX ALLIANCE-FTC SOUTH - Coming Soon
 $2,375,000Coming Soon3 beds 5 baths4,844 sq. ft.
5017 Eagle Lake Drive, Fort Collins, CO 80524
MLS# IR1066588Listed by: RE/MAX ALLIANCE-FTC DWTN - Coming Soon
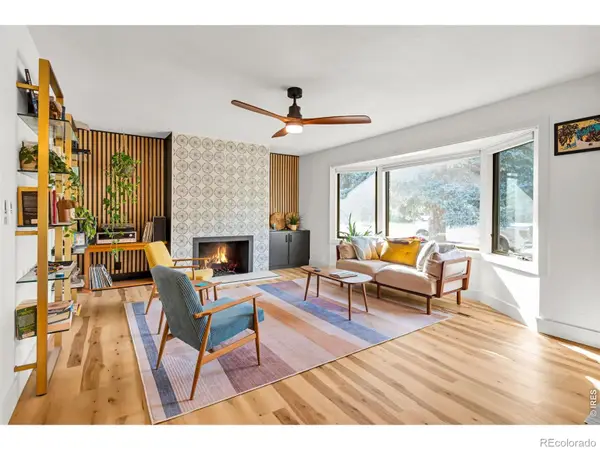 $675,000Coming Soon4 beds 3 baths2,272 sq. ft.
209 Allen Street, Fort Collins, CO 80525
MLS# IR1066551Listed by: RE/MAX ALLIANCE-FTC SOUTH - New
 $360,000Active2 beds 2 baths1,012 sq. ft.
5225 White Willow Drive #Q130, Fort Collins, CO 80528
MLS# IR1066921Listed by: RE/MAX ADVANCED INC. - New
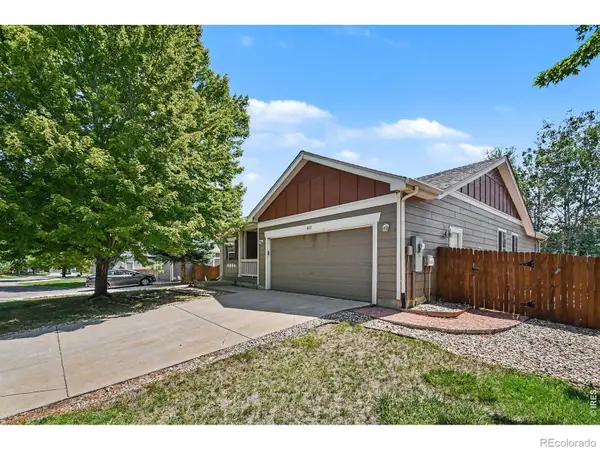 $635,000Active6 beds 3 baths3,390 sq. ft.
827 Province Road, Fort Collins, CO 80525
MLS# IR1066923Listed by: RE/MAX ADVANCED INC.


Protect your home and budget from life's surprises with an Assurant Home Warranty, backed by a partner that supports you through every step of homeownership. Explore Plans.
© 2023 - 2026 ERA Franchise Systems LLC. All rights reserved. ERA Franchise Systems LLC fully supports the principles of the Fair Housing Act and the Equal Opportunity Act. ERA, ERA Real Estate powered, and their respective logos are registered service marks of ERA Franchise Systems LLC. Each office is independently owned and operated.