
1625 W Elizabeth Street #1, Fort Collins, CO 80521
Local realty services provided by:RONIN Real Estate Professionals ERA Powered
1625 W Elizabeth Street #1,Fort Collins, CO 80521
$279,000
- 2 Beds
- 1 Baths
- 909 sq. ft.
- Condominium
- Active
Listed by: ben woodrum, michelle woodrum
Office: coldwell banker realty- fort collins
MLS#:IR1059970
Source:ML
Price summary
- Price:$279,000
- Price per sq. ft.:$306.93
- Monthly HOA dues:$372
About this home
Welcome to this stunning main floor condo perfectly positioned just moments away from CSU, Canvas Stadium, Old Town, parks, and multiple amenities, placing you at the heart of it all. As you step inside, you'll be greeted by an open floor plan with engineered hardwood flooring throughout and southwest-facing sunshine. The spacious living area seamlessly flows into the remodeled kitchen, which is a true showstopper-featuring sleek stainless-steel appliances, floating shelves, eat-in bar, contemporary lighting and generous cabinets with glass panel doors. It's the perfect haven for channeling your inner chef and entertaining family and friends. This condo boasts two inviting bedrooms that provide a peaceful retreat, separated by a beautifully remodeled full bath adorned with designer tile plus modern vanity with dual sinks. When summer rolls around, the split AC unit keeps you cool and ensures your comfort is never compromised. The private, covered south-facing patio is ideal for enjoying a summer beverage and soaking in the lush HOA-maintained green space. A pool and clubhouse complete the package. With an unbeatable location in central Fort Collins that's close to a plethora of amenities and outdoor recreation, this condo truly encapsulates Northern Colorado living....
Contact an agent
Home facts
- Year built:1972
- Listing ID #:IR1059970
Rooms and interior
- Bedrooms:2
- Total bathrooms:1
- Full bathrooms:1
- Kitchen Description:Dishwasher, Eat-in Kitchen, Microwave, Oven, Refrigerator
- Basement:Yes
- Living area:909 sq. ft.
Heating and cooling
- Cooling:Ceiling Fan(s)
- Heating:Baseboard
Structure and exterior
- Roof:Composition
- Year built:1972
- Building area:909 sq. ft.
- Construction Materials:Frame
- Exterior Features:Patio
- Levels:1 Story
Schools
- High school:Rocky Mountain
- Middle school:Blevins
- Elementary school:Bennett
Utilities
- Water:Public
- Sewer:Public Sewer
Finances and disclosures
- Price:$279,000
- Price per sq. ft.:$306.93
- Tax amount:$1,667 (2025)
Features and amenities
- Laundry features:In Unit
- Amenities:Window Coverings
 Based on information submitted to the MLS GRID as of July 8, 2026 02:32 PM. All data is obtained from various sources and may not have been verified by broker or MLS GRID. Supplied Open House information is subject to change without notice. All information should be independently reviewed and verified for accuracy. Properties may or may not be listed by the office/agent presenting the information.
New listings near 1625 W Elizabeth Street #1
- New
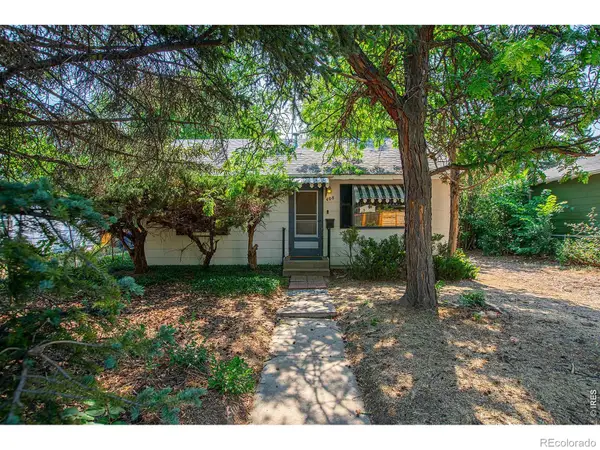 $400,000Active2 beds 1 baths720 sq. ft.
408 West Street, Fort Collins, CO 80521
MLS# IR1063556Listed by: ELEVATIONS REAL ESTATE, LLC - New
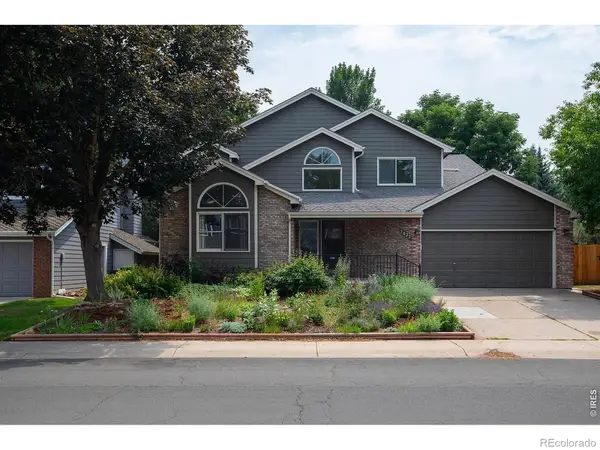 $775,000Active5 beds 4 baths3,296 sq. ft.
2827 Garrett Drive, Fort Collins, CO 80526
MLS# IR1063558Listed by: ELEVATIONS REAL ESTATE, LLC - New
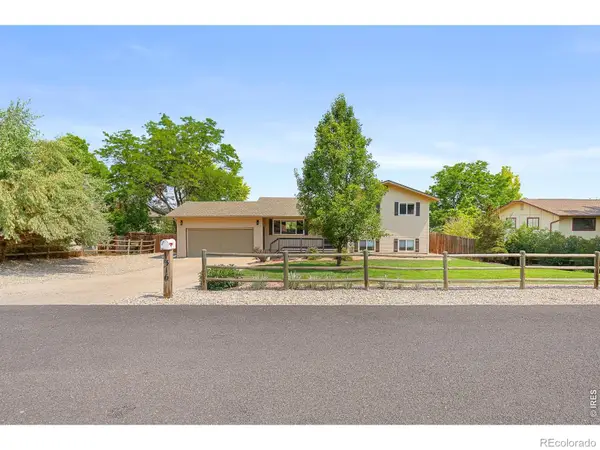 $565,000Active4 beds 2 baths2,080 sq. ft.
316 Diamond Drive, Fort Collins, CO 80525
MLS# IR1063560Listed by: REAL ESTATE BY DESIGN - New
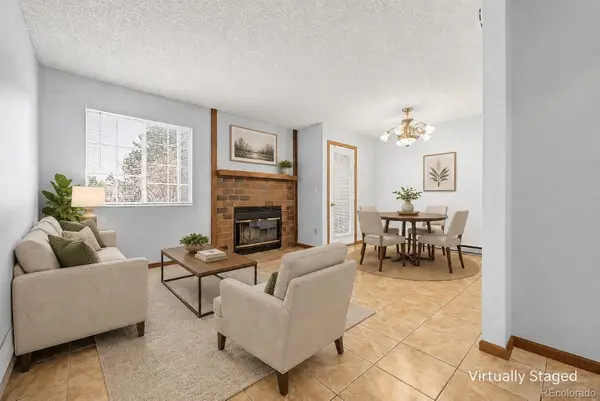 $289,000Active2 beds 2 baths846 sq. ft.
720 City Park Avenue #423, Fort Collins, CO 80521
MLS# 9062349Listed by: KELLER WILLIAMS ADVANTAGE REALTY LLC 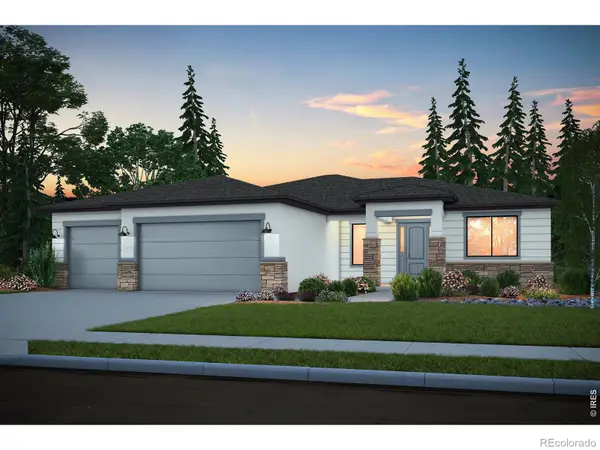 $1,190,046Pending5 beds 4 baths5,178 sq. ft.
1615 Plank Lane, Fort Collins, CO 80524
MLS# IR1063517Listed by: C3 REAL ESTATE SOLUTIONS, LLC- New
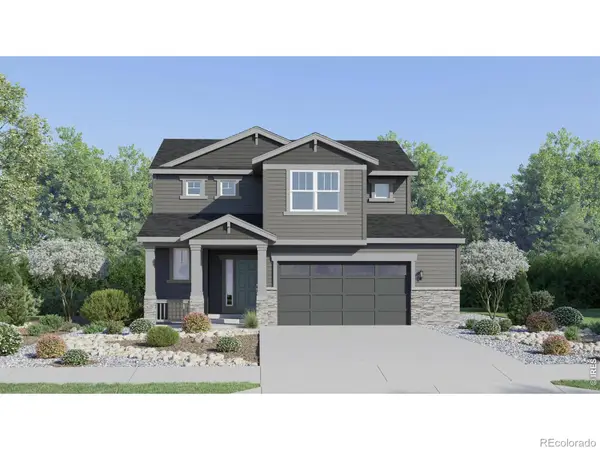 $659,900Active4 beds 3 baths2,897 sq. ft.
1732 Crested Lark Street, Fort Collins, CO 80528
MLS# 3702548Listed by: KITTLE REAL ESTATE - New
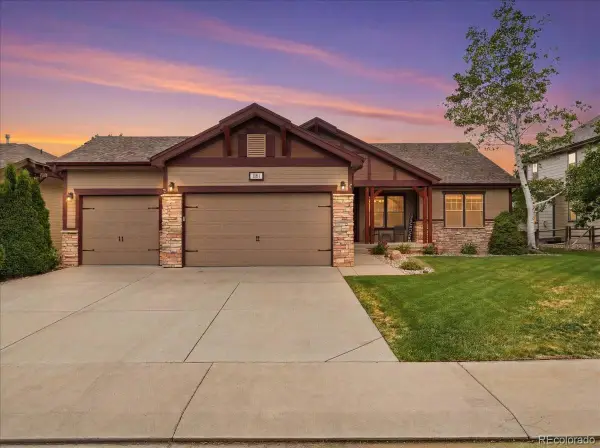 $695,000Active4 beds 3 baths3,650 sq. ft.
1061 Messara Drive, Fort Collins, CO 80524
MLS# 4721771Listed by: RE/MAX ALLIANCE - New
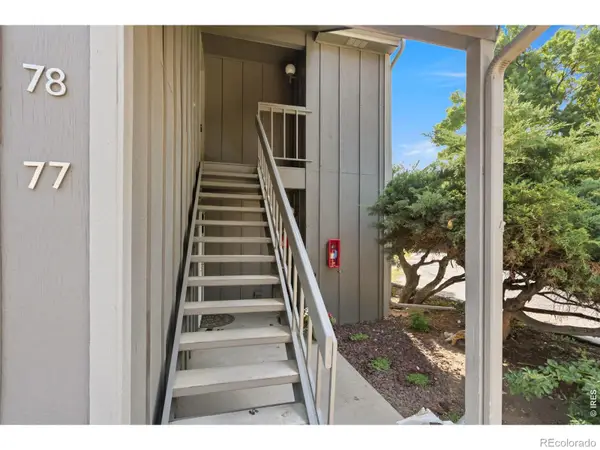 $260,000Active2 beds 1 baths918 sq. ft.
801 E Drake Road #78, Fort Collins, CO 80525
MLS# IR1063508Listed by: ELEVATIONS REAL ESTATE, LLC - Coming Soon
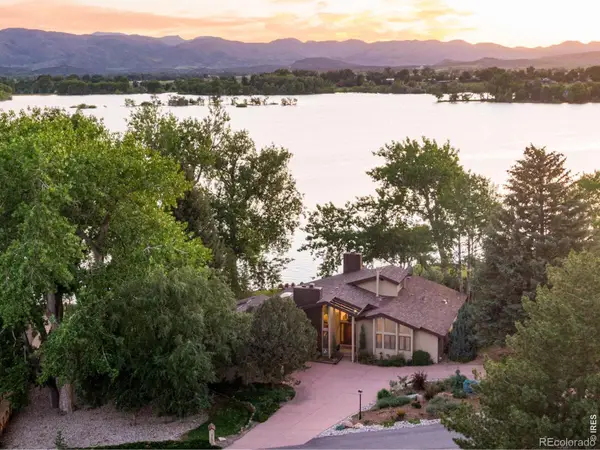 $1,850,000Coming Soon3 beds 3 baths
3101 Shore Road, Fort Collins, CO 80524
MLS# IR1063518Listed by: C3 REAL ESTATE SOLUTIONS, LLC - New
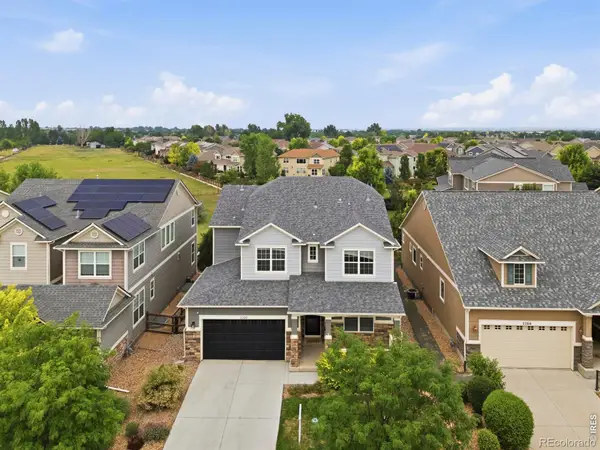 $885,000Active4 beds 4 baths4,139 sq. ft.
2260 Spruce Creek Drive, Fort Collins, CO 80528
MLS# IR1063522Listed by: GROUP HARMONY


Protect your home and budget from life's surprises with an Assurant Home Warranty, backed by a partner that supports you through every step of homeownership. Explore Plans.
© 2023 - 2026 ERA Franchise Systems LLC. All rights reserved. ERA Franchise Systems LLC fully supports the principles of the Fair Housing Act and the Equal Opportunity Act. ERA, ERA Real Estate powered, and their respective logos are registered service marks of ERA Franchise Systems LLC. Each office is independently owned and operated.