
2828 Silverplume Drive #Q5, Fort Collins, CO 80526
Local realty services provided by:ERA Teamwork Realty
2828 Silverplume Drive #Q5,Fort Collins, CO 80526
$300,000
- 2 Beds
- 2 Baths
- 1,085 sq. ft.
- Condominium
- Active
Upcoming open houses
- Sat, Aug 0111:00 am - 01:00 pm
Listed by: eriko monlouis
Office: keller williams integrity real estate llc.
MLS#:7429424
Source:ML
Price summary
- Price:$300,000
- Price per sq. ft.:$276.5
- Monthly HOA dues:$375
About this home
**OPEN HOUSE — SATURDAY, AUGUST 1, 11 AM–1 PM**
Mountain views, convenient ground-floor living, and a detached one-car garage directly in front of the unit—this beautifully maintained 2-bedroom, 2-bathroom Fort Collins condo with a versatile office/sunroom has so much to offer.
Wake up to breathtaking views of Horsetooth Rock and enjoy the convenience of a ground-floor entrance with no stairs. Tucked beside open space and mature trees, the home offers an added sense of privacy. French doors lead to a bright sunroom, perfect for a home office, reading nook, creative space, or relaxing retreat. The detached garage provides convenient parking and additional storage just steps from the front door.
Thoughtfully maintained and move-in ready, the condo features energy-efficient windows installed in 2024, newer blinds, and well-kept carpet that has been carefully maintained in a shoe-free home. The refrigerator, dishwasher, washer, and dryer were replaced in 2021, and a radon mitigation system was installed the same year for added peace of mind.
Enjoy community amenities including a swimming pool, tennis courts, and a clubhouse. Water is included in the HOA dues, making low-maintenance living even easier.
The location offers the perfect balance of tranquility and convenience. Colorado State University, Trader Joe’s, coffee shops, restaurants, a movie theater, and everyday shopping are all less than 10 minutes away, while vibrant Old Town Fort Collins is approximately a 12-minute drive.
Whether you’re searching for a low-maintenance primary residence, a home near CSU, or a peaceful Fort Collins retreat, this condo offers an appealing combination of mountain views, privacy, thoughtful updates, garage parking, and a convenient location....
Contact an agent
Home facts
- Year built:1983
- Subdivision & Development:Silverplume
- Listing ID #:7429424
Rooms and interior
- Bedrooms:2
- Total bathrooms:2
- Full bathrooms:1
- Flooring:Carpet, Laminate
- Kitchen Description:Cooktop, Dishwasher, Disposal, Microwave, Oven, Range, Refrigerator
- Living area:1,085 sq. ft.
Heating and cooling
- Cooling:Air Conditioning-Room
- Heating:Baseboard
Structure and exterior
- Roof:Composition
- Year built:1983
- Building area:1,085 sq. ft.
- Construction Materials:Frame
- Foundation Description:Slab
- Levels:1 Story
Schools
- High school:Rocky Mountain
- Middle school:Blevins
- Elementary school:Bennett
Utilities
- Water:Public
- Sewer:Public Sewer
Finances and disclosures
- Price:$300,000
- Price per sq. ft.:$276.5
- Tax amount:$2,310 (2025)
Features and amenities
- Laundry features:Dryer, In Unit, Washer
- Amenities:Double Pane Windows, Window Coverings
- Pool features:Outdoor Pool
Parking
- Total parking spaces:1
- Parking description:Concrete Driveway
- Garage:Yes
- Garage spaces:1
 Based on information submitted to the MLS GRID as of August 1, 2026 11:40 PM. All data is obtained from various sources and may not have been verified by broker or MLS GRID. Supplied Open House information is subject to change without notice. All information should be independently reviewed and verified for accuracy. Properties may or may not be listed by the office/agent presenting the information.
New listings near 2828 Silverplume Drive #Q5
- Coming Soon
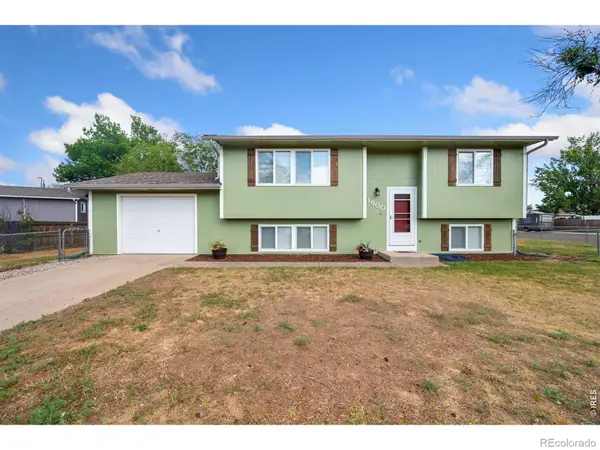 $520,000Coming Soon3 beds 2 baths
1600 Wagon Tongue Court, Fort Collins, CO 80521
MLS# IR1065579Listed by: C3 REAL ESTATE SOLUTIONS, LLC - New
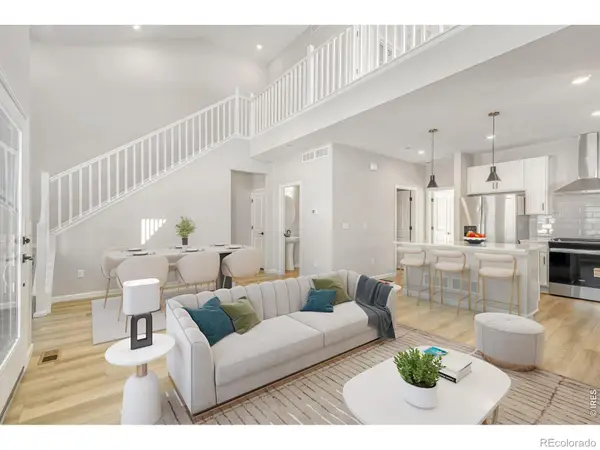 $549,990Active3 beds 4 baths1,935 sq. ft.
943 Schlagel Street, Fort Collins, CO 80524
MLS# IR1065581Listed by: DFH COLORADO REALTY LLC - New
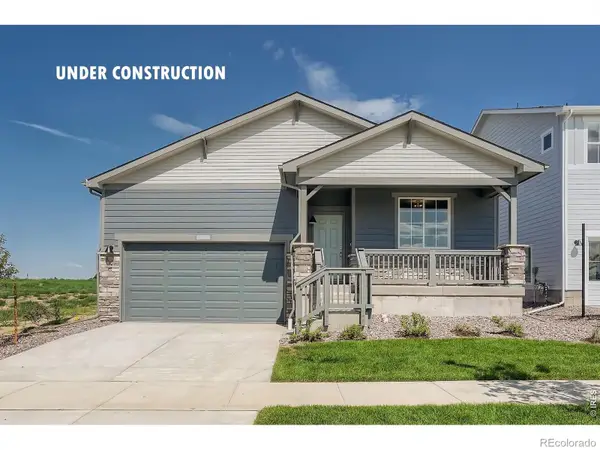 $559,990Active3 beds 2 baths1,894 sq. ft.
1830 Baltusrol Drive, Fort Collins, CO 80524
MLS# IR1065576Listed by: DFH COLORADO REALTY LLC - New
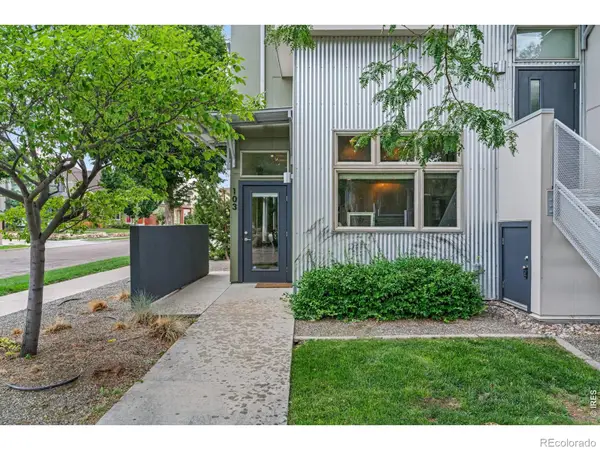 $335,000Active1 beds 1 baths769 sq. ft.
826 Blondel Street #103, Fort Collins, CO 80524
MLS# IR1065568Listed by: REALTY ONE GROUP FOURPOINTS - New
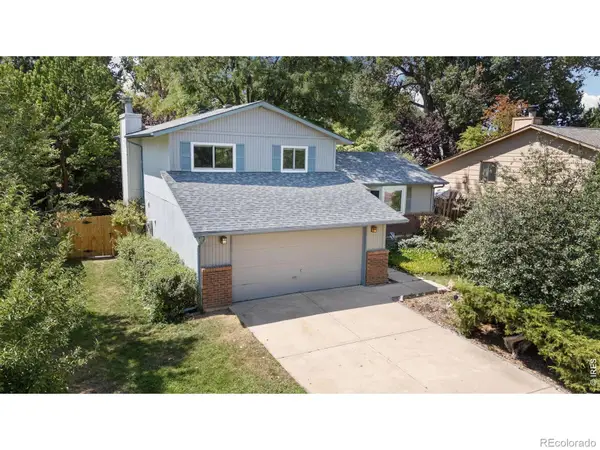 $569,000Active3 beds 3 baths2,202 sq. ft.
1319 Centennial Road, Fort Collins, CO 80525
MLS# IR1065535Listed by: KITTLE REAL ESTATE - New
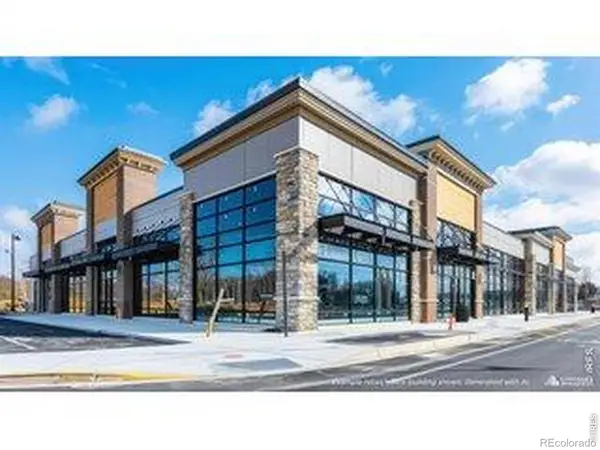 $2,500,000Active4.41 Acres
201 E Harmony Road, Fort Collins, CO 80525
MLS# IR1065536Listed by: CUSHMAN & WAKEFIELD - New
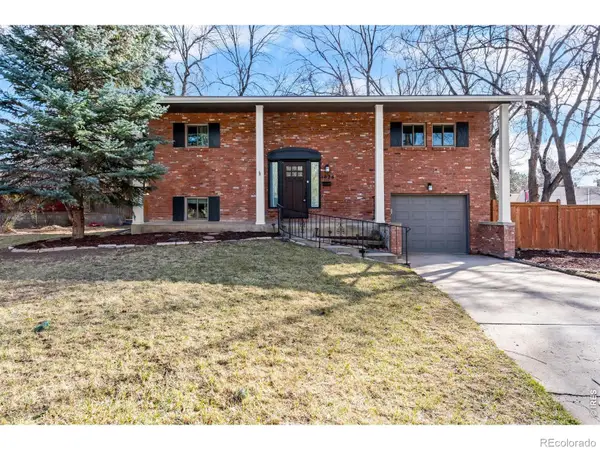 $525,000Active3 beds 2 baths1,552 sq. ft.
1028 E Lake Street, Fort Collins, CO 80524
MLS# IR1065541Listed by: KITTLE REAL ESTATE - Open Sun, 12 to 2pmNew
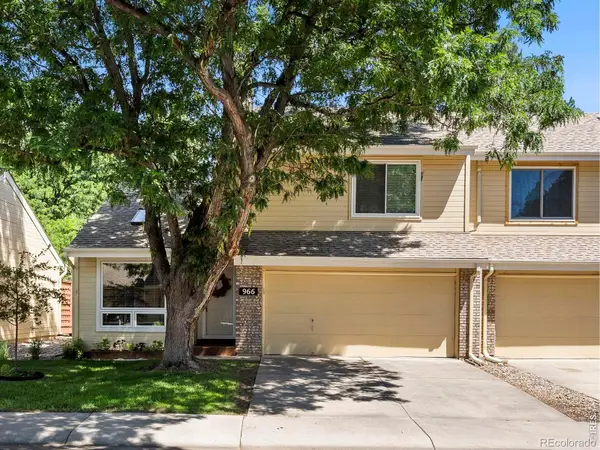 $415,000Active2 beds 2 baths1,391 sq. ft.
966 Shire Court, Fort Collins, CO 80526
MLS# IR1065548Listed by: GROUP MULBERRY - New
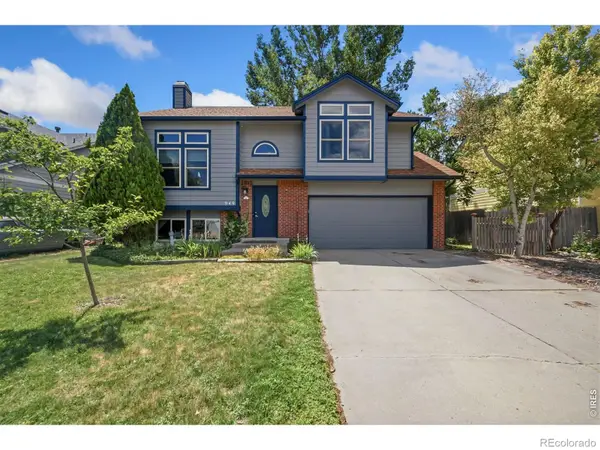 $562,000Active4 beds 3 baths2,346 sq. ft.
949 Kremmling Lane, Fort Collins, CO 80526
MLS# IR1065560Listed by: GROUP CENTERRA - New
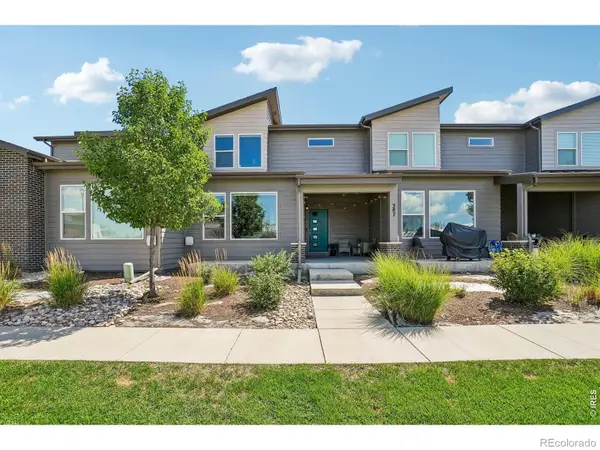 $450,000Active3 beds 3 baths1,723 sq. ft.
387 Sour Street, Fort Collins, CO 80524
MLS# IR1065495Listed by: COLDWELL BANKER REALTY- FORT COLLINS


Protect your home and budget from life's surprises with an Assurant Home Warranty, backed by a partner that supports you through every step of homeownership. Explore Plans.
© 2023 - 2026 ERA Franchise Systems LLC. All rights reserved. ERA Franchise Systems LLC fully supports the principles of the Fair Housing Act and the Equal Opportunity Act. ERA, ERA Real Estate powered, and their respective logos are registered service marks of ERA Franchise Systems LLC. Each office is independently owned and operated.