
5903 Piney Creek Drive, Fort Collins, CO 80528
Local realty services provided by:ERA Teamwork Realty
5903 Piney Creek Drive,Fort Collins, CO 80528
$850,000
- 4 Beds
- 4 Baths
- 3,546 sq. ft.
- Single family
- Active
Listed by: byron becerril
Office: exp realty llc.
MLS#:IR1066773
Source:ML
Price summary
- Price:$850,000
- Price per sq. ft.:$239.71
- Monthly HOA dues:$66.67
About this home
The wow factor you've been waiting for! This beautifully updated home is filled with an abundance of natural light and features an inviting, open floor plan designed for comfortable everyday living and effortless entertaining. Pride of ownership shines throughout with exceptional care, thoughtful updates, and newer flooring and carpet that create a fresh, move-in-ready experience. For added peace of mind, this home has been pre-inspected, professionally cleaned, with all home appliances included. The professionally finished basement includes a full second kitchen, offering incredible flexibility for guests, extended stays, multigenerational living, or additional entertaining space. Situated on a desirable corner lot, the property features a spacious 3-car attached garage with storage shelving, providing ample room for vehicles, tools, and hobbies. Step outside to your private backyard retreat featuring an oversized Trex-style deck with an included hot tub, creating the perfect outdoor oasis for relaxing or entertaining year-round. Features include: newer class 4 roof, designated home office space, newer flooring and carpet throughout, professionally finished basement with full kitchen, all home appliances included, corner lot, irrigation system for lush landscaping, outdoor sound system. A rare combination of space, functionality, and updates in a highly desirable Kechter Crossing community near parks, trials and top level schools and health care. Schedule your private showing today. This exceptional home won't last long!...
Contact an agent
Home facts
- Year built:2017
- Subdivision & Development:Mail Creek Crossing
- Listing ID #:IR1066773
Rooms and interior
- Bedrooms:4
- Total bathrooms:4
- Full bathrooms:3
- Half bathrooms:1
- Flooring:Wood
- Bathrooms Description:Five Piece Bath
- Kitchen Description:Bar Fridge, Dishwasher, Eat-in Kitchen, Kitchen Island, Microwave, Oven, Pantry, Refrigerator
- Basement:Yes
- Basement Description:Full, Sump Pump
- Living area:3,546 sq. ft.
Heating and cooling
- Cooling:Ceiling Fan(s), Central Air
- Heating:Forced Air
- Central air:Yes
Structure and exterior
- Roof:Composition
- Year built:2017
- Building area:3,546 sq. ft.
- Lot area:0.13 Acres
- Lot Features:Level, Sprinklers In Front
- Architectural Style:Contemporary
- Construction Materials:Frame, Stone
- Exterior Features:Deck, Spa/Hot Tub
- Levels:2 Story
Schools
- High school:Fossil Ridge
- Middle school:Preston
- Elementary school:Bacon
Utilities
- Water:Public
- Sewer:Public Sewer
Finances and disclosures
- Price:$850,000
- Price per sq. ft.:$239.71
- Tax amount:$4,460 (2025)
Features and amenities
- Laundry features:Dryer, In Unit, Washer
- Amenities:Bar Fridge, Double Pane Windows, Fire Alarm, Smoke Detector(s), Window Coverings
- Pool features:Private
Parking
- Total parking spaces:3
- Parking description:Oversized
- Garage:Yes
- Garage spaces:3
 Based on information submitted to the MLS GRID as of August 20, 2026 06:56 PM. All data is obtained from various sources and may not have been verified by broker or MLS GRID. Supplied Open House information is subject to change without notice. All information should be independently reviewed and verified for accuracy. Properties may or may not be listed by the office/agent presenting the information.
New listings near 5903 Piney Creek Drive
- Coming Soon
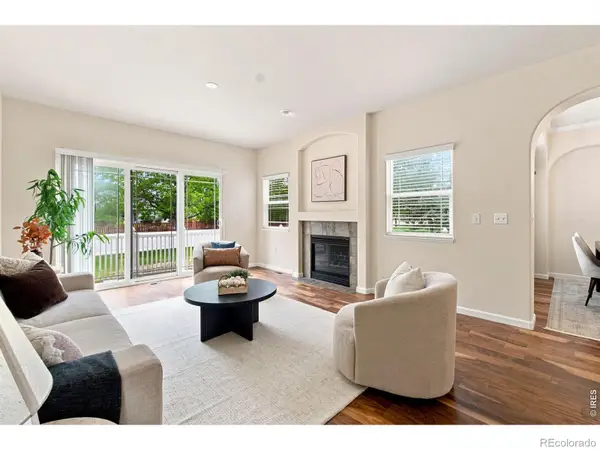 $450,000Coming Soon2 beds 3 baths2,205 sq. ft.
1439 Sailcrest Court, Fort Collins, CO 80526
MLS# IR1066844Listed by: RE/MAX ALLIANCE-FTC SOUTH - Coming Soon
 $2,375,000Coming Soon3 beds 5 baths4,844 sq. ft.
5017 Eagle Lake Drive, Fort Collins, CO 80524
MLS# IR1066588Listed by: RE/MAX ALLIANCE-FTC DWTN - Coming Soon
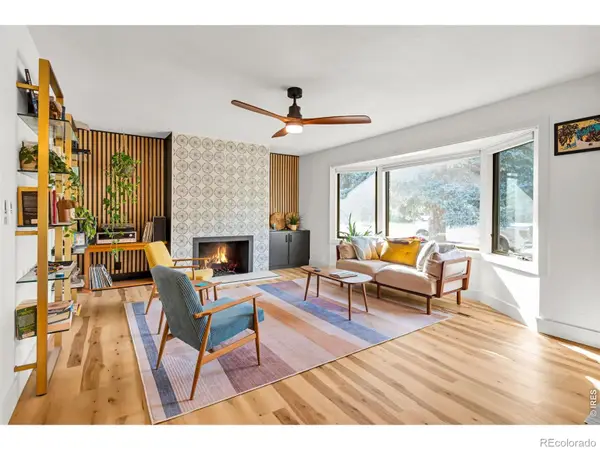 $675,000Coming Soon4 beds 3 baths2,272 sq. ft.
209 Allen Street, Fort Collins, CO 80525
MLS# IR1066551Listed by: RE/MAX ALLIANCE-FTC SOUTH - New
 $726,790Active3 beds 2 baths1,850 sq. ft.
2005 Skiff Lane, Fort Collins, CO 80524
MLS# 8586702Listed by: WK REAL ESTATE - Open Sat, 11am to 5pmNew
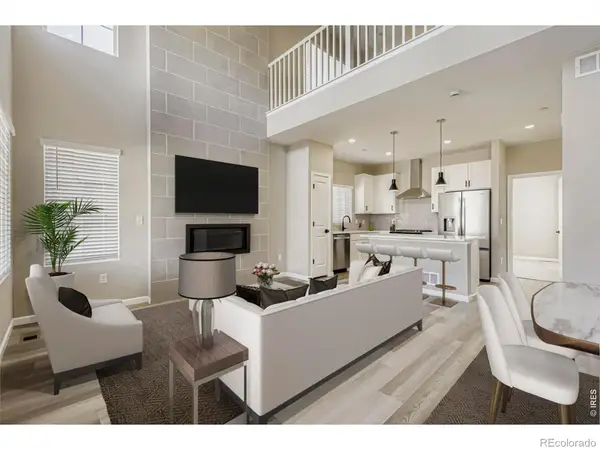 $539,990Active3 beds 4 baths1,935 sq. ft.
919 Schlagel Street #8, Fort Collins, CO 80524
MLS# IR1066852Listed by: RE/MAX ALLIANCE-FTC SOUTH - Open Sun, 1 to 3pmNew
 $395,000Active3 beds 2 baths1,155 sq. ft.
903 Waterglen Drive #E, Fort Collins, CO 80524
MLS# IR1066826Listed by: GROUP CENTERRA - Open Sat, 12 to 2pmNew
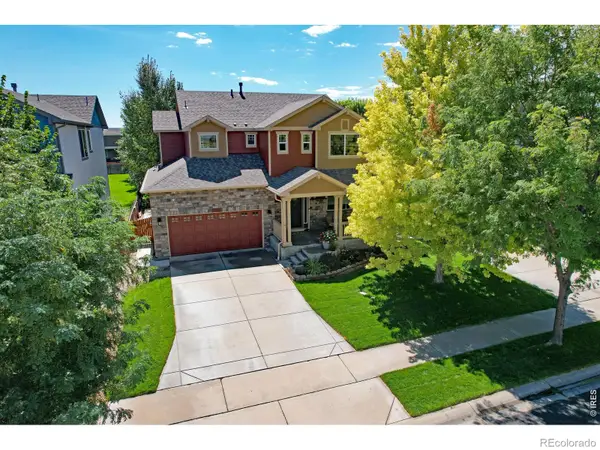 $614,000Active3 beds 3 baths3,047 sq. ft.
3375 Wagon Trail Road, Fort Collins, CO 80524
MLS# IR1066830Listed by: RE/MAX ADVANCED INC. - Open Sat, 1 to 3pmNew
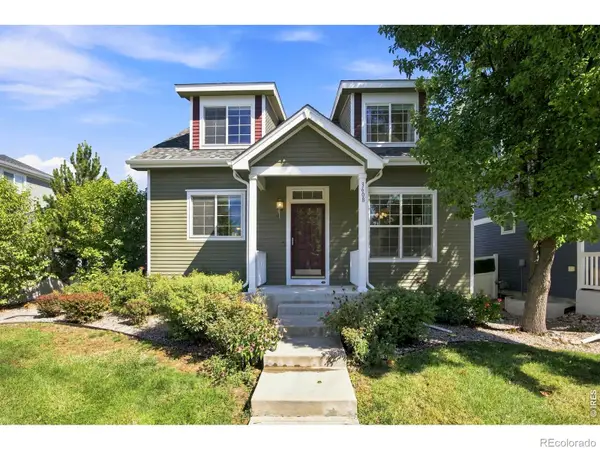 $575,000Active4 beds 4 baths2,630 sq. ft.
3608 Observatory Drive, Fort Collins, CO 80528
MLS# IR1066834Listed by: GROUP CENTERRA - New
 $330,000Active2 beds 2 baths1,012 sq. ft.
5225 White Willow Drive #210, Fort Collins, CO 80528
MLS# IR1066823Listed by: COLDWELL BANKER REALTY- FORT COLLINS - Open Sat, 10am to 6pmNew
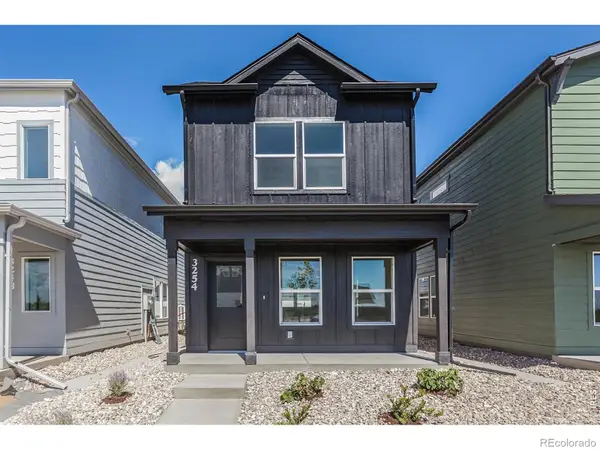 $434,415Active2 beds 3 baths1,152 sq. ft.
3254 Crusader Street, Fort Collins, CO 80524
MLS# IR1066817Listed by: RE/MAX ALLIANCE-FTC SOUTH


Protect your home and budget from life's surprises with an Assurant Home Warranty, backed by a partner that supports you through every step of homeownership. Explore Plans.
© 2023 - 2026 ERA Franchise Systems LLC. All rights reserved. ERA Franchise Systems LLC fully supports the principles of the Fair Housing Act and the Equal Opportunity Act. ERA, ERA Real Estate powered, and their respective logos are registered service marks of ERA Franchise Systems LLC. Each office is independently owned and operated.