
15507 County Road 10, Fort Lupton, CO 80621
Local realty services provided by:RONIN Real Estate Professionals ERA Powered
15507 County Road 10,Fort Lupton, CO 80621
$1,150,000
- 4 Beds
- 3 Baths
- 2,800 sq. ft.
- Single family
- Active
Listed by: kellie schulist
Office: homeside real estate solutions, llc.
MLS#:5694504
Source:ML
Price summary
- Price:$1,150,000
- Price per sq. ft.:$410.71
About this home
Spacious 20-Acre Country Retreat home with Stunning Mountain Views and a huge shop building and other outbuildings.
Embrace the country lifestyle, defined by sweeping mountain views and vibrant sunsets. Step outside onto a welcoming partial wrap-around deck to soak in the serene surroundings and enjoy the peace of rural living.
This well-maintained 4-bedroom, 3-bath home offers comfort and modern convenience:
. Kitchen: Stainless steel appliances, gas convection oven/range, dishwasher, refrigerator, tile countertops with eating bar, tile flooring, and barstools included for the eating bar.
. Interior Upgrades: New carpet installed in 2025; newer Champion windows (2014); newer roof (2023); furnace and AC unit (2023/2024); new leach field for septic (2024); new well pump (2013). Washer and dryer included. There is a space for a wood burning stove at the lower level.
. Utilities: Water from well, septic system, and propane (1,000-gallon tank). Air compressor in utility room under the stairs, hooks up to attached garage as well as to the shop building.
Attached garage has a 220 electrical plug as well as the shop building and can be fitted with a generator.
Exterior & Outbuildings:
. Large 40x80 insulated shop with 220V electrical, two 12x14 overhead doors, one 10x12 overhead door, and partial concrete floor.
. Two 48-ft Connex buildings for additional storage
. Loafing shed and extensive garden area with raised beds and drip irrigation system.
. Wood wagon in front circle driveway included.
This property offers a rare combination of country living, functional outbuildings, and breathtaking views—perfect for those seeking space and privacy.
Additional Info:
Seller will retain oil, gas, and mineral rights....
Contact an agent
Home facts
- Year built:1998
- Subdivision & Development:Fort Lupton
- Listing ID #:5694504
Rooms and interior
- Bedrooms:4
- Total bathrooms:3
- Full bathrooms:3
- Flooring:Carpet, Tile
- Kitchen Description:Dishwasher, Disposal, Eat-in Kitchen, Kitchen Island, Microwave, Oven, Range, Refrigerator
- Basement:Yes
- Basement Description:Finished, Walk-Out Access
- Living area:2,800 sq. ft.
Heating and cooling
- Cooling:Central Air
- Heating:Forced Air
- Central air:Yes
Structure and exterior
- Roof:Shingle
- Year built:1998
- Building area:2,800 sq. ft.
- Lot area:20.67 Acres
- Lot Features:Open Space, Sprinklers In Front, Sprinklers In Rear
- Architectural Style:Traditional
- Construction Materials:Frame, Vinyl Siding
- Exterior Features:Balcony, Deck, Garden, Patio, Private Yard
- Foundation Description:Concrete Perimeter
- Levels:1 Story
Schools
- High school:Fort Lupton
- Middle school:Fort Lupton
- Elementary school:Twombly
Utilities
- Water:Well
- Sewer:Septic Tank
Finances and disclosures
- Price:$1,150,000
- Price per sq. ft.:$410.71
- Tax amount:$3,397 (2025)
Features and amenities
- Laundry features:Dryer, In Unit, Washer
- Amenities:Carbon Monoxide Detector(s), Smoke Detector(s)
Parking
- Total parking spaces:2
- Garage:Yes
- Garage spaces:2
 Based on information submitted to the MLS GRID as of September 7, 2026 02:43 PM. All data is obtained from various sources and may not have been verified by broker or MLS GRID. Supplied Open House information is subject to change without notice. All information should be independently reviewed and verified for accuracy. Properties may or may not be listed by the office/agent presenting the information.
New listings near 15507 County Road 10
- New
 $460,000Active5 beds 3 baths2,320 sq. ft.
125 S Fulton Avenue, Fort Lupton, CO 80621
MLS# 9454001Listed by: DEMIS REALTY INC - New
 $585,000Active4 beds 3 baths2,532 sq. ft.
580 Columbine Avenue, Fort Lupton, CO 80621
MLS# 8001762Listed by: LPT REALTY - New
 $469,999Active3 beds 3 baths1,260 sq. ft.
801 Denver Avenue, Fort Lupton, CO 80621
MLS# 1810574Listed by: LIV SOTHEBY'S INTERNATIONAL REALTY - New
 $575,000Active5 beds 4 baths2,904 sq. ft.
745 S Grand Avenue, Fort Lupton, CO 80621
MLS# IR1067687Listed by: HOMESMART WESTMINSTER - New
 $380,000Active3 beds 3 baths1,440 sq. ft.
500 S Denver Avenue #17C, Fort Lupton, CO 80621
MLS# 3926403Listed by: LOCAL REALTY CO - New
 $469,000Active3 beds 2 baths1,917 sq. ft.
2303 Coyote Creek Drive, Fort Lupton, CO 80621
MLS# 9381779Listed by: HOMESMART REALTY 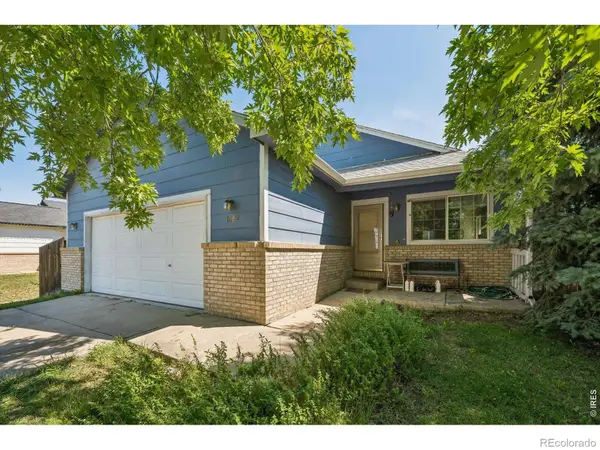 $350,000Active3 beds 2 baths2,180 sq. ft.
1082 Dogwood Avenue, Fort Lupton, CO 80621
MLS# 6149863Listed by: RE/MAX MOMENTUM $460,000Active3 beds 2 baths1,633 sq. ft.
596 Columbine Avenue, Fort Lupton, CO 80621
MLS# 2286225Listed by: PAK HOME REALTY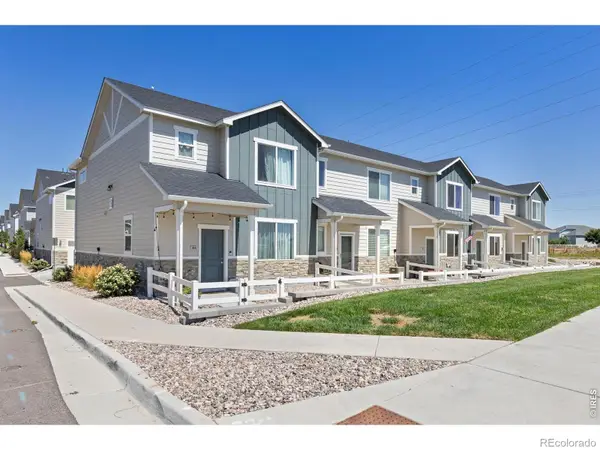 $330,000Active2 beds 3 baths1,122 sq. ft.
1353 Reynolds Street, Fort Lupton, CO 80621
MLS# IR1067016Listed by: HIS HOUSE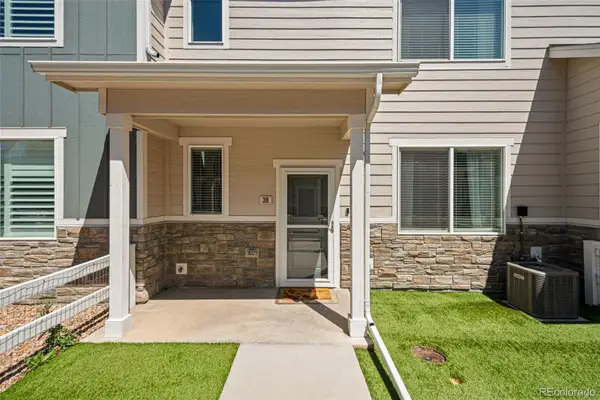 $335,000Active2 beds 3 baths1,122 sq. ft.
1353 Reynolds Street #3B, Fort Lupton, CO 80621
MLS# 1994782Listed by: BERKSHIRE HATHAWAY HOMESERVICES COLORADO REAL ESTATE, LLC - BRIGHTON


Protect your home and budget from life's surprises with an Assurant Home Warranty, backed by a partner that supports you through every step of homeownership. Explore Plans.
© 2023 - 2026 ERA Franchise Systems LLC. All rights reserved. ERA Franchise Systems LLC fully supports the principles of the Fair Housing Act and the Equal Opportunity Act. ERA, ERA Real Estate powered, and their respective logos are registered service marks of ERA Franchise Systems LLC. Each office is independently owned and operated.