
15511 County Road 12, Fort Lupton, CO 80621
Local realty services provided by:LUX Real Estate Company ERA Powered
15511 County Road 12,Fort Lupton, CO 80621
$2,999,900
- 6 Beds
- 6 Baths
- 5,289 sq. ft.
- Single family
- Active
Listed by: julie maeda, non-ires agent
Office: guardian real estate group
MLS#:IR1066224
Source:ML
Price summary
- Price:$2,999,900
- Price per sq. ft.:$567.2
About this home
Welcome to an extraordinary 51+ acre ranch where luxury living meets the ultimate Colorado ranch lifestyle, perfectlysuited for a working ranch, equestrian operation, or agricultural business. At the heart of the property is a newlyrenovated 5,289-square-foot custom home with high-end finishes throughout. The chef's kitchen features a massiveisland, premium stainless-steel appliances, & a walk-in pantry with laundry. Formal living & family rooms provideexceptional entertaining space, while the dining room has a wood-burning stove. The two-story primary suite has asoaking tub, walk-in shower, custom walk-in closet with its own laundry, & private balcony. The main level also includes asecond bedroom with a 3/4 bath, powder room, & mudroom. Upstairs are 4 additional bedrooms, including one with aprivate balcony & ensuite, a Jack-N-Jill bath, hall bath, & a reading nook. Multiple patios create inviting outdoor living &entertaining spaces. A detached 5 garage includes a studio above, while a detached 4 garage offers separate livingquarters complete with a kitchen, bedroom & 3/4 bath ideal for ranch hands. Designed with functionality in mind, theranch offers exceptional infrastructure, including a dedicated horse barn with 4 stalls, a goat barn with 3 stalls, a loafingshed, fenced pastures, a round pen, multiple livestock shelters, hay storage, a metal shipping container, & 7 additionalstorage sheds located throughout the property. Poultry operations are equally impressive with 2 separate chicken coopareas, including a 5 stall coop & a newer, 57 stall coop. The property also features fuel pumps, an oil well, a water well, &fuel storage, providing added convenience & functionality for daily ranch operations. With more than 51 acres of usableland, there space for horses, cattle, goats, farming, grazing, recreation, & equipment storage. This one-of-a-kind FortLupton ranch offers an exceptional opportunity to experience the very best of Colorado ranch living....
Contact an agent
Home facts
- Year built:1976
- Subdivision & Development:Fort Lupton
- Listing ID #:IR1066224
Rooms and interior
- Bedrooms:6
- Total bathrooms:6
- Full bathrooms:3
- Half bathrooms:1
- Bathrooms Description:Five Piece Bath
- Kitchen Description:Bar Fridge, Dishwasher, Eat-in Kitchen, Kitchen Island, Microwave, Oven, Pantry, Refrigerator, Trash Compactor
- Basement Description:Crawl Space
- Living area:5,289 sq. ft.
Heating and cooling
- Cooling:Central Air
- Heating:Forced Air, Propane
Structure and exterior
- Roof:Composition
- Year built:1976
- Building area:5,289 sq. ft.
- Lot Features:Level
- Construction Materials:Wood Siding
- Exterior Features:Balcony, Dog Run, Spa/Hot Tub
- Levels:2 Story
Schools
- High school:Other
- Middle school:Other
- Elementary school:Other
Utilities
- Water:Well
Finances and disclosures
- Price:$2,999,900
- Price per sq. ft.:$567.2
- Tax amount:$3,327
Features and amenities
- Laundry features:Dryer, Washer
- Amenities:Bar Fridge
Parking
- Garage spaces:11
 Based on information submitted to the MLS GRID as of October 27, 2026 06:03 PM. All data is obtained from various sources and may not have been verified by broker or MLS GRID. Supplied Open House information is subject to change without notice. All information should be independently reviewed and verified for accuracy. Properties may or may not be listed by the office/agent presenting the information.
New listings near 15511 County Road 12
- New
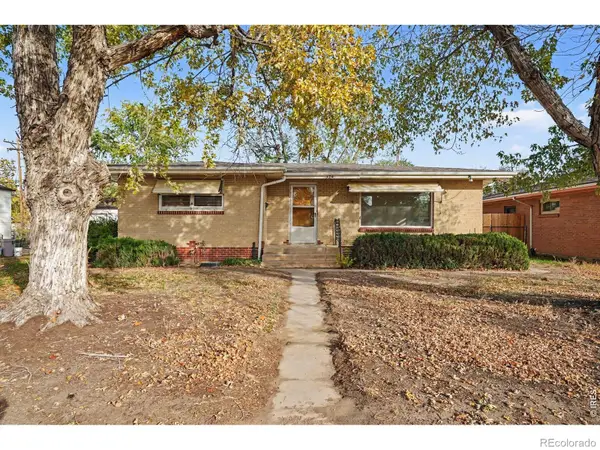 $375,000Active3 beds 2 baths2,000 sq. ft.
320 S Mckinley, Fort Lupton, CO 80621
MLS# IR1071457Listed by: HOMESMART WESTMINSTER - New
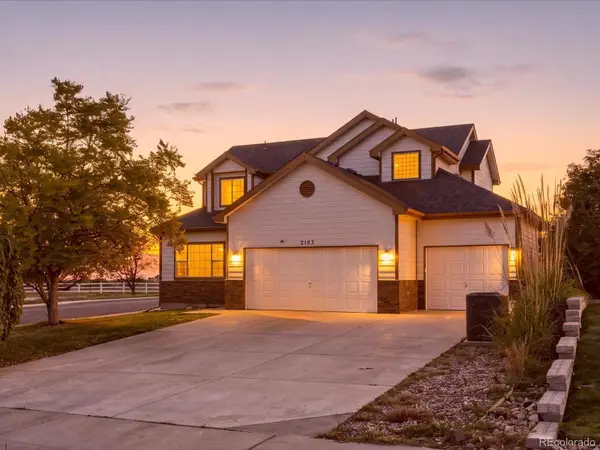 $539,900Active3 beds 3 baths2,045 sq. ft.
2183 Saddle Back, Fort Lupton, CO 80621
MLS# IR1071496Listed by: PAK HOME REALTY - New
 $400,000Active3 beds 2 baths1,144 sq. ft.
906 Greenwood, Fort Lupton, CO 80621
MLS# IR1071306Listed by: RE/MAX MOMENTUM 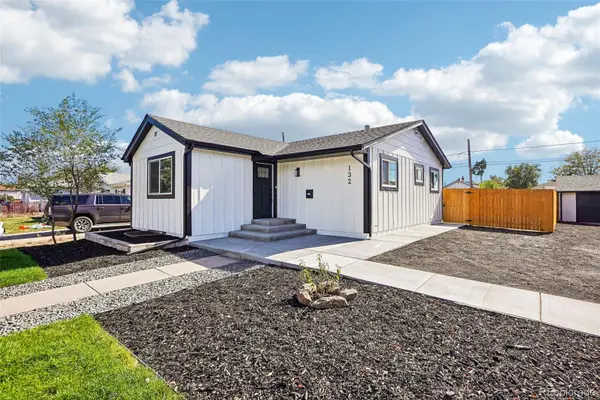 $449,900Active3 beds 2 baths1,232 sq. ft.
132 5th, Fort Lupton, CO 80621
MLS# 7759783Listed by: REALTY ONE GROUP PREMIER $2,726,420Active0 Acres
14901 State Hwy 52, Fort Lupton, CO 80621
MLS# 9425561Listed by: EXP REALTY, LLC $450,000Active6 beds 2 baths1,968 sq. ft.
110 6th, Fort Lupton, CO 80621
MLS# 4458109Listed by: PRIORITY REALTY $429,000Active3 beds 2 baths1,472 sq. ft.
942 Payton, Fort Lupton, CO 80621
MLS# 9127506Listed by: PRECISION HOMES REAL ESTATE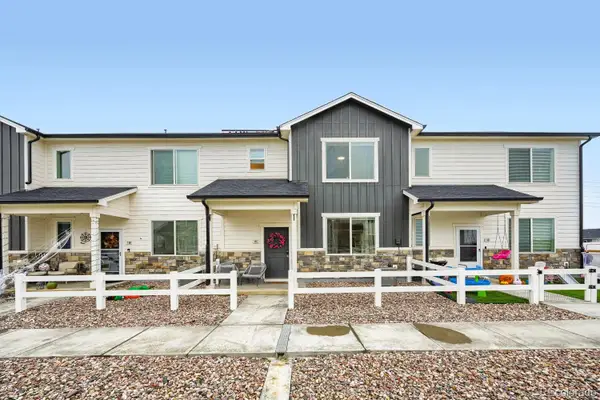 $380,000Active3 beds 3 baths1,440 sq. ft.
503 S Rollie #11C, Fort Lupton, CO 80621
MLS# 9987033Listed by: DISTINCT REAL ESTATE LLC $425,000Active5 beds 2 baths2,100 sq. ft.
325 7th, Fort Lupton, CO 80621
MLS# 3415859Listed by: MB REAL ESTATE BY ROCHELLE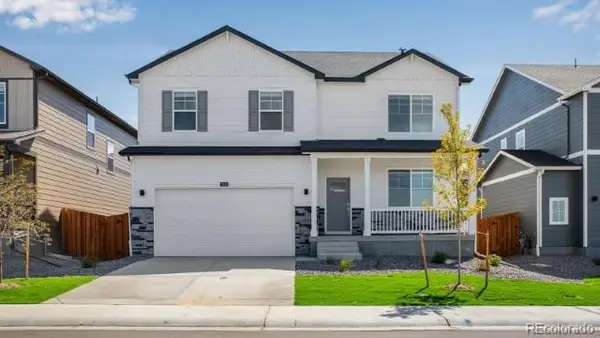 $505,000Active5 beds 3 baths2,652 sq. ft.
2331 Crosswind, Fort Lupton, CO 80621
MLS# 1702607Listed by: D.R. HORTON REALTY, LLC


Protect your home and budget from life's surprises with an Assurant Home Warranty, backed by a partner that supports you through every step of homeownership. Explore Plans.
© 2023 - 2026 ERA Franchise Systems LLC. All rights reserved. ERA Franchise Systems LLC fully supports the principles of the Fair Housing Act and the Equal Opportunity Act. ERA, ERA Real Estate powered, and their respective logos are registered service marks of ERA Franchise Systems LLC. Each office is independently owned and operated.