
1634 Wagonwheel Drive, Fort Lupton, CO 80621
Local realty services provided by:RONIN Real Estate Professionals ERA Powered
Listed by: chris calicchia
Office: mb bellissimo homes
MLS#:7076341
Source:ML
Price summary
- Price:$465,000
- Price per sq. ft.:$223.56
- Monthly HOA dues:$30
About this home
Hurry to see this spectacular, generously upgraded, and meticulously maintained dream home in the Coyote Creek golf course community of Fort Lupton, Colorado. Enjoy all of the benefits of a "small town" with easy access to Denver, DIA, Boulder, Longmont and only 43 miles to Eldora Ski area, and 45 miles to Rocky Mountain National Park for the ultimate Colorado outdoor experiences without the I-70 traffic! This lovingly cared for home has more upgrades than can be included in this listing and the backyard oasis is a definite MUST SEE to appreciate....Simply Amazing!!! Here's just a sample of what you will find in this incredible home: 2,080 Sq.ft. of quality living space including a rare 4 bedroom and 3 bathroom floor plan*Large living room and family room *Golf club community with low monthly HOA*Bonus room in basement with French-style doors to bedroom (perfect for entertainment area, massage table, nursery, kid's room, playroom, or office)*Newer High quality stainless steel appliances (KitchenAid Quiet Dishwasher, LG Refrigerator & Double oven with Convection and Infrared Heat)*Luxury Vinyl Plank (LVP) Flooring, and upgraded carpet*Newer hail resistant roof (2023)*Professionally landscaped resort-like yard with low maintenance/high quality artificial turf, extended cement patio with a dramatic Pergola with elegant string lights, Front and Rear yard solar landscape lighting, newer fence, mature trees, and beautiful Lilac bush for aromatic spring flowers*Whole house water filtration system with UV Light*High quality professional paint on exterior and interior walls*Fully Finished basement*LG front loading smart washer and dryer*Newer oversized HVAC (2020)*Newer Water Heater (2023)*Newer high quality fiberglass windows and sliding glass door proven to significantly reduce energy costs*New bathroom sink fixtures 2026*Schlage keyless entry*Aladdin garage door opener*Extended concrete on sides of driveway*Golf Course Community w/ LOW HOA's*More photos coming soon!!!...
Contact an agent
Home facts
- Year built:2000
- Subdivision & Development:Coyote Creek
- Listing ID #:7076341
Rooms and interior
- Bedrooms:4
- Total bathrooms:3
- Full bathrooms:2
- Half bathrooms:1
- Flooring:Carpet, Laminate, Tile
- Kitchen Description:Convection Oven, Dishwasher, Disposal, Double Oven, Eat-in Kitchen, Microwave, Pantry, Refrigerator
- Basement:Yes
- Basement Description:Finished, Full
- Living area:2,080 sq. ft.
Heating and cooling
- Cooling:Central Air
- Heating:Forced Air
- Central air:Yes
Structure and exterior
- Roof:Composition
- Year built:2000
- Building area:2,080 sq. ft.
- Lot area:0.12 Acres
- Lot Features:Irrigated, Landscaped, Level, Many Trees, Master Planned, Sprinklers In Front, Sprinklers In Rear
- Architectural Style:Traditional
- Construction Materials:Frame, Wood Siding
- Exterior Features:Lighting, Patio, Private Yard, Rain Gutters
- Levels:Tri-Level
Schools
- High school:Fort Lupton
- Middle school:Fort Lupton
- Elementary school:Twombly
Utilities
- Sewer:Public Sewer
Finances and disclosures
- Price:$465,000
- Price per sq. ft.:$223.56
- Tax amount:$2,712 (2025)
Features and amenities
- Laundry features:Dryer, Washer
- Amenities:Double Pane Windows, Smart Locks, Window Coverings, Window Treatments
Parking
- Total parking spaces:2
- Garage:Yes
- Garage spaces:2
 Based on information submitted to the MLS GRID as of September 16, 2026 02:38 PM. All data is obtained from various sources and may not have been verified by broker or MLS GRID. Supplied Open House information is subject to change without notice. All information should be independently reviewed and verified for accuracy. Properties may or may not be listed by the office/agent presenting the information.
New listings near 1634 Wagonwheel Drive
- Coming SoonOpen Sat, 10am to 12pm
 $575,000Coming Soon4 beds 3 baths2,449 sq. ft.
1853 Homestead Drive, Fort Lupton, CO 80621
MLS# 7100434Listed by: LIV SOTHEBY'S INTERNATIONAL REALTY - Coming Soon
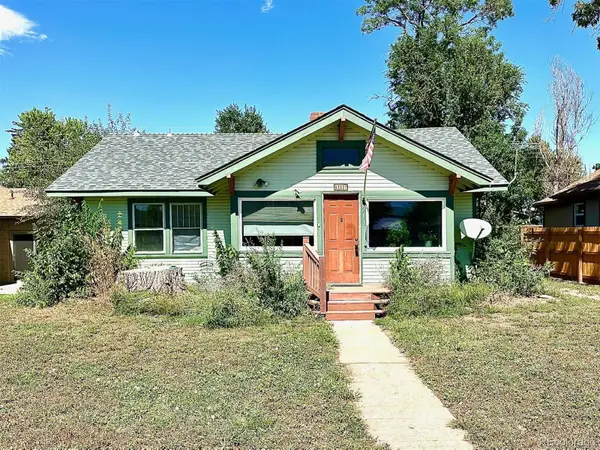 $299,900Coming Soon4 beds 1 baths2,032 sq. ft.
219 3rd Street, Fort Lupton, CO 80621
MLS# 1834816Listed by: SEVEN6 REAL ESTATE - Coming Soon
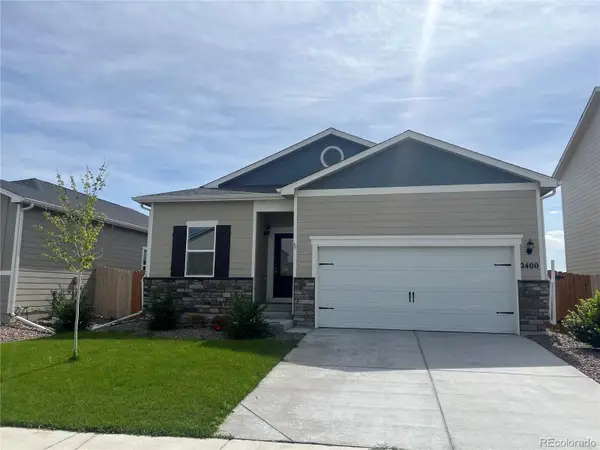 $489,900Coming Soon3 beds 2 baths1,472 sq. ft.
2400 Christina Street, Fort Lupton, CO 80621
MLS# 5597249Listed by: KRISTEL ACRE REALTY - New
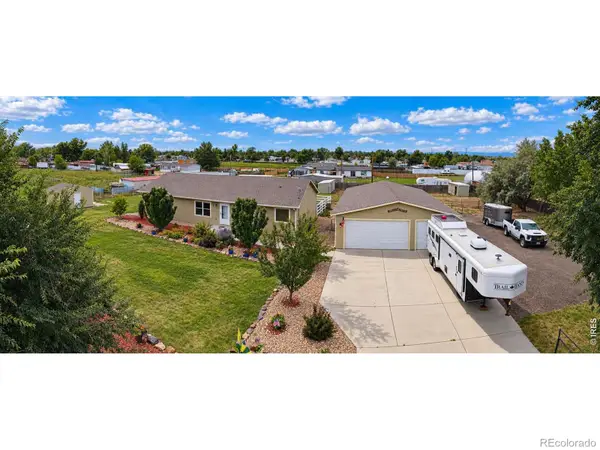 $585,000Active3 beds 2 baths1,568 sq. ft.
15290 Dale Avenue, Fort Lupton, CO 80621
MLS# IR1068698Listed by: RE/MAX NEXUS - New
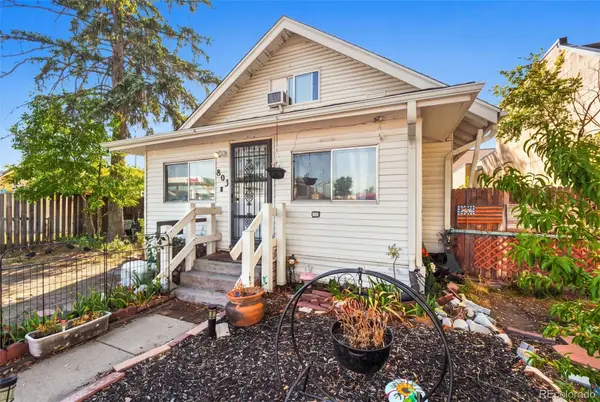 $319,900Active3 beds 2 baths1,684 sq. ft.
803 Denver Avenue, Fort Lupton, CO 80621
MLS# 6522815Listed by: KEY TEAM REAL ESTATE CORP. - Open Sat, 12 to 2pmNew
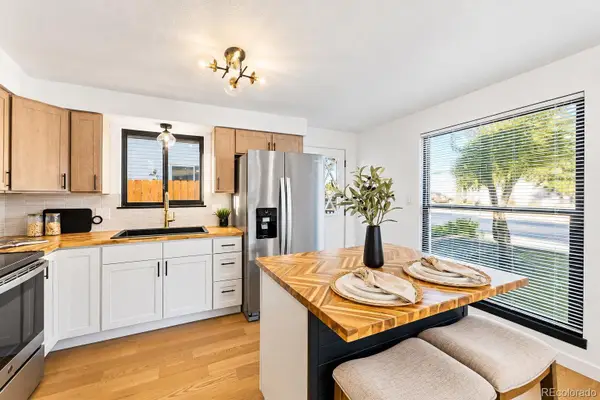 $415,000Active4 beds 2 baths1,200 sq. ft.
1021 Pacific Court, Fort Lupton, CO 80621
MLS# 6335315Listed by: MEGASTAR REALTY - New
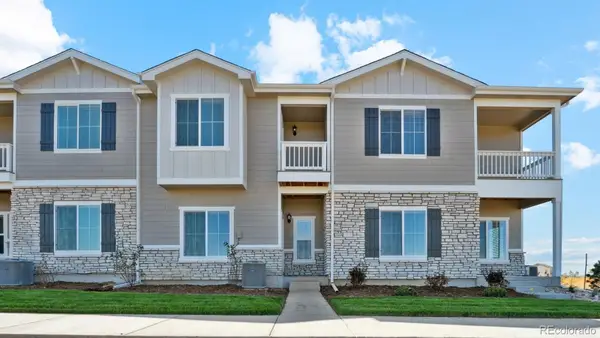 $394,900Active1 beds 4 baths1,368 sq. ft.
924 Montbello Avenue, Fort Lupton, CO 80621
MLS# 5983053Listed by: LGI REALTY - COLORADO, LLC - New
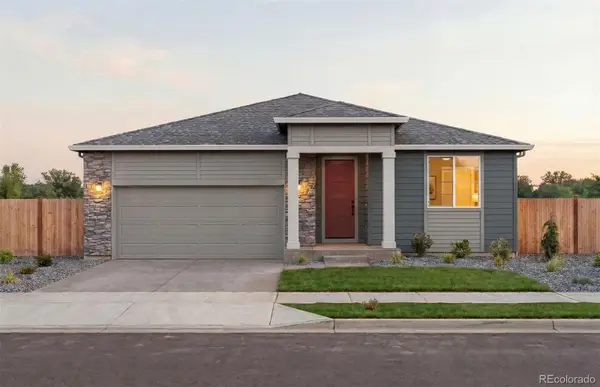 $512,170Active4 beds 2 baths1,826 sq. ft.
241 Mountain Flower Avenue, Fort Lupton, CO 80621
MLS# 2576304Listed by: KENTWOOD REAL ESTATE DTC, LLC - New
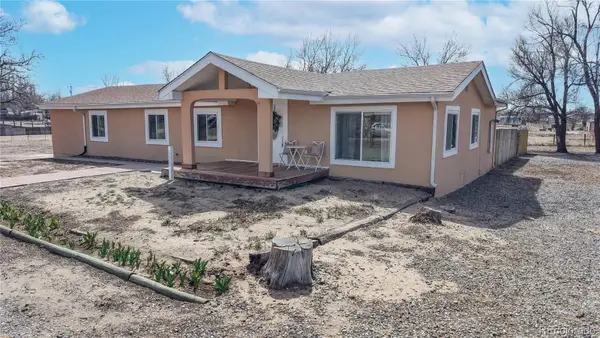 $425,000Active4 beds 2 baths1,544 sq. ft.
15502 Morris Avenue, Fort Lupton, CO 80621
MLS# 1582247Listed by: NORTH METRO REALTY LLC


Protect your home and budget from life's surprises with an Assurant Home Warranty, backed by a partner that supports you through every step of homeownership. Explore Plans.
© 2023 - 2026 ERA Franchise Systems LLC. All rights reserved. ERA Franchise Systems LLC fully supports the principles of the Fair Housing Act and the Equal Opportunity Act. ERA, ERA Real Estate powered, and their respective logos are registered service marks of ERA Franchise Systems LLC. Each office is independently owned and operated.