
1870 Malibu, Fort Lupton, CO 80621
Local realty services provided by:RONIN Real Estate Professionals ERA Powered
Listed by: heidi nelson
Office: homesmart
MLS#:3726147
Source:ML
Price summary
- Price:$795,000
- Price per sq. ft.:$219.01
- Monthly HOA dues:$25
About this home
$10,000 SELLER CONCESSION! Nestled on a quiet cul-de-sac, this beautifully landscaped and exceptionally maintained custom-built home offers the perfect blend of comfort, quality, and thoughtful design. Every detail has been carefully considered, with an impressive list of upgrades and amenities that make this home truly move-in ready. Inside, you’ll find gorgeous wood and travertine flooring, granite countertops throughout, soaring ceilings, 8 foot doors, and an abundance of windows that fill the home with natural light and create an open, spacious feel. The gourmet kitchen is designed for both everyday living and entertaining, featuring stainless steel appliances, generous cabinetry, a large center island, and a walk-in pantry. The professionally finished basement, completed by the original builder, offers exceptional additional living space, a welcoming bar area with refrigerator and microwave, an electric fireplace, built-in shelving, and a versatile bonus space perfect for a home gym or additional storage. Both bedrooms feature walk-in closets. Step outside to a meticulously maintained backyard designed for relaxing and entertaining. Enjoy the covered patio, beautifully established landscaping, and inviting outdoor living area complete with a fireplace. Generously sized lots and ample space between neighboring homes provide an added sense of privacy and an open, peaceful setting. Additional highlights include high-speed Allo internet, radon mitigation, security and sound wiring throughout, a newer roof (2023), and an impressive RV storage garage featuring abundant shelving and additional storage, all included. With its exceptional care, custom craftsmanship, extensive upgrades, and inviting indoor and outdoor spaces, this home offers a rare combination of functionality, privacy, and quality. There is truly nothing left to do but move in and enjoy!...
Contact an agent
Home facts
- Year built:2016
- Subdivision & Development:Appel Farm Estates
- Listing ID #:3726147
Rooms and interior
- Bedrooms:5
- Total bathrooms:3
- Full bathrooms:3
- Flooring:Carpet, Tile, Wood
- Bathrooms Description:Five Piece Bath, Jet Action Tub
- Kitchen Description:Bar Fridge, Dishwasher, Disposal, Eat-in Kitchen, Kitchen Island, Microwave, Pantry, Range, Refrigerator, Self Cleaning Oven
- Basement Description:Finished, Full, Sump Pump
- Living area:3,630 sq. ft.
Heating and cooling
- Cooling:Central Air
- Heating:Forced Air
Structure and exterior
- Roof:Composition
- Year built:2016
- Building area:3,630 sq. ft.
- Lot Features:Cul-De-Sac, Landscaped, Level, Many Trees, Sprinklers In Front, Sprinklers In Rear
- Construction Materials:Frame, Stucco
- Exterior Features:Covered, Front Porch, Gas Valve, Patio, Private Yard
- Levels:1 Story
Schools
- High school:Fort Lupton
- Middle school:Fort Lupton
- Elementary school:Twombly
Utilities
- Sewer:Public Sewer
Finances and disclosures
- Price:$795,000
- Price per sq. ft.:$219.01
- Tax amount:$4,166
Features and amenities
- Amenities:Bar Fridge, Gas Water Heater, Sump Pump, Window Coverings, Window Treatments
Parking
- Garage spaces:3
 Based on information submitted to the MLS GRID as of November 3, 2026 01:45 AM. All data is obtained from various sources and may not have been verified by broker or MLS GRID. Supplied Open House information is subject to change without notice. All information should be independently reviewed and verified for accuracy. Properties may or may not be listed by the office/agent presenting the information.
New listings near 1870 Malibu
- New
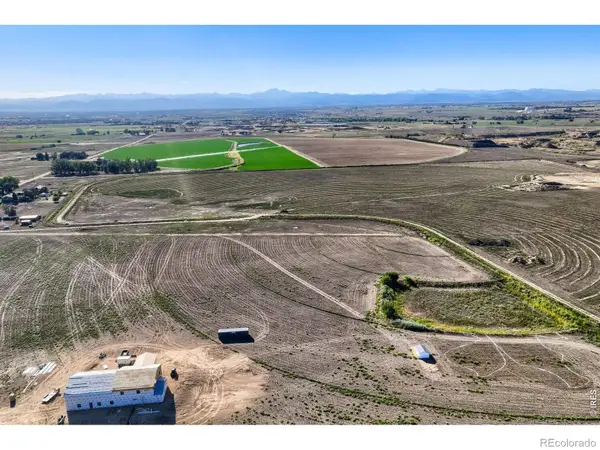 $585,000Active0 Acres
3 Cr 19 & Cr 26, Fort Lupton, CO 80621
MLS# IR1071541Listed by: WK REAL ESTATE LONGMONT - New
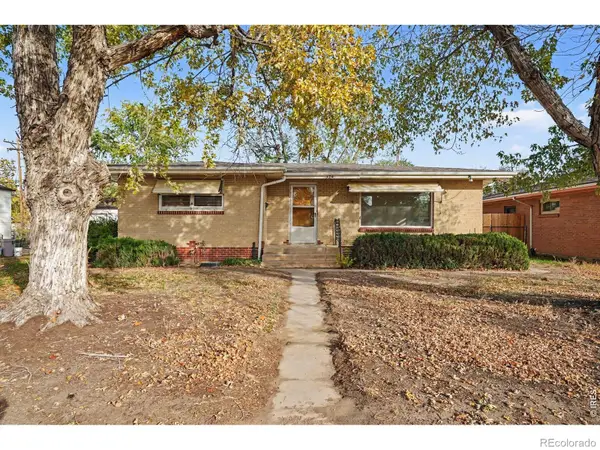 $375,000Active3 beds 2 baths2,000 sq. ft.
320 S Mckinley, Fort Lupton, CO 80621
MLS# IR1071457Listed by: HOMESMART WESTMINSTER - New
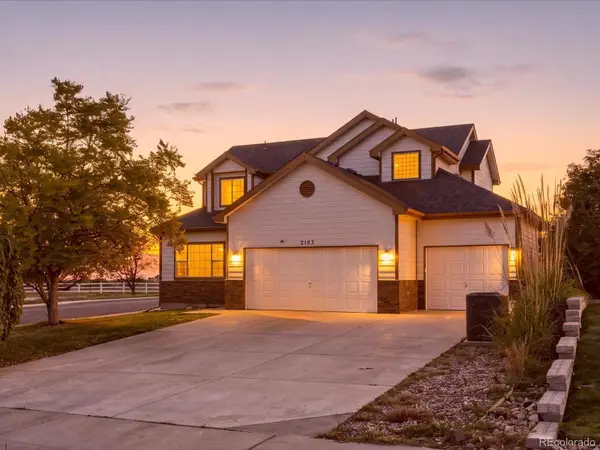 $539,900Active3 beds 3 baths2,045 sq. ft.
2183 Saddle Back, Fort Lupton, CO 80621
MLS# IR1071496Listed by: PAK HOME REALTY - New
 $400,000Active3 beds 2 baths1,144 sq. ft.
906 Greenwood, Fort Lupton, CO 80621
MLS# IR1071306Listed by: RE/MAX MOMENTUM 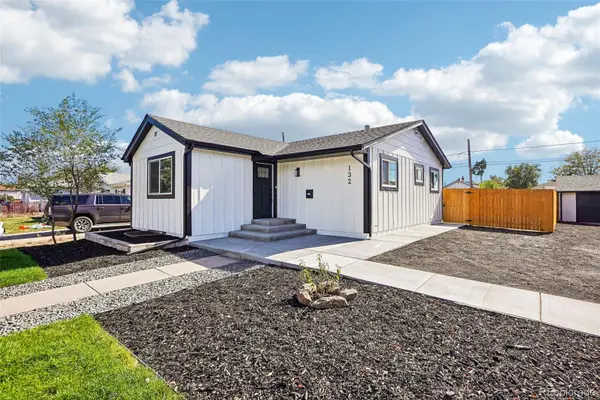 $449,900Active3 beds 2 baths1,232 sq. ft.
132 5th, Fort Lupton, CO 80621
MLS# 7759783Listed by: REALTY ONE GROUP PREMIER $2,726,420Active0 Acres
14901 State Hwy 52, Fort Lupton, CO 80621
MLS# 9425561Listed by: EXP REALTY, LLC $450,000Active6 beds 2 baths1,968 sq. ft.
110 6th, Fort Lupton, CO 80621
MLS# 4458109Listed by: PRIORITY REALTY $429,000Active3 beds 2 baths1,472 sq. ft.
942 Payton, Fort Lupton, CO 80621
MLS# 9127506Listed by: PRECISION HOMES REAL ESTATE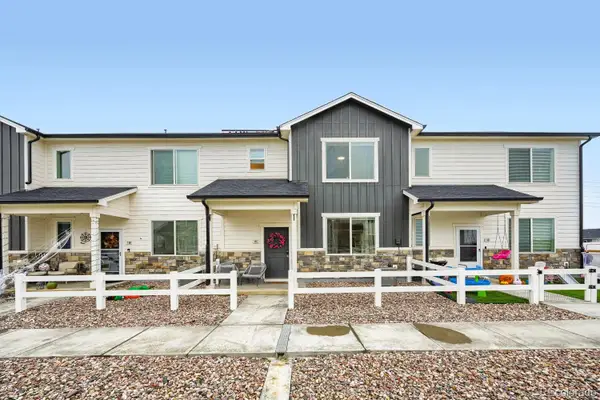 $380,000Active3 beds 3 baths1,440 sq. ft.
503 S Rollie #11C, Fort Lupton, CO 80621
MLS# 9987033Listed by: DISTINCT REAL ESTATE LLC


Protect your home and budget from life's surprises with an Assurant Home Warranty, backed by a partner that supports you through every step of homeownership. Explore Plans.
© 2023 - 2026 ERA Franchise Systems LLC. All rights reserved. ERA Franchise Systems LLC fully supports the principles of the Fair Housing Act and the Equal Opportunity Act. ERA, ERA Real Estate powered, and their respective logos are registered service marks of ERA Franchise Systems LLC. Each office is independently owned and operated.