
2400 Christina, Fort Lupton, CO 80621
Local realty services provided by:ERA Shields Real Estate
2400 Christina,Fort Lupton, CO 80621
$489,900
- 3 Beds
- 2 Baths
- 1,472 sq. ft.
- Single family
- Active
Listed by: kristel acre
Office: kristel acre realty
MLS#:5597249
Source:ML
Price summary
- Price:$489,900
- Price per sq. ft.:$332.81
About this home
This home comes with access to list and lock rate reduction and Rate Break and community one program. This can reduce your monthly payment by hundreds or give you access to a 2% grant up to $6k. Please reach out for access to loan options with preferred lender. Imagine the possibilities in this gently lived in-near new ranch! Welcome inside to the open concept kitchen and living room with a flexible separate space for either gathering around the table or a spacious home office setup. The gorgeous kitchen features beautiful white cabinets, plenty of room to spread out on the granite countertops, a large pantry, gas stove and deep stainless sink. The primary bedroom is tucked away from the main living areas for peace and privacy with a large en-suite 5-piece bathroom creating an inviting retreat from the day’s hustle and bustle. Both the walk-in shower and closet are oversized for your ultimate comfort and luxury. Two secondary bedrooms allow you the flexibility to welcome guests, create a home office, or set up a hobby room. The near new washer, dryer and refrigerator are all included, too. With everything all on one level, you’ll appreciate the ramp in the garage making the entry easy and worry free. Outside, the backyard deck takes you to a blank canvas ready for your next chapter. The accompanying landscaping concepts show different possibilities—from a relaxed patio and fire pit to an entertainer’s delight or the perfect play space—it’s ready for your creativity to bring it to life. Located across the street from Coyote Creek golf course, just north of the Aims Community College campus and the new City Hall complex, this home offers a convenient setting. Nearby you’ll find one of three district elementary schools, the South Weld County services building, library, grocery shopping, bank, pharmacy, medical and dental offices and several churches. Come see the home as it is, then picture what it could become with your personal touch....
Contact an agent
Home facts
- Year built:2024
- Subdivision & Development:Cottonwood Greens
- Listing ID #:5597249
Rooms and interior
- Bedrooms:3
- Total bathrooms:2
- Full bathrooms:2
- Flooring:Carpet
- Bathrooms Description:Five Piece Bath
- Kitchen Description:Dishwasher, Microwave, Pantry, Range, Refrigerator
- Basement Description:Crawl Space
- Living area:1,472 sq. ft.
Heating and cooling
- Cooling:Central Air
- Heating:Forced Air
Structure and exterior
- Roof:Shingle
- Year built:2024
- Building area:1,472 sq. ft.
- Construction Materials:Frame
- Exterior Features:Deck
- Levels:1 Story
Schools
- High school:Fort Lupton
- Middle school:Fort Lupton
- Elementary school:Twombly
Utilities
- Water:Public
- Sewer:Public Sewer
Finances and disclosures
- Price:$489,900
- Price per sq. ft.:$332.81
- Tax amount:$5,353
Features and amenities
- Laundry features:Dryer, Washer
- Amenities:Double Pane Windows, Window Coverings
Parking
- Garage spaces:2
 Based on information submitted to the MLS GRID as of October 27, 2026 06:03 PM. All data is obtained from various sources and may not have been verified by broker or MLS GRID. Supplied Open House information is subject to change without notice. All information should be independently reviewed and verified for accuracy. Properties may or may not be listed by the office/agent presenting the information.
New listings near 2400 Christina
- New
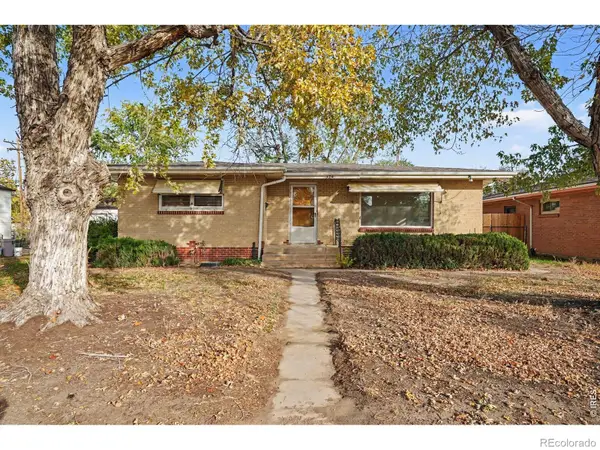 $375,000Active3 beds 2 baths2,000 sq. ft.
320 S Mckinley, Fort Lupton, CO 80621
MLS# IR1071457Listed by: HOMESMART WESTMINSTER - New
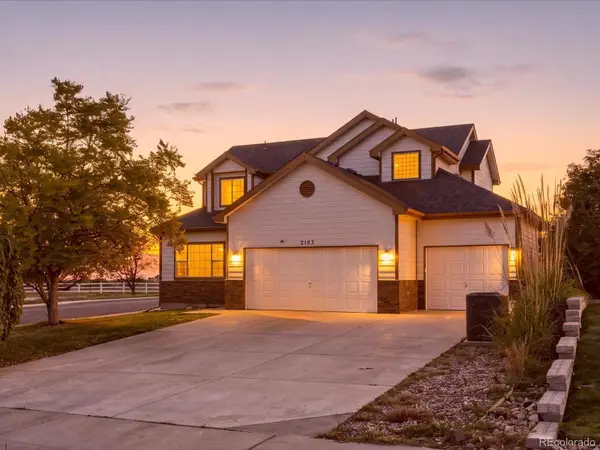 $539,900Active3 beds 3 baths2,045 sq. ft.
2183 Saddle Back, Fort Lupton, CO 80621
MLS# IR1071496Listed by: PAK HOME REALTY - New
 $400,000Active3 beds 2 baths1,144 sq. ft.
906 Greenwood, Fort Lupton, CO 80621
MLS# IR1071306Listed by: RE/MAX MOMENTUM 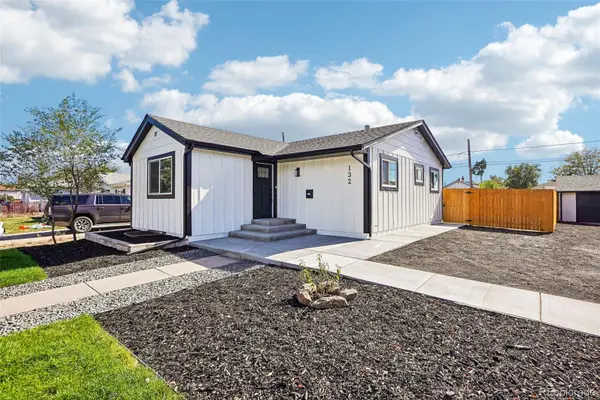 $449,900Active3 beds 2 baths1,232 sq. ft.
132 5th, Fort Lupton, CO 80621
MLS# 7759783Listed by: REALTY ONE GROUP PREMIER $2,726,420Active0 Acres
14901 State Hwy 52, Fort Lupton, CO 80621
MLS# 9425561Listed by: EXP REALTY, LLC $450,000Active6 beds 2 baths1,968 sq. ft.
110 6th, Fort Lupton, CO 80621
MLS# 4458109Listed by: PRIORITY REALTY $429,000Active3 beds 2 baths1,472 sq. ft.
942 Payton, Fort Lupton, CO 80621
MLS# 9127506Listed by: PRECISION HOMES REAL ESTATE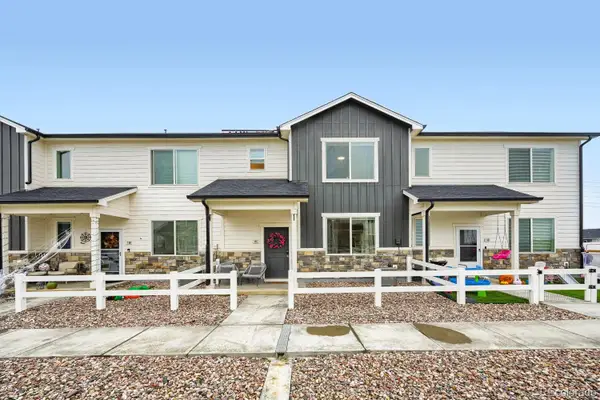 $380,000Active3 beds 3 baths1,440 sq. ft.
503 S Rollie #11C, Fort Lupton, CO 80621
MLS# 9987033Listed by: DISTINCT REAL ESTATE LLC $425,000Active5 beds 2 baths2,100 sq. ft.
325 7th, Fort Lupton, CO 80621
MLS# 3415859Listed by: MB REAL ESTATE BY ROCHELLE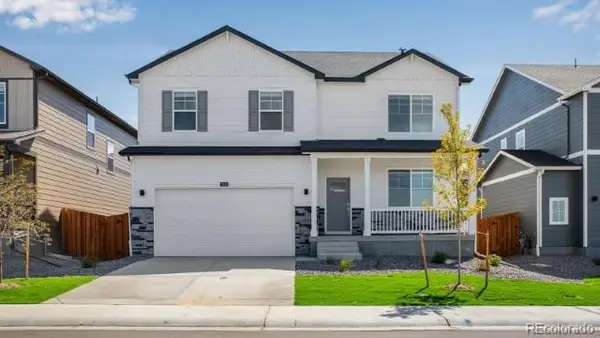 $505,000Active5 beds 3 baths2,652 sq. ft.
2331 Crosswind, Fort Lupton, CO 80621
MLS# 1702607Listed by: D.R. HORTON REALTY, LLC


Protect your home and budget from life's surprises with an Assurant Home Warranty, backed by a partner that supports you through every step of homeownership. Explore Plans.
© 2023 - 2026 ERA Franchise Systems LLC. All rights reserved. ERA Franchise Systems LLC fully supports the principles of the Fair Housing Act and the Equal Opportunity Act. ERA, ERA Real Estate powered, and their respective logos are registered service marks of ERA Franchise Systems LLC. Each office is independently owned and operated.