
366 Beckwourth Avenue, Fort Lupton, CO 80621
Local realty services provided by:ERA Teamwork Realty
Listed by: angel hernandez, angel anthony hernandez
Office: paisano realty, inc.
MLS#:4944110
Source:ML
Price summary
- Price:$419,900
- Price per sq. ft.:$370.61
About this home
MAJOR BUYER INCENTIVE! With a full-price offer, Seller is offering OVER $25,000 IN VALUE — choose to have the SOLAR PANELS PAID OFF AT CLOSING or apply $25,000 TOWARD A RATE BUYDOWN AND/OR CLOSING COSTS! Plus, the existing FHA loan may be assumable at an incredible 3.25% FIXED RATE!
Welcome to this beautifully updated 3-bed, 2-bath home in the heart of Fort Lupton. The home features a spacious living room and an inviting kitchen with stainless steel appliances, granite countertops, and a center island with breakfast bar, perfect for everyday meals or entertaining.
The primary suite features a vaulted ceiling, walk-in closet, and en-suite bathroom with dual vanities and a tiled shower. Two additional bedrooms and a full bath provide plenty of flexibility for family, guests, or a home office.
Step outside to the private, fully fenced backyard featuring a stamped concrete patio and newer shed, ideal for summer barbecues and outdoor entertaining. Located in a well-maintained neighborhood close to parks, schools, and U.S. Highway 85 for an easy commute.
This home offers an incredible combination of affordability, comfort, style, and buyer incentives that are hard to beat!...
Contact an agent
Home facts
- Year built:2021
- Subdivision & Development:Lupton Village PUD
- Listing ID #:4944110
Rooms and interior
- Bedrooms:3
- Total bathrooms:2
- Full bathrooms:2
- Flooring:Carpet, Laminate, Linoleum
- Kitchen Description:Dishwasher, Microwave, Range, Refrigerator
- Living area:1,133 sq. ft.
Heating and cooling
- Cooling:Central Air
- Heating:Forced Air
- Central air:Yes
Structure and exterior
- Roof:Composition
- Year built:2021
- Building area:1,133 sq. ft.
- Lot area:0.12 Acres
- Construction Materials:Frame, Vinyl Siding
- Levels:1 Story
Schools
- High school:Fort Lupton
- Middle school:Fort Lupton
- Elementary school:Twombly
Utilities
- Water:Public
- Sewer:Public Sewer
Finances and disclosures
- Price:$419,900
- Price per sq. ft.:$370.61
- Tax amount:$4,463 (2025)
Features and amenities
- Amenities:Carbon Monoxide Detector(s), Smoke Detector(s)
Parking
- Total parking spaces:2
- Garage:Yes
- Garage spaces:2
 Based on information submitted to the MLS GRID as of September 5, 2026 02:48 PM. All data is obtained from various sources and may not have been verified by broker or MLS GRID. Supplied Open House information is subject to change without notice. All information should be independently reviewed and verified for accuracy. Properties may or may not be listed by the office/agent presenting the information.
New listings near 366 Beckwourth Avenue
- New
 $460,000Active5 beds 3 baths2,320 sq. ft.
125 S Fulton Avenue, Fort Lupton, CO 80621
MLS# 9454001Listed by: DEMIS REALTY INC - New
 $585,000Active4 beds 3 baths2,532 sq. ft.
580 Columbine Avenue, Fort Lupton, CO 80621
MLS# 8001762Listed by: LPT REALTY - New
 $469,999Active3 beds 3 baths1,260 sq. ft.
801 Denver Avenue, Fort Lupton, CO 80621
MLS# 1810574Listed by: LIV SOTHEBY'S INTERNATIONAL REALTY - Open Sat, 11am to 1pmNew
 $575,000Active5 beds 4 baths2,904 sq. ft.
745 S Grand Avenue, Fort Lupton, CO 80621
MLS# IR1067687Listed by: HOMESMART WESTMINSTER - New
 $380,000Active3 beds 3 baths1,440 sq. ft.
500 S Denver Avenue #17C, Fort Lupton, CO 80621
MLS# 3926403Listed by: LOCAL REALTY CO - New
 $469,000Active3 beds 2 baths1,917 sq. ft.
2303 Coyote Creek Drive, Fort Lupton, CO 80621
MLS# 9381779Listed by: HOMESMART REALTY - New
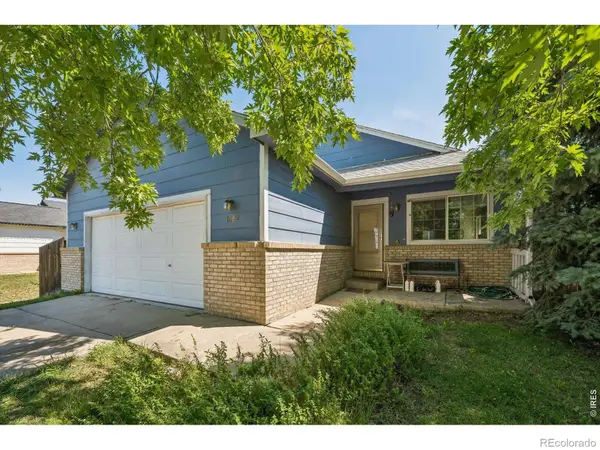 $350,000Active3 beds 2 baths2,180 sq. ft.
1082 Dogwood Avenue, Fort Lupton, CO 80621
MLS# 6149863Listed by: RE/MAX MOMENTUM - New
 $465,000Active3 beds 2 baths1,633 sq. ft.
596 Columbine Avenue, Fort Lupton, CO 80621
MLS# 2286225Listed by: PAK HOME REALTY 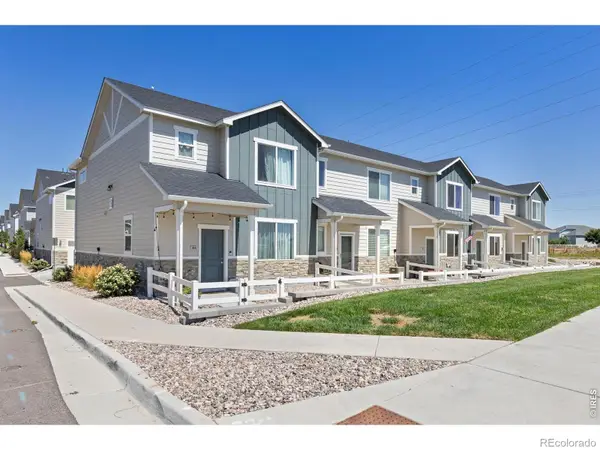 $330,000Active2 beds 3 baths1,122 sq. ft.
1353 Reynolds Street, Fort Lupton, CO 80621
MLS# IR1067016Listed by: HIS HOUSE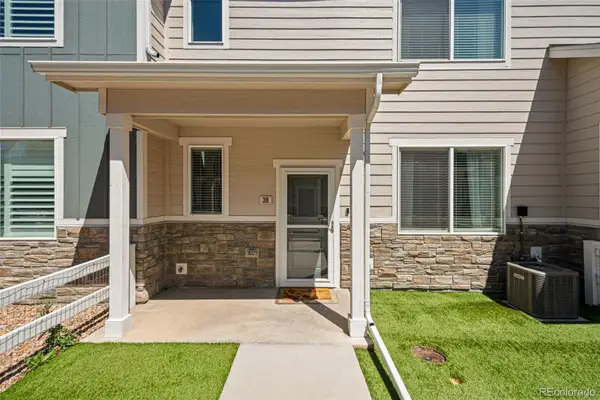 $335,000Active2 beds 3 baths1,122 sq. ft.
1353 Reynolds Street #3B, Fort Lupton, CO 80621
MLS# 1994782Listed by: BERKSHIRE HATHAWAY HOMESERVICES COLORADO REAL ESTATE, LLC - BRIGHTON


Protect your home and budget from life's surprises with an Assurant Home Warranty, backed by a partner that supports you through every step of homeownership. Explore Plans.
© 2023 - 2026 ERA Franchise Systems LLC. All rights reserved. ERA Franchise Systems LLC fully supports the principles of the Fair Housing Act and the Equal Opportunity Act. ERA, ERA Real Estate powered, and their respective logos are registered service marks of ERA Franchise Systems LLC. Each office is independently owned and operated.