
831 Mckinley, Fort Lupton, CO 80621
Local realty services provided by:ERA Shields Real Estate
831 Mckinley,Fort Lupton, CO 80621
$417,000
- 4 Beds
- 2 Baths
- 1,900 sq. ft.
- Single family
- Active
Listed by: john christopher
Office: re/max alliance
MLS#:9006592
Source:ML
Price summary
- Price:$417,000
- Price per sq. ft.:$219.47
About this home
A terrific opportunity to own a quality home situated on a desirable corner lot with plenty of parking & an oversized two-car garage plus attached workshop—ideal for motorcycles, hobbies, projects, or additional storage. A remodeled kitchen is a joy, featuring newer cabinetry, granite countertops, double oven, dishwasher, tile flooring, & spacious eat-in area. The expansive lower-level great room is ready for football Sundays, a pool table, the ultimate man cave, or an entertainer's happy place w/plenty of room for friends & family. A working-sized laundry room includes the washer, dryer, & cabinetry for added storage & counter for convenience. Newly refinished oak hardwood flooring on the upper-level flowing throughout the light & bright living room featuring a cozy fireplace, master bedroom w/ceiling fan & second bedroom. The private backyard features vinyl privacy fencing & an Arlington 12' x 12' gazebo, creating a great space for relaxing, grilling, & entertaining. Brick & metal siding along with Xeriscaping, provides easy maintenance, lower water bills, & year-round curb appeal. Additional features & updates include central air conditioning, a newer furnace, water heater, & double-pane vinyl windows. Conveniently located near shopping, dining, & major commuter routes. Enjoy low property taxes with NO HOA, NO metro district! Ask about CHFA financing & down/closing-cost assistance available to qualified buyers. CHFA offers assistance options that may include a grant of up to the lesser of $25,000 or 3% of the first mortgage with no repayment required, or a deferred second mortgage of up to the lesser of $25,000 or 4% of the first mortgage. Colorado public school employees may also qualify for the CHFA Schools To Home program, offering substantially greater down-payment & closing-cost assistance through a shared-appreciation program. Program qualifications & restrictions apply; contact a CHFA Participating Lender for eligibility and details. Call now for more info...
Contact an agent
Home facts
- Year built:1964
- Subdivision & Development:Lambert
- Listing ID #:9006592
Rooms and interior
- Bedrooms:4
- Total bathrooms:2
- Full bathrooms:2
- Flooring:Carpet, Tile, Wood
- Kitchen Description:Dishwasher, Disposal, Double Oven, Eat-in Kitchen, Microwave, Range, Refrigerator
- Living area:1,900 sq. ft.
Heating and cooling
- Cooling:Central Air
- Heating:Forced Air, Natural Gas
Structure and exterior
- Roof:Composition, Shingle
- Year built:1964
- Building area:1,900 sq. ft.
- Lot Features:Corner
- Construction Materials:Brick, Frame, Metal Siding
- Exterior Features:Covered, Deck, Fire Pit, Front Porch, Garden, Private Yard, Rain Gutters
- Levels:Bi-Level
Schools
- High school:Fort Lupton
- Middle school:Fort Lupton
- Elementary school:Butler
Utilities
- Water:Public
- Sewer:Public Sewer
Finances and disclosures
- Price:$417,000
- Price per sq. ft.:$219.47
- Tax amount:$2,328
Features and amenities
- Laundry features:Dryer, In Unit, Washer
- Amenities:Double Pane Windows, Gas Water Heater, Window Coverings
Parking
- Parking description:Oversized
- Garage spaces:2
 Based on information submitted to the MLS GRID as of October 27, 2026 06:03 PM. All data is obtained from various sources and may not have been verified by broker or MLS GRID. Supplied Open House information is subject to change without notice. All information should be independently reviewed and verified for accuracy. Properties may or may not be listed by the office/agent presenting the information.
New listings near 831 Mckinley
- New
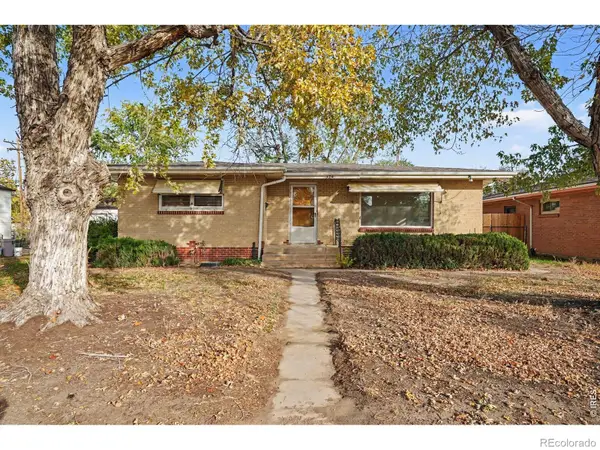 $375,000Active3 beds 2 baths2,000 sq. ft.
320 S Mckinley, Fort Lupton, CO 80621
MLS# IR1071457Listed by: HOMESMART WESTMINSTER - New
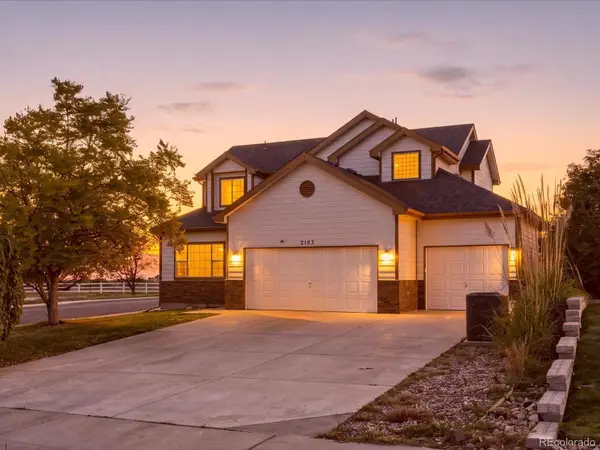 $539,900Active3 beds 3 baths2,045 sq. ft.
2183 Saddle Back, Fort Lupton, CO 80621
MLS# IR1071496Listed by: PAK HOME REALTY - New
 $400,000Active3 beds 2 baths1,144 sq. ft.
906 Greenwood, Fort Lupton, CO 80621
MLS# IR1071306Listed by: RE/MAX MOMENTUM 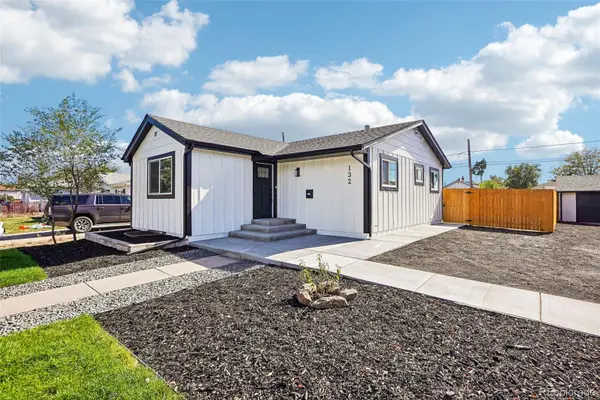 $449,900Active3 beds 2 baths1,232 sq. ft.
132 5th, Fort Lupton, CO 80621
MLS# 7759783Listed by: REALTY ONE GROUP PREMIER $2,726,420Active0 Acres
14901 State Hwy 52, Fort Lupton, CO 80621
MLS# 9425561Listed by: EXP REALTY, LLC $450,000Active6 beds 2 baths1,968 sq. ft.
110 6th, Fort Lupton, CO 80621
MLS# 4458109Listed by: PRIORITY REALTY $429,000Active3 beds 2 baths1,472 sq. ft.
942 Payton, Fort Lupton, CO 80621
MLS# 9127506Listed by: PRECISION HOMES REAL ESTATE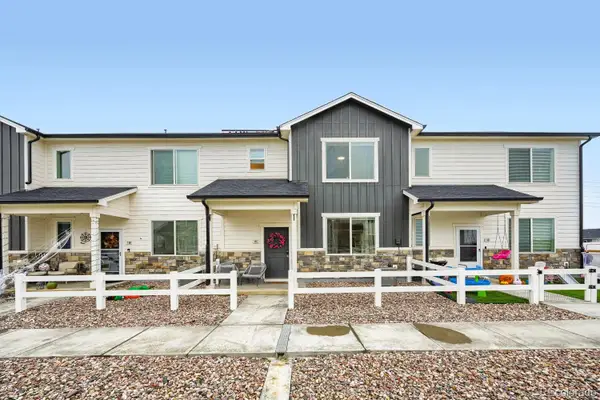 $380,000Active3 beds 3 baths1,440 sq. ft.
503 S Rollie #11C, Fort Lupton, CO 80621
MLS# 9987033Listed by: DISTINCT REAL ESTATE LLC $425,000Active5 beds 2 baths2,100 sq. ft.
325 7th, Fort Lupton, CO 80621
MLS# 3415859Listed by: MB REAL ESTATE BY ROCHELLE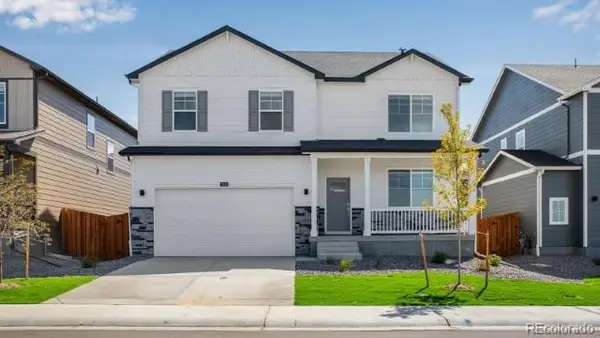 $505,000Active5 beds 3 baths2,652 sq. ft.
2331 Crosswind, Fort Lupton, CO 80621
MLS# 1702607Listed by: D.R. HORTON REALTY, LLC


Protect your home and budget from life's surprises with an Assurant Home Warranty, backed by a partner that supports you through every step of homeownership. Explore Plans.
© 2023 - 2026 ERA Franchise Systems LLC. All rights reserved. ERA Franchise Systems LLC fully supports the principles of the Fair Housing Act and the Equal Opportunity Act. ERA, ERA Real Estate powered, and their respective logos are registered service marks of ERA Franchise Systems LLC. Each office is independently owned and operated.