
305 12th, Gilcrest, CO 80623
Local realty services provided by:RONIN Real Estate Professionals ERA Powered
305 12th,Gilcrest, CO 80623
$489,900
- 5 Beds
- 3 Baths
- 1,976 sq. ft.
- Single family
- Active
Upcoming open houses
- Sun, Nov 1511:00 am - 02:00 pm
Listed by: ulises gonzalez
Office: casas colorado
MLS#:IR1071940
Source:ML
Price summary
- Price:$489,900
- Price per sq. ft.:$247.93
About this home
Welcome to 305 12th St, Gilcrest. With NO HOA constraints, nestled in the vibrant heart of Gilcrest, this detached single-family residence is an exceptional find. Positioned on a generous lot at just over a quarter-acre, it's ideally located near Highway 85, providing easy access to Northern Colorados growing array of amenities. With charm and efficiency, this residence unfolds over 1,900+ sq ft of living space, featuring 5 bedrooms and a 3 bathrooms. The welcoming main floor boasts a spacious living room ideal for gatherings and one of a kind touches throughout. A kitchen with all new appliances, and a cozy dining area. Storage is ample with an attached garage and plenty of additional space for recreational gear to the west of the property. Recent significant upgrades, including a new roof, kitchen appliances, carpets, windows, a/c, furnace, water heater, carpets, flooring and much more all add value to the home while reducing concerns over immediate maintenance or investment post-purchase. Information provided herein is from sources deemed reliable but not guaranteed and is provided without the intention that any buyer rely upon it. Listing Broker takes no responsibility for its accuracy and all information must be independently verified by buyers....
Contact an agent
Home facts
- Year built:1974
- Subdivision & Development:Stockton Sub
- Listing ID #:IR1071940
Rooms and interior
- Bedrooms:5
- Total bathrooms:3
- Full bathrooms:3
- Kitchen Description:Dishwasher, Disposal, Eat-in Kitchen, Oven, Refrigerator
- Basement Description:Full
- Living area:1,976 sq. ft.
Heating and cooling
- Cooling:Central Air
- Heating:Forced Air
Structure and exterior
- Roof:Composition
- Year built:1974
- Building area:1,976 sq. ft.
- Lot Features:Level, Sprinklers In Front
- Construction Materials:Wood Frame
- Levels:Bi-Level
Schools
- High school:Valley
- Middle school:South Valley
- Elementary school:Gilcrest
Utilities
- Water:Public
- Sewer:Public Sewer
Finances and disclosures
- Price:$489,900
- Price per sq. ft.:$247.93
- Tax amount:$3,681
Features and amenities
- Laundry features:In Unit
Parking
- Garage spaces:1
 Based on information submitted to the MLS GRID as of November 14, 2026 01:12 AM. All data is obtained from various sources and may not have been verified by broker or MLS GRID. Supplied Open House information is subject to change without notice. All information should be independently reviewed and verified for accuracy. Properties may or may not be listed by the office/agent presenting the information.
New listings near 305 12th
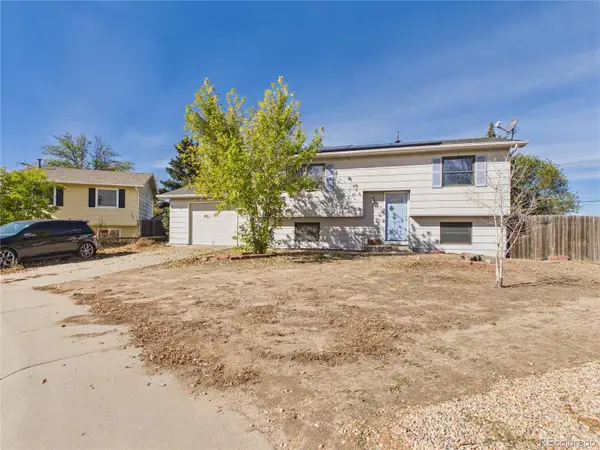 $345,000Active4 beds 2 baths1,569 sq. ft.
1223 Dawn, Gilcrest, CO 80623
MLS# 7711117Listed by: HOMESMART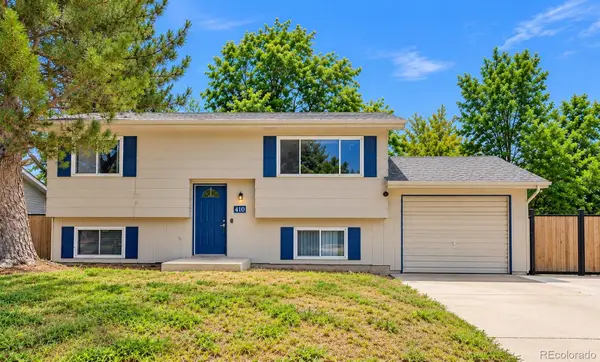 $290,000Active3 beds 2 baths1,562 sq. ft.
410 12th, Gilcrest, CO 80623
MLS# 6851084Listed by: HOMESMART REALTY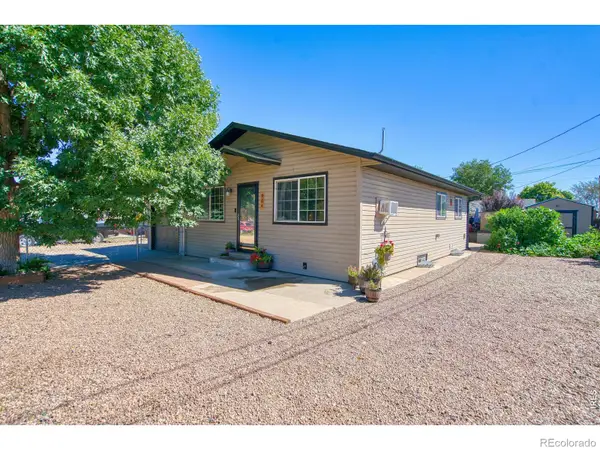 $409,000Active5 beds 3 baths2,390 sq. ft.
904 Vine, Gilcrest, CO 80623
MLS# IR1068464Listed by: PATRIDGE REALTY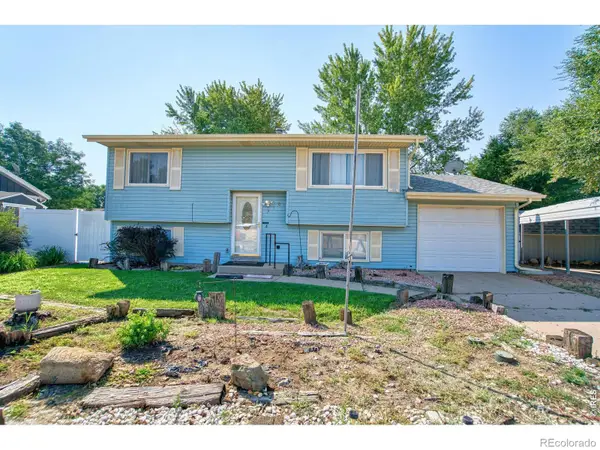 $398,999Active3 beds 2 baths1,617 sq. ft.
310 Stockton, Gilcrest, CO 80623
MLS# IR1065695Listed by: THE COLORADO SCENE REALTY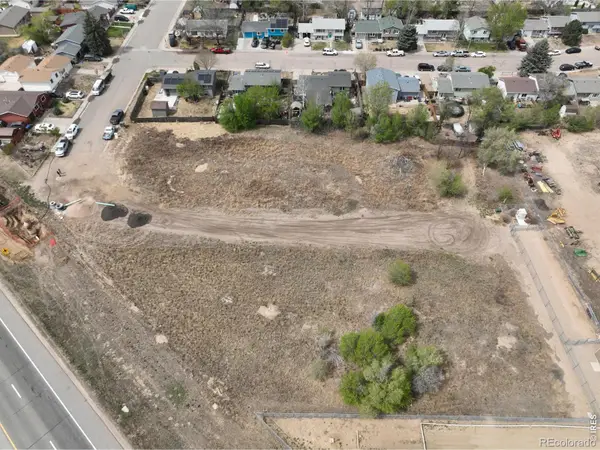 $105,000Active0 Acres
5 Watson Subdivision #8-10, Gilcrest, CO 80623
MLS# IR1056637Listed by: WEST AND MAIN HOMES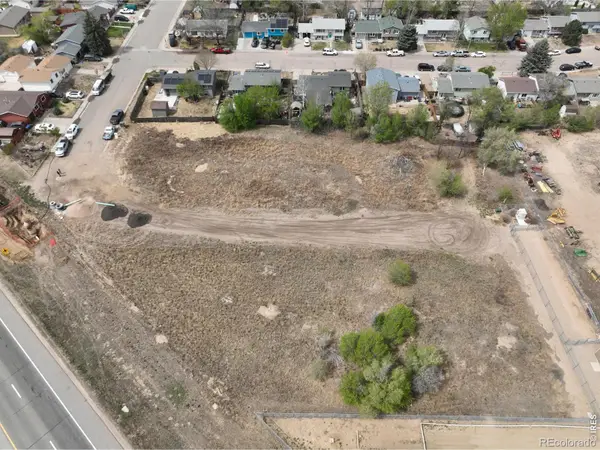 $105,000Active0 Acres
4 Watson Subdivision #14-16, Gilcrest, CO 80623
MLS# IR1057549Listed by: WEST AND MAIN HOMES


Protect your home and budget from life's surprises with an Assurant Home Warranty, backed by a partner that supports you through every step of homeownership. Explore Plans.
© 2023 - 2026 ERA Franchise Systems LLC. All rights reserved. ERA Franchise Systems LLC fully supports the principles of the Fair Housing Act and the Equal Opportunity Act. ERA, ERA Real Estate powered, and their respective logos are registered service marks of ERA Franchise Systems LLC. Each office is independently owned and operated.