
14332 W 48th, Golden, CO 80403
Local realty services provided by:ERA New Age
14332 W 48th,Golden, CO 80403
$1,300,000
- 6 Beds
- 5 Baths
- 2,759 sq. ft.
- Single family
- Active
Upcoming open houses
- Sat, Nov 0712:00 pm - 02:00 pm
Listed by: ashley mendenhall
Office: hatch realty, llc.
MLS#:8128024
Source:ML
Price summary
- Price:$1,300,000
- Price per sq. ft.:$471.19
- Monthly HOA dues:$25.25
About this home
Make a statement in this striking custom Golden home, where modern design meets exceptional indoor-outdoor living. Inside, soaring vaulted ceilings, rich dark flooring, sleek cabinetry, statement pendant lighting, and an expansive kitchen island create a dramatic yet inviting atmosphere. Designed with entertaining in mind, the open-concept layout flows effortlessly into a chef’s kitchen that’s ready for everything from intimate gatherings to unforgettable dinner parties. Clean architectural lines and contemporary finishes elevate the home throughout, while an oversized three-car garage provides exceptional space for vehicles, storage, and all your Colorado lifestyle essentials.
The lower level takes entertaining to another level, featuring two additional bedrooms, two bathrooms, a custom 100-bottle wine cellar, wet bar, and versatile flex space. Whether you envision a home gym, game room, the ultimate spot to watch the big game, or a cozy movie night retreat, this space offers endless possibilities.
Head outside to your own private resort, complete with a sparkling saltwater pool, relaxing hot tub, built-in fire pit, and expansive patio designed to make the most of Colorado’s beautiful days and evenings. From sun-soaked afternoons poolside to evenings gathered around the fire, this backyard was made for making memories.
A rare blend of modern design, impressive functionality, and resort-inspired living, this Golden home delivers a lifestyle that feels like a getaway every day....
Contact an agent
Home facts
- Year built:1999
- Subdivision & Development:483825 LOUIS VIGIL SUB FLG #2
- Listing ID #:8128024
Rooms and interior
- Bedrooms:6
- Total bathrooms:5
- Full bathrooms:3
- Half bathrooms:1
- Kitchen Description:Bar Fridge, Dishwasher, Disposal, Eat-in Kitchen, Kitchen Island, Pantry, Range, Range Hood, Refrigerator
- Basement Description:Finished, Interior Entry, Walk-Out Access
- Living area:2,759 sq. ft.
Heating and cooling
- Cooling:Central Air
- Heating:Forced Air
Structure and exterior
- Roof:Composition
- Year built:1999
- Building area:2,759 sq. ft.
- Lot Features:Corner, Irrigated, Landscaped, Sprinklers In Front
- Architectural Style:Urban Contemporary
- Construction Materials:Brick, Stucco
- Exterior Features:Balcony, Covered, Deck, Fire Pit, Front Porch, Lighting, Patio, Private Yard, Rain Gutters, Spa/Hot Tub, Water Feature
- Levels:1 Story
Schools
- High school:Arvada West
- Middle school:Drake
- Elementary school:Fairmount
Utilities
- Water:Public
- Sewer:Public Sewer
Finances and disclosures
- Price:$1,300,000
- Price per sq. ft.:$471.19
- Tax amount:$8,639
Features and amenities
- Laundry features:Dryer, Washer
- Amenities:Bar Fridge, Gas Water Heater
- Pool features:Outdoor Pool, Private
Parking
- Parking description:Oversized
- Garage spaces:3
 Based on information submitted to the MLS GRID as of November 5, 2026 11:25 AM. All data is obtained from various sources and may not have been verified by broker or MLS GRID. Supplied Open House information is subject to change without notice. All information should be independently reviewed and verified for accuracy. Properties may or may not be listed by the office/agent presenting the information.
New listings near 14332 W 48th
- Coming Soon
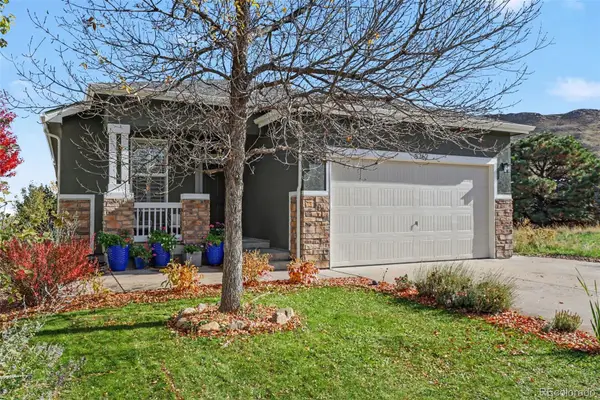 $850,000Coming Soon3 beds 2 baths1,744 sq. ft.
5762 Devils Head, Golden, CO 80403
MLS# 8866510Listed by: RE/MAX OF CHERRY CREEK - Coming SoonOpen Sat, 11am to 1pm
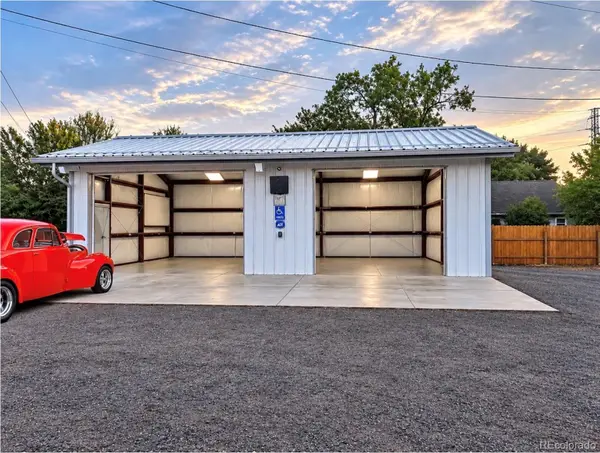 $650,000Coming Soon3 beds 1 baths1,230 sq. ft.
16275 Mt Vernon, Golden, CO 80401
MLS# 3265806Listed by: HOMESMART REALTY - Coming Soon
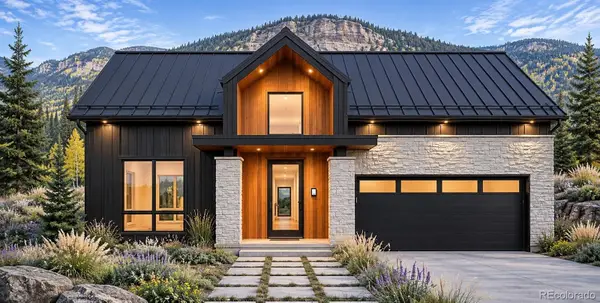 $2,895,000Coming Soon4 beds 5 baths4,039 sq. ft.
18465 Anvil, Golden, CO 80403
MLS# 9070499Listed by: COMPASS COLORADO, LLC - BOULDER - New
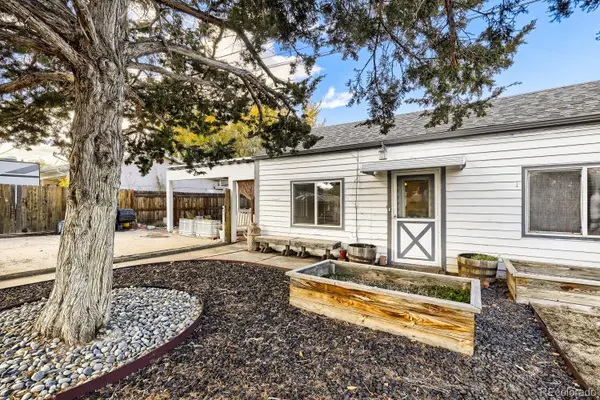 $495,000Active2 beds 1 baths732 sq. ft.
16917 W 10th, Golden, CO 80401
MLS# 7328956Listed by: MOVEMENT REAL ESTATE COMPANY LLC - New
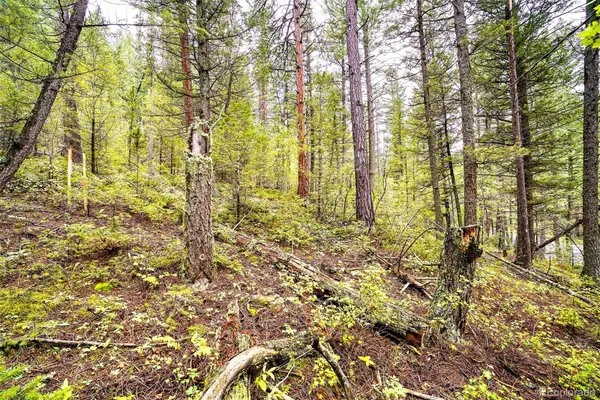 $89,500Active0 Acres
10862-10872 Twin Spruce, Golden, CO 80403
MLS# 2651936Listed by: MILEHIMODERN - New
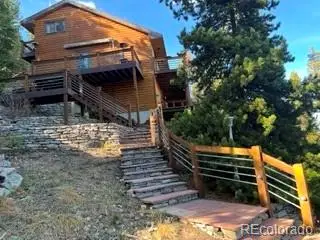 $795,000Active3 beds 2 baths1,410 sq. ft.
11397 Coal Creek Heights, Golden, CO 80403
MLS# 3295768Listed by: MB ED TOMLINSON REAL ESTATE SERVICES - New
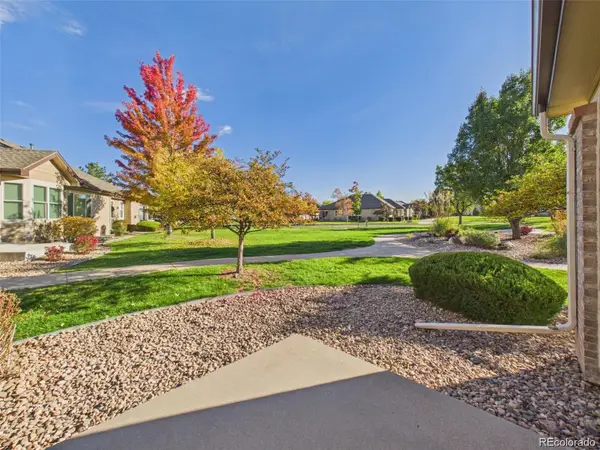 $500,000Active2 beds 2 baths1,314 sq. ft.
16844 W 62nd, Golden, CO 80403
MLS# 7485895Listed by: KELLER WILLIAMS REALTY NORTHERN COLORADO - New
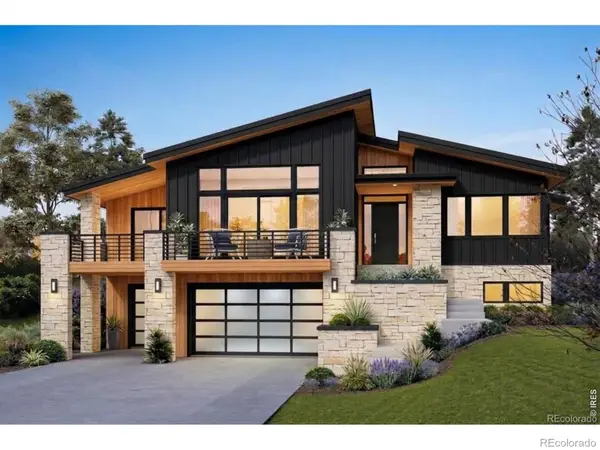 $625,000Active0 Acres
18484 Anvil, Golden, CO 80403
MLS# IR1071640Listed by: COMPASS - BOULDER - New
 $65,000Active3 beds 2 baths1,120 sq. ft.
1490 D, Golden, CO 80401
MLS# 7005791Listed by: KELLER WILLIAMS ADVANTAGE REALTY LLC


Protect your home and budget from life's surprises with an Assurant Home Warranty, backed by a partner that supports you through every step of homeownership. Explore Plans.
© 2023 - 2026 ERA Franchise Systems LLC. All rights reserved. ERA Franchise Systems LLC fully supports the principles of the Fair Housing Act and the Equal Opportunity Act. ERA, ERA Real Estate powered, and their respective logos are registered service marks of ERA Franchise Systems LLC. Each office is independently owned and operated.