
16275 Mt Vernon, Golden, CO 80401
Local realty services provided by:ERA Teamwork Realty
16275 Mt Vernon,Golden, CO 80401
$650,000
- 3 Beds
- 1 Baths
- 1,230 sq. ft.
- Single family
- Coming Soon
Upcoming open houses
- Sat, Nov 0711:00 am - 01:00 pm
- Sun, Nov 0811:00 am - 01:00 pm
Listed by: michell fernandez
Office: homesmart realty
MLS#:3265806
Source:ML
Price summary
- Price:$650,000
- Price per sq. ft.:$528.46
About this home
Welcome to 16275 Mount Vernon Road in Golden! Situated on approximately one-third of an acre, this charming single-level ranch-style home enjoys a beautiful mountain view to the South and offers 3 bedrooms, 1 bathroom, and approximately 1,230 square feet of living space. The inviting exterior features blue-gray siding, white trim, a covered porch, and a fenced area. Inside, you'll find neutral finishes, attractive wood-look plank flooring, carpeted bedrooms, and a kitchen featuring two-tone cabinetry, tile countertops, and a decorative mosaic backsplash.
A standout feature of this property is the approximately 960-square-foot detached garage/workshop, complete with two overhead doors, concrete flooring, and generous space for projects, hobbies, equipment, or additional storage. The expansive gravel parking area provides added flexibility for vehicles and equipment.
Age of roof: 3-4 months new, a generous lot, single-level living, detached 960 sq ft garage, and convenient Golden location, this property offers a unique combination of character, functionality, and opportunity. Come explore the possibilities!...
Contact an agent
Home facts
- Year built:1936
- Subdivision & Development:West Pleasant View
- Listing ID #:3265806
Rooms and interior
- Bedrooms:3
- Total bathrooms:1
- Full bathrooms:1
- Flooring:Carpet, Vinyl, Wood
- Kitchen Description:Dishwasher, Range, Refrigerator
- Basement Description:Crawl Space
- Living area:1,230 sq. ft.
Heating and cooling
- Heating:Electric, Forced Air
Structure and exterior
- Roof:Composition
- Year built:1936
- Building area:1,230 sq. ft.
- Architectural Style:Traditional
- Construction Materials:Vinyl Siding
- Exterior Features:Covered, Private Yard
- Foundation Description:Concrete Perimeter
- Levels:1 Story
Schools
- High school:Golden
- Middle school:Bell
- Elementary school:Welchester
Utilities
- Water:Public
- Sewer:Public Sewer
Finances and disclosures
- Price:$650,000
- Price per sq. ft.:$528.46
- Tax amount:$3,546
Features and amenities
- Laundry features:Dryer, In Unit, Washer
Parking
- Parking description:Oversized
- Garage spaces:2
 Based on information submitted to the MLS GRID as of November 4, 2026 07:56 PM. All data is obtained from various sources and may not have been verified by broker or MLS GRID. Supplied Open House information is subject to change without notice. All information should be independently reviewed and verified for accuracy. Properties may or may not be listed by the office/agent presenting the information. ML Member Broker: Carson Om
New listings near 16275 Mt Vernon
- Coming SoonOpen Sat, 12 to 2pm
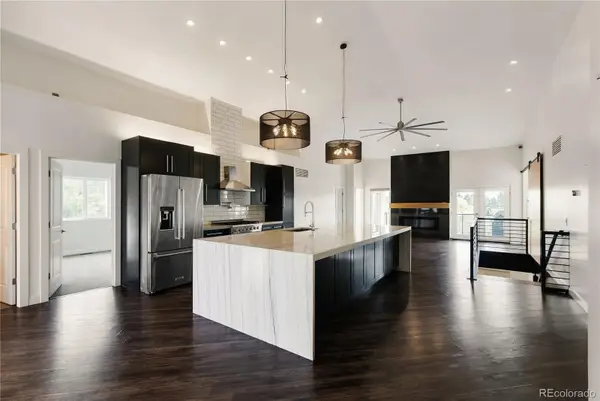 $1,300,000Coming Soon6 beds 5 baths2,759 sq. ft.
14332 W 48th, Golden, CO 80403
MLS# 8128024Listed by: HATCH REALTY, LLC - Coming Soon
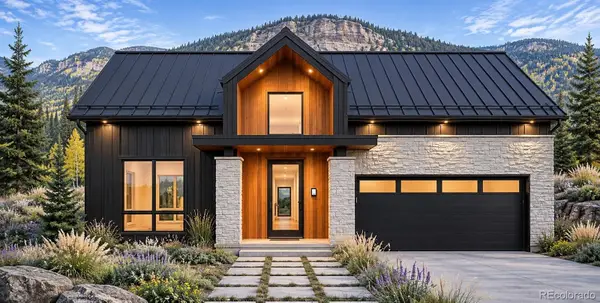 $2,895,000Coming Soon4 beds 5 baths4,039 sq. ft.
18465 Anvil, Golden, CO 80403
MLS# 9070499Listed by: COMPASS COLORADO, LLC - BOULDER - Coming Soon
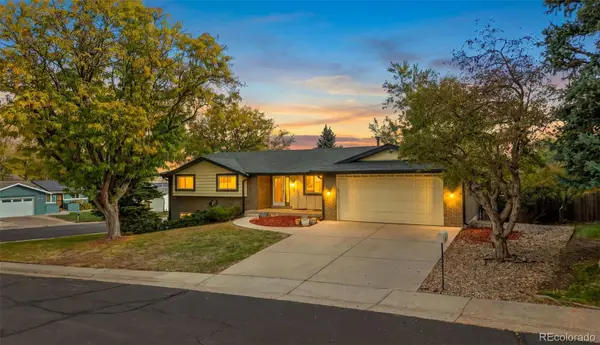 $650,000Coming Soon3 beds 3 baths1,264 sq. ft.
298 Gardenia, Golden, CO 80401
MLS# 8167851Listed by: LPT REALTY - Coming SoonOpen Sat, 12am to 3pm
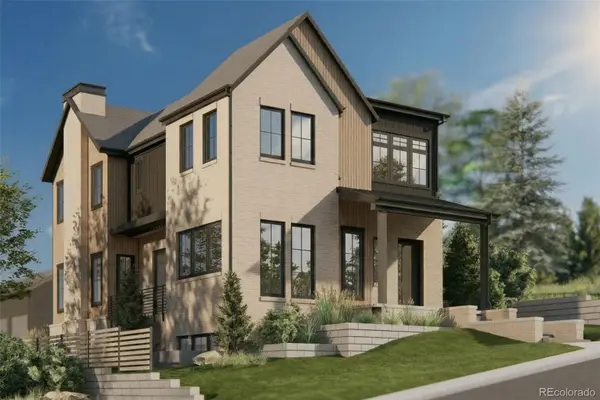 $2,500,000Coming Soon5 beds 4 baths4,642 sq. ft.
414 Ford, Golden, CO 80403
MLS# 6638961Listed by: GUIDE REAL ESTATE - New
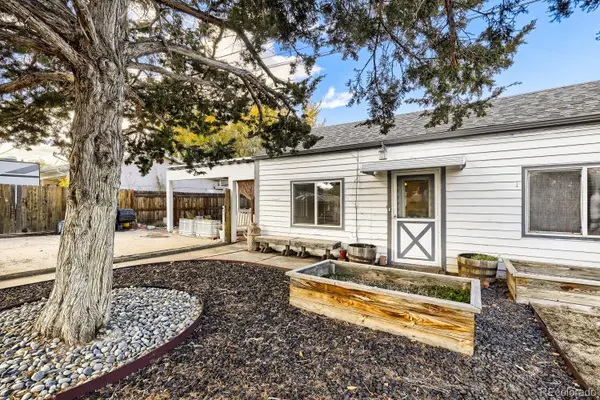 $495,000Active2 beds 1 baths732 sq. ft.
16917 W 10th, Golden, CO 80401
MLS# 7328956Listed by: MOVEMENT REAL ESTATE COMPANY LLC - New
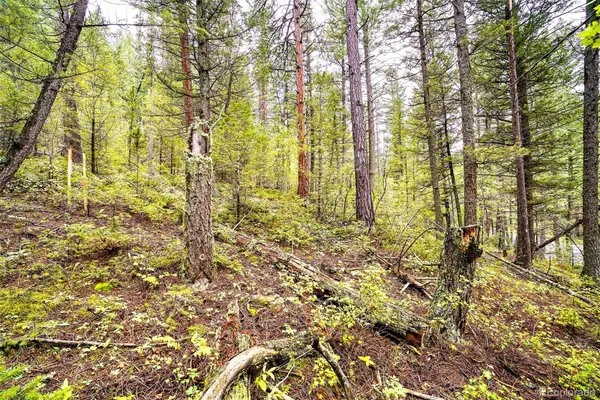 $89,500Active0 Acres
10862-10872 Twin Spruce, Golden, CO 80403
MLS# 2651936Listed by: MILEHIMODERN - New
 $795,000Active3 beds 2 baths1,410 sq. ft.
11397 Coal Creek Heights, Golden, CO 80403
MLS# 3295768Listed by: MB ED TOMLINSON REAL ESTATE SERVICES - New
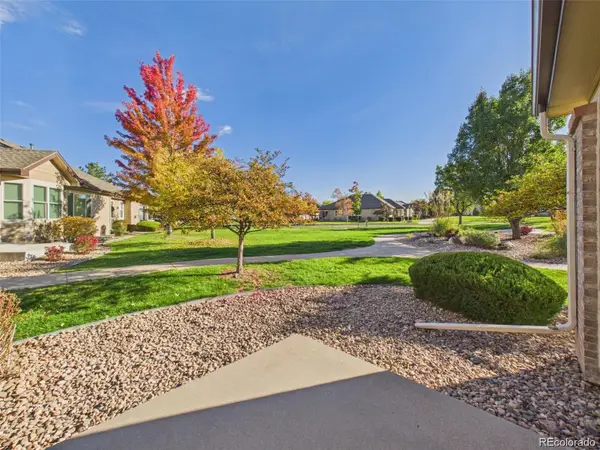 $500,000Active2 beds 2 baths1,314 sq. ft.
16844 W 62nd, Golden, CO 80403
MLS# 7485895Listed by: KELLER WILLIAMS REALTY NORTHERN COLORADO - New
 $625,000Active0 Acres
18484 Anvil, Golden, CO 80403
MLS# IR1071640Listed by: COMPASS - BOULDER


Protect your home and budget from life's surprises with an Assurant Home Warranty, backed by a partner that supports you through every step of homeownership. Explore Plans.
© 2023 - 2026 ERA Franchise Systems LLC. All rights reserved. ERA Franchise Systems LLC fully supports the principles of the Fair Housing Act and the Equal Opportunity Act. ERA, ERA Real Estate powered, and their respective logos are registered service marks of ERA Franchise Systems LLC. Each office is independently owned and operated.