
18465 Anvil, Golden, CO 80403
Local realty services provided by:ERA New Age
18465 Anvil,Golden, CO 80403
$2,895,000
- 4 Beds
- 5 Baths
- 4,039 sq. ft.
- Single family
- Coming Soon
Listed by: stephanie iannone, david trow
Office: compass colorado, llc. - boulder
MLS#:9070499
Source:ML
Price summary
- Price:$2,895,000
- Price per sq. ft.:$716.76
- Monthly HOA dues:$150
About this home
Where the rugged beauty of Colorado's landscape meets sweeping Front Range vistas, this remarkable mountain-modern ranch by Sheffield Homes presents an inspired interpretation of luxury living. Set within the privately gated enclave of Renegade at North Table Mountain, this custom residence celebrates the harmony of architecture and nature, with curated interiors, refined finishes and an extraordinary connection to the outdoors. Soaring ceilings and walls of glass create a luminous sense of openness, inviting natural light to illuminate the sophisticated living spaces. A dramatic fireplace anchors the great room, where architectural details and a layered palette of natural materials establish understated elegance. Designed for intimate gatherings and gracious entertaining, the chef's kitchen showcases a 48-inch dual-fuel range, integrated refrigeration and freezer columns, exquisite cabinetry and a generous island. A separate prep kitchen provides additional workspace and storage. Architectural artistry continues with sculptural stair details, distinctive feature walls and considered finishes lending depth and character. A private study offers a serene setting for work, while the primary suite creates a restorative sanctuary with a luxurious bath, expansive dressing closet and thoughtful connections to the living spaces. Covered terraces invite life outdoors, offering an idyllic setting for morning coffee, sunset gatherings and evenings beneath Colorado's expansive skies. The finished walk-out level extends the home's versatility with inviting spaces for recreation and entertaining, complemented by a private wellness retreat. Surrounded by protected open space and moments from Golden's renowned trails and vibrant downtown, this distinctive residence captures the quiet sophistication of mountain living with the convenience of an extraordinary Front Range location. A timeless expression of craftsmanship, natural beauty and architectural distinction....
Contact an agent
Home facts
- Year built:2027
- Subdivision & Development:Renegade
- Listing ID #:9070499
Rooms and interior
- Bedrooms:4
- Total bathrooms:5
- Full bathrooms:1
- Half bathrooms:1
- Flooring:Carpet, Tile, Wood
- Bathrooms Description:Five Piece Bath
- Kitchen Description:Bar Fridge, Dishwasher, Disposal, Double Oven, Eat-in Kitchen, Kitchen Island, Microwave, Pantry, Range, Range Hood, Refrigerator
- Basement Description:Exterior Entry, Finished, Full, Walk-Out Access
- Living area:4,039 sq. ft.
Heating and cooling
- Cooling:Central Air
- Heating:Forced Air, Natural Gas
Structure and exterior
- Roof:Composition
- Year built:2027
- Building area:4,039 sq. ft.
- Lot Features:Master Planned
- Architectural Style:Mountain Contemporary
- Construction Materials:Frame, Stone
- Exterior Features:Covered, Deck, Front Porch, Gas Valve, Patio, Private Yard
- Levels:1 Story
Schools
- High school:Golden
- Middle school:Bell
- Elementary school:Mitchell
Utilities
- Water:Public
- Sewer:Public Sewer
Finances and disclosures
- Price:$2,895,000
- Price per sq. ft.:$716.76
- Tax amount:$2,852
Features and amenities
- Amenities:Bar Fridge, Sump Pump
Parking
- Parking description:Tandem
- Garage spaces:3
 Based on information submitted to the MLS GRID as of November 3, 2026 08:12 PM. All data is obtained from various sources and may not have been verified by broker or MLS GRID. Supplied Open House information is subject to change without notice. All information should be independently reviewed and verified for accuracy. Properties may or may not be listed by the office/agent presenting the information.
New listings near 18465 Anvil
- Coming SoonOpen Sat, 11am to 1pm
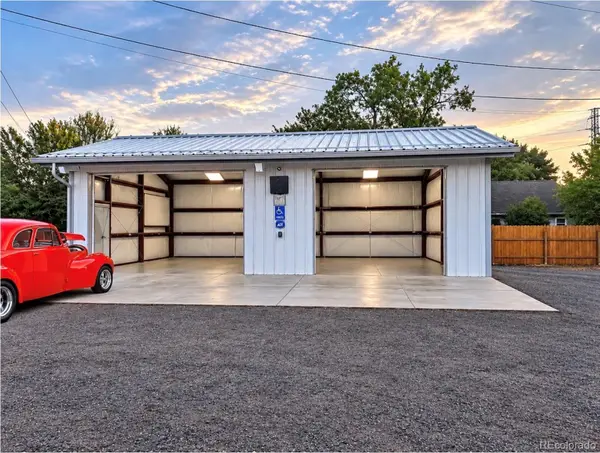 $650,000Coming Soon3 beds 1 baths1,230 sq. ft.
16275 Mt Vernon, Golden, CO 80401
MLS# 3265806Listed by: HOMESMART REALTY - Coming SoonOpen Sat, 12 to 2pm
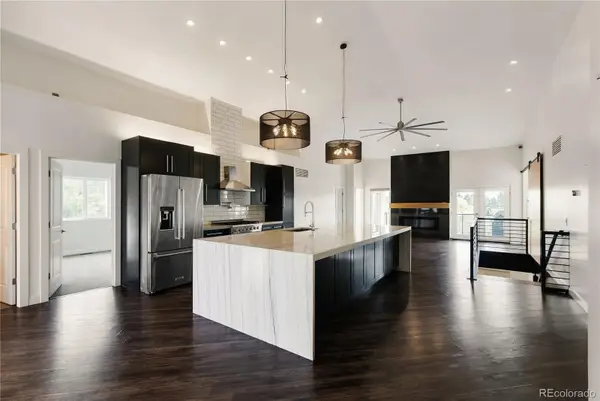 $1,300,000Coming Soon6 beds 5 baths2,759 sq. ft.
14332 W 48th, Golden, CO 80403
MLS# 8128024Listed by: HATCH REALTY, LLC - Coming Soon
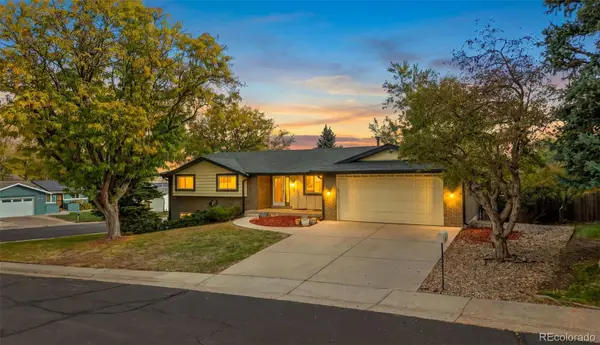 $650,000Coming Soon3 beds 3 baths1,264 sq. ft.
298 Gardenia, Golden, CO 80401
MLS# 8167851Listed by: LPT REALTY - Coming SoonOpen Sat, 12am to 3pm
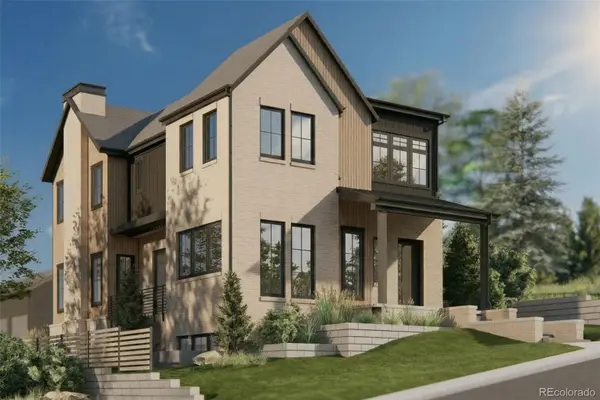 $2,500,000Coming Soon5 beds 4 baths4,642 sq. ft.
414 Ford, Golden, CO 80403
MLS# 6638961Listed by: GUIDE REAL ESTATE - New
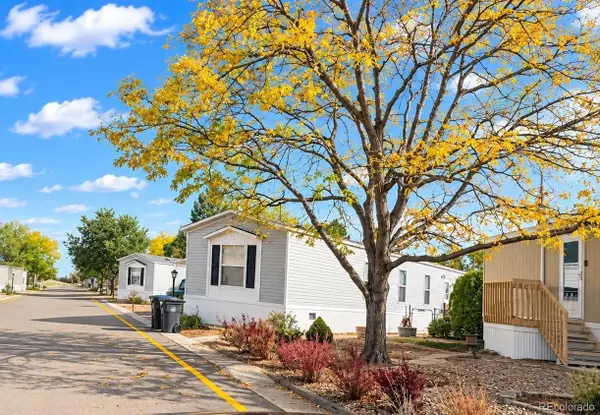 $65,000Active3 beds 2 baths1,120 sq. ft.
1490 D, Golden, CO 80401
MLS# 7005791Listed by: KELLER WILLIAMS ADVANTAGE REALTY LLC - New
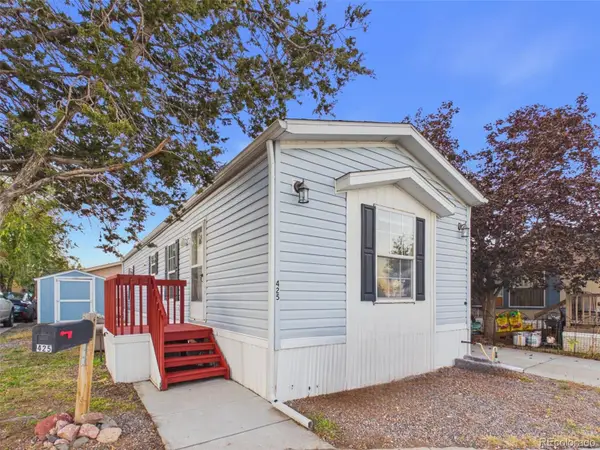 $64,900Active2 beds 2 baths832 sq. ft.
425 D, Golden, CO 80401
MLS# 8449754Listed by: METRO 21 REAL ESTATE GROUP - New
 $349,500Active0 Acres
32748 Janelle, Golden, CO 80403
MLS# 3480143Listed by: KELLER WILLIAMS ADVANTAGE REALTY LLC - New
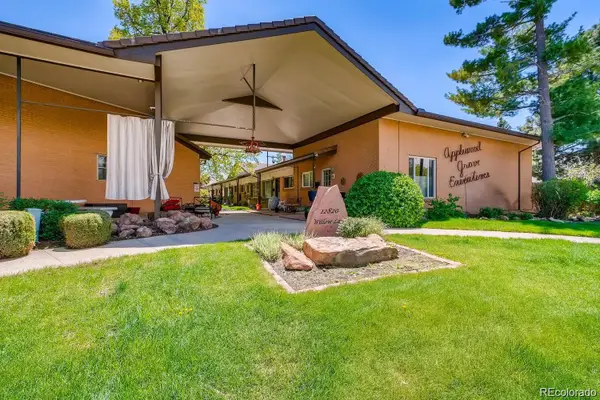 $225,000Active2 beds 1 baths899 sq. ft.
12820 Willow #14, Golden, CO 80401
MLS# 7563394Listed by: ROCKY MOUNTAIN REAL ESTATE INC - New
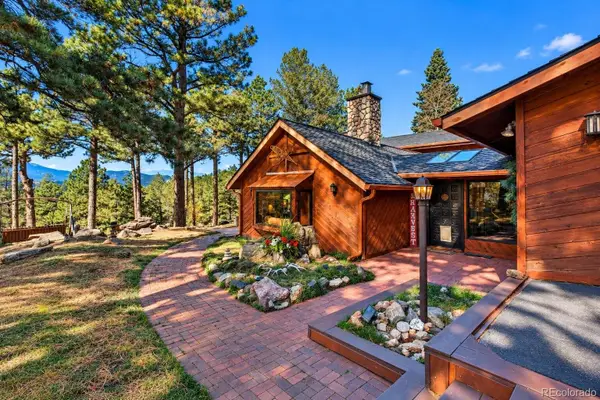 $1,195,000Active4 beds 3 baths3,282 sq. ft.
26112 Chief Hosa, Golden, CO 80401
MLS# 5348061Listed by: HOMESMART


Protect your home and budget from life's surprises with an Assurant Home Warranty, backed by a partner that supports you through every step of homeownership. Explore Plans.
© 2023 - 2026 ERA Franchise Systems LLC. All rights reserved. ERA Franchise Systems LLC fully supports the principles of the Fair Housing Act and the Equal Opportunity Act. ERA, ERA Real Estate powered, and their respective logos are registered service marks of ERA Franchise Systems LLC. Each office is independently owned and operated.