
3120 Braun Court, Golden, CO 80401
Local realty services provided by:ERA New Age
3120 Braun Court,Golden, CO 80401
$2,225,000
- 4 Beds
- 4 Baths
- 5,117 sq. ft.
- Single family
- Active
Listed by: jason cummings
Office: compass - denver
MLS#:5760552
Source:ML
Price summary
- Price:$2,225,000
- Price per sq. ft.:$434.83
- Monthly HOA dues:$50
About this home
Experience modern Scandinavian luxury in the coveted Applewood West community, just moments from Rolling Hills Country Club and offering convenient access to downtown Golden, parks, trails, shopping, and dining. Expertly crafted by Work Shop Colorado, this custom ranch blends timeless architecture with exceptional craftsmanship, bespoke steelwork, and thoughtfully curated designer finishes throughout.
Wide-plank white oak engineered hardwood floors welcome you into an open-concept living space filled with natural light from expansive floor-to-ceiling picture windows and a large sliding glass door that seamlessly connects indoor and outdoor living. The great room is anchored by a stunning 60” fireplace with custom lower cabinetry, a wood slat feature wall, and designer sconces. The dining area showcases a striking linear chandelier and an elegant dry bar with steel shelving, custom cabinetry, and a tile backsplash.
The gourmet kitchen is designed for both entertaining and everyday living, featuring premium countertops, custom cabinetry, Thermador appliances, and a hidden walk-in pantry.
Retreat to the luxurious primary suite, highlighted by a custom wood accent wall and a steel-and-glass barn door leading to a spa-inspired five-piece bath with a European soaking tub, dual vanities, oversized walk-in shower, and spacious walk-in closet. A private deck off the primary suite creates the perfect outdoor retreat, while a second en-suite bedroom on the main level overlooking the front patio provides exceptional comfort for guests or multigenerational living.
The finished lower level offers outstanding flexibility with a spacious recreation room, wet bar, dedicated fitness room, two additional bedrooms, a full bath, and abundant storage.
Special financing incentive available: receive up to $25,000 toward financing costs with a preferred lender. Restrictions apply. Contact the listing agent for complete details....
Contact an agent
Home facts
- Year built:2024
- Subdivision & Development:Arcadian South-Applewood
- Listing ID #:5760552
Rooms and interior
- Bedrooms:4
- Total bathrooms:4
- Full bathrooms:3
- Half bathrooms:1
- Flooring:Carpet, Tile, Wood
- Bathrooms Description:Five Piece Bath
- Kitchen Description:Convection Oven, Cooktop, Dishwasher, Disposal, Freezer, Kitchen Island, Microwave, Pantry, Refrigerator
- Basement:Yes
- Basement Description:Finished, Full, Sump Pump
- Living area:5,117 sq. ft.
Heating and cooling
- Cooling:Central Air
- Heating:Forced Air, Natural Gas
- Central air:Yes
Structure and exterior
- Roof:Composition
- Year built:2024
- Building area:5,117 sq. ft.
- Lot area:0.29 Acres
- Architectural Style:Contemporary
- Construction Materials:Brick, Frame
- Exterior Features:Deck, Front Porch, Gas Valve, Patio, Private Yard, Rain Gutters
- Foundation Description:Concrete Perimeter
- Levels:1 Story
Schools
- High school:Golden
- Middle school:Everitt
- Elementary school:Maple Grove
Utilities
- Water:Public
- Sewer:Public Sewer
Finances and disclosures
- Price:$2,225,000
- Price per sq. ft.:$434.83
- Tax amount:$4,000 (2023)
Features and amenities
- Amenities:Carbon Monoxide Detector(s), Double Pane Windows, Smoke Detector(s), Tankless Water Heater
Parking
- Total parking spaces:3
- Parking description:Electric Vehicle Charging Station(s), Oversized Door, Smart Garage Door, Tandem
- Garage:Yes
- Garage spaces:3
 Based on information submitted to the MLS GRID as of August 10, 2026 02:40 PM. All data is obtained from various sources and may not have been verified by broker or MLS GRID. Supplied Open House information is subject to change without notice. All information should be independently reviewed and verified for accuracy. Properties may or may not be listed by the office/agent presenting the information.
New listings near 3120 Braun Court
- New
 $280,000Active2 beds 2 baths800 sq. ft.
1300 Golden Circle #302, Golden, CO 80401
MLS# 5953683Listed by: HOLLERMEIER REALTY - Coming Soon
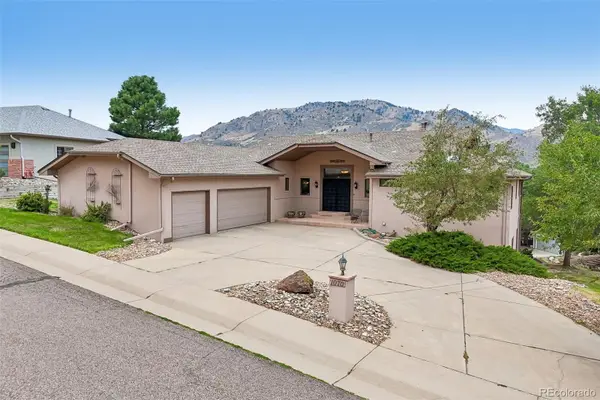 $1,450,000Coming Soon3 beds 3 baths
1070 Deer Springs Lane, Golden, CO 80403
MLS# 6337106Listed by: CENTURY 21 GOLDEN REAL ESTATE - New
 $365,000Active2 beds 1 baths1,332 sq. ft.
10636 Ralston Creek Road, Golden, CO 80403
MLS# 4488682Listed by: EXP REALTY, LLC - New
 $620,000Active3 beds 2 baths3,006 sq. ft.
6172 Terry Court, Golden, CO 80403
MLS# 5447161Listed by: RE/MAX PROFESSIONALS - New
 $45,000Active2 beds 1 baths520 sq. ft.
15150 S Golden Road, Golden, CO 80401
MLS# 4711559Listed by: KELLER WILLIAMS ADVANTAGE REALTY LLC - New
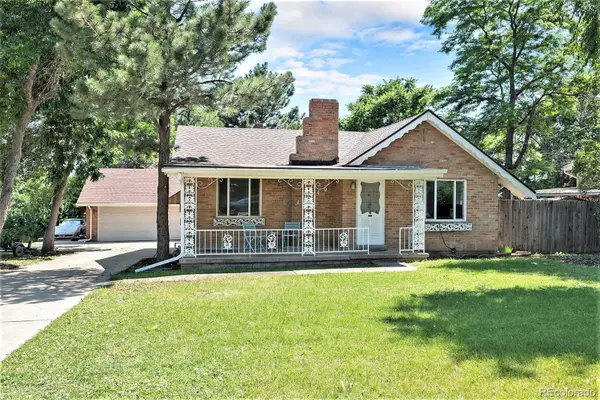 $450,000Active3 beds 2 baths1,439 sq. ft.
11940 W Independence Avenue, Golden, CO 80401
MLS# 5170047Listed by: KELLER WILLIAMS AVENUES REALTY - Coming SoonOpen Sat, 11am to 3pm
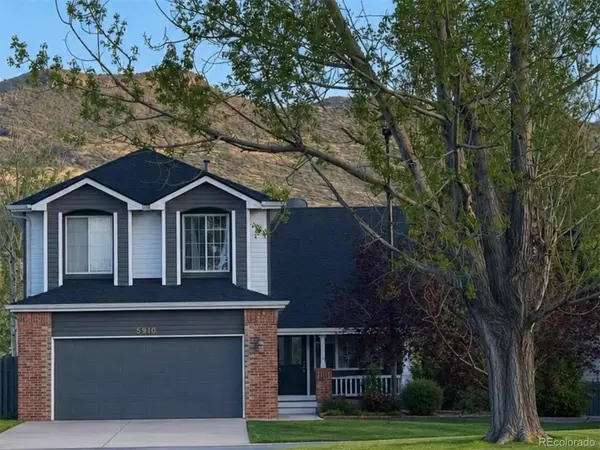 $835,000Coming Soon3 beds 3 baths
5910 Dunraven Way, Golden, CO 80403
MLS# 3761577Listed by: REALTY ONE GROUP PLATINUM ELITE - New
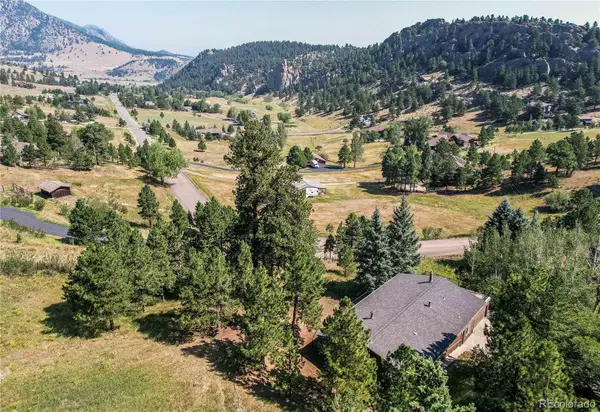 $990,000Active4 beds 3 baths2,599 sq. ft.
8825 Blue Mountain Drive, Golden, CO 80403
MLS# 2619868Listed by: MB MARSTON AND BLUE - New
 $625,000Active3 beds 3 baths1,328 sq. ft.
1616 Secrest Street, Golden, CO 80401
MLS# 2871388Listed by: REAL BROKER, LLC DBA REAL - Coming Soon
 $400,000Coming Soon1 beds 1 baths
680 Loveland Street, Golden, CO 80401
MLS# 5481040Listed by: KELLER WILLIAMS DTC


Protect your home and budget from life's surprises with an Assurant Home Warranty, backed by a partner that supports you through every step of homeownership. Explore Plans.
© 2023 - 2026 ERA Franchise Systems LLC. All rights reserved. ERA Franchise Systems LLC fully supports the principles of the Fair Housing Act and the Equal Opportunity Act. ERA, ERA Real Estate powered, and their respective logos are registered service marks of ERA Franchise Systems LLC. Each office is independently owned and operated.