
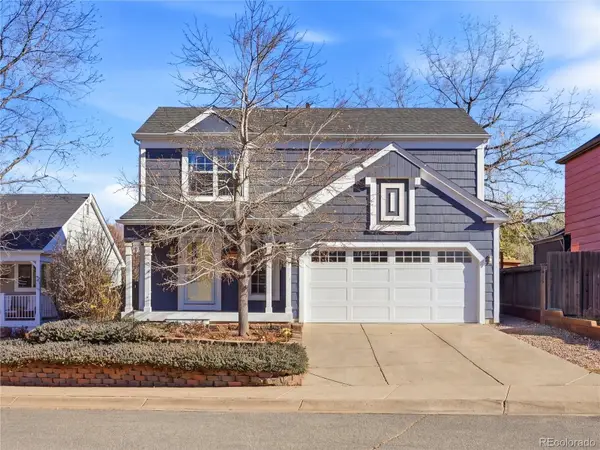
509 15th, Golden, CO 80401
Local realty services provided by:ERA Teamwork Realty
Upcoming open houses
- Sun, Nov 2210:00 am - 01:00 pm
Listed by: michael woolworth
Office: seven6 real estate
MLS#:7364854
Source:ML
Price summary
- Price:$1,395,000
- Price per sq. ft.:$529.81
About this home
Enjoy the best of both worlds in the heart of Golden! Located in the East Street Historic District, this distinctive 2010-built home offers the character and charm of an established neighborhood with the space, functionality, and comforts of more modern construction. Just three blocks from downtown Golden, you'll love the ability to walk to local restaurants, shops, breweries, and the incredible outdoor recreation that makes Golden such a sought-after place to call home. Offering 3855 Total Square feet, 4 bedrooms, and 3 bathrooms, this home provides an abundance of space and flexibility. Filled with natural light and views from almost every window, this generous floor plan offers plenty of room for entertaining and everyday living. Multiple outdoor living spaces, including front and back patios and a private balcony, create opportunities to enjoy Colorado's beautiful weather and the unique surroundings. The unfinished basement provides even more potential, offering a blank canvas to create additional living space tailored to your needs. Whether you envision a rec room, home theater, fitness space, or additional bedrooms, the possibilities are endless. Opportunities to enjoy modern construction in an established historic neighborhood, with downtown Golden just a short stroll away, are hard to find. Experience the convenience, character, and lifestyle that make this location so special! Everything, including the water line and sewer line, was replaced when this home was constructed. Some of the notable build features include James Hardie cement siding, a full perimeter drain, and egress windows. Roof and gutters were replaced in 2021, furnace was certified in 2026. (photos and videos coming soon)...
Contact an agent
Home facts
- Year built:2010
- Subdivision & Development:Kinneys Add
- Listing ID #:7364854
Rooms and interior
- Bedrooms:4
- Total bathrooms:3
- Full bathrooms:2
- Flooring:Tile, Wood
- Bathrooms Description:Five Piece Bath
- Kitchen Description:Cooktop, Dishwasher, Disposal, Eat-in Kitchen, Microwave, Oven, Pantry, Refrigerator
- Basement Description:Daylight, Full, Unfinished
- Living area:2,633 sq. ft.
Heating and cooling
- Cooling:Central Air
- Heating:Forced Air
Structure and exterior
- Roof:Shingle
- Year built:2010
- Building area:2,633 sq. ft.
- Lot Features:Historical District, Near Public Transit, Rock Outcropping, Rolling Slope, Sloped
- Architectural Style:Urban Contemporary, Victorian
- Construction Materials:Cement Siding, Frame
- Exterior Features:Balcony, Covered, Front Porch, Gas Valve, Patio, Private Yard, Wrap Around
- Foundation Description:Concrete Perimeter
- Levels:2 Story
Schools
- High school:Golden
- Middle school:Bell
- Elementary school:Mitchell
Utilities
- Water:Public
- Sewer:Public Sewer
Finances and disclosures
- Price:$1,395,000
- Price per sq. ft.:$529.81
- Tax amount:$6,537
Features and amenities
- Laundry features:Dryer, In Unit, Washer
- Amenities:Double Pane Windows, Gas Water Heater
Parking
- Garage spaces:1
 Based on information submitted to the MLS GRID as of November 21, 2026 01:11 AM. All data is obtained from various sources and may not have been verified by broker or MLS GRID. Supplied Open House information is subject to change without notice. All information should be independently reviewed and verified for accuracy. Properties may or may not be listed by the office/agent presenting the information. ML Member Broker: Carson Om
New listings near 509 15th
- Coming Soon
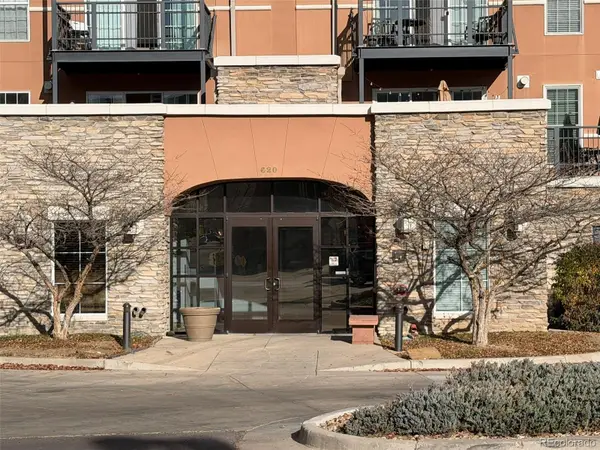 $630,000Coming Soon2 beds 1 baths990 sq. ft.
620 11th #106, Golden, CO 80401
MLS# 6742582Listed by: KELLER WILLIAMS ADVANTAGE REALTY LLC - Coming Soon
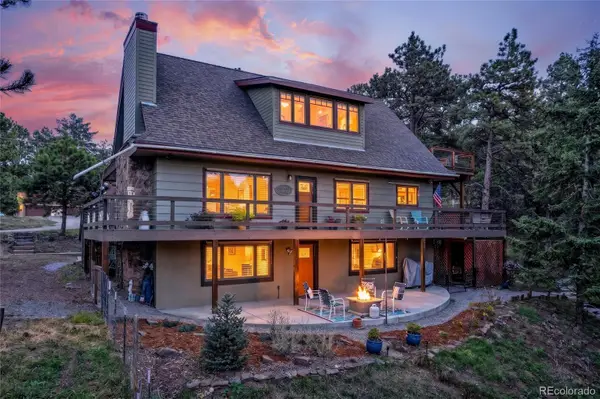 $1,100,000Coming Soon4 beds 3 baths3,184 sq. ft.
101 Krestview, Golden, CO 80401
MLS# 4234920Listed by: RESIDENT REALTY NORTH METRO LLC - Coming Soon
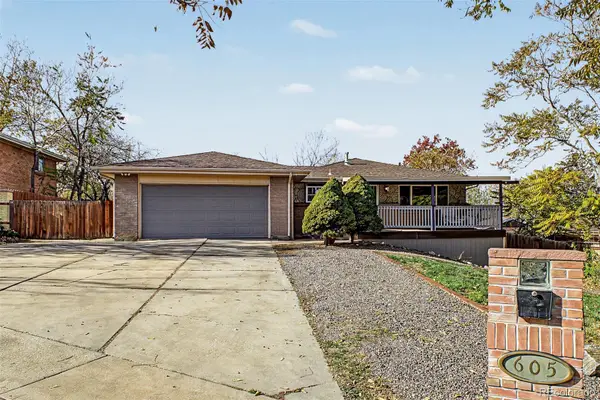 $624,900Coming Soon4 beds 2 baths986 sq. ft.
605 Alkire, Golden, CO 80401
MLS# 5140697Listed by: COLDWELL BANKER REALTY 56 - New
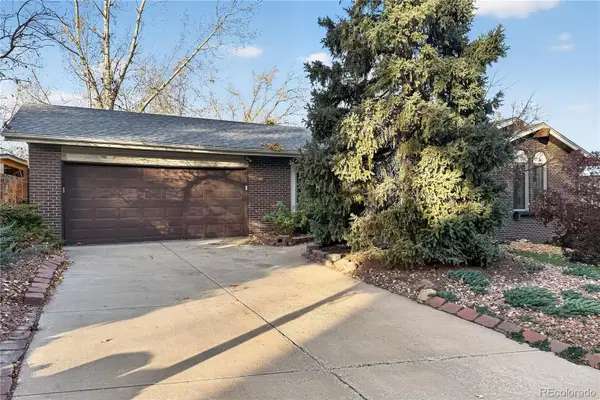 $788,000Active4 beds 3 baths3,006 sq. ft.
14269 W 5th, Golden, CO 80401
MLS# 2878876Listed by: HOME SONG REALTY - New
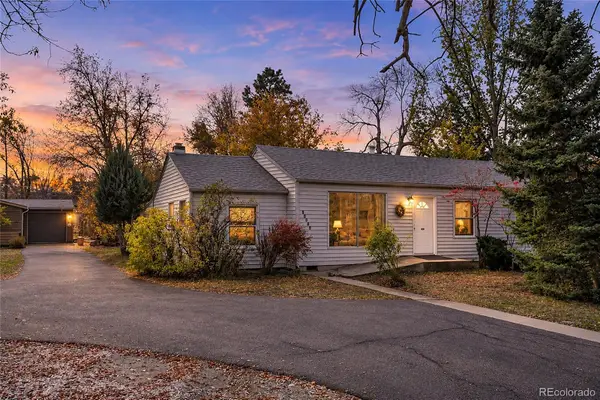 $650,000Active3 beds 1 baths1,221 sq. ft.
14030 W 32nd, Golden, CO 80401
MLS# 3629886Listed by: RE/MAX PROFESSIONALS - New
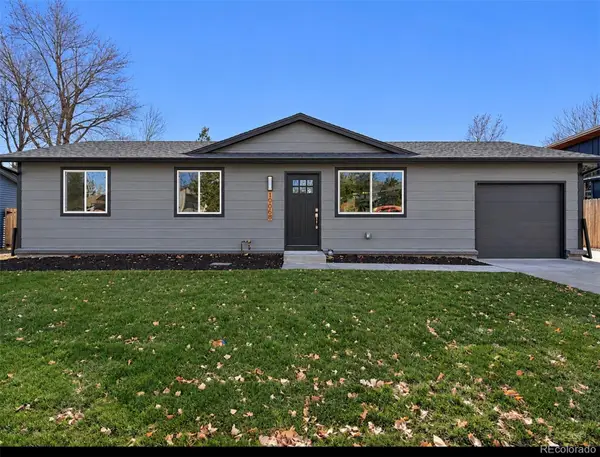 $690,000Active4 beds 2 baths1,920 sq. ft.
19068 W 61st, Golden, CO 80403
MLS# 4473180Listed by: JDI INVESTMENTS - New
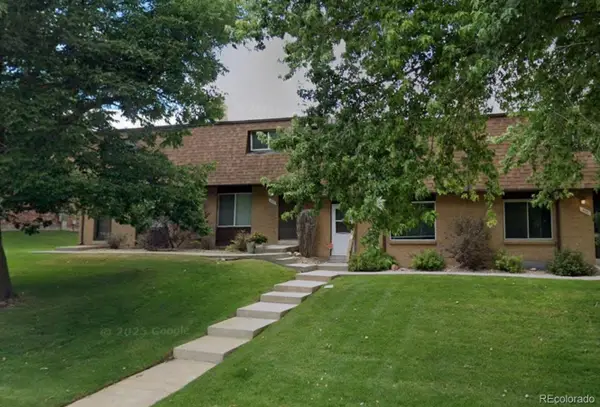 $505,000Active3 beds 3 baths1,980 sq. ft.
251 Holman, Golden, CO 80401
MLS# 2061478Listed by: ATRIUM REALTY LLC - New
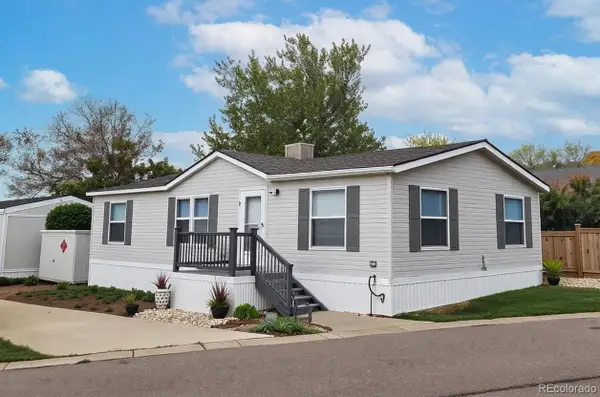 $99,900Active3 beds 2 baths1,152 sq. ft.
130 A, Golden, CO 80401
MLS# 8608010Listed by: RESIDENT REALTY COLORADO - Open Sun, 10am to 1pmNew
 $759,900Active3 beds 2 baths1,692 sq. ft.
454 Entrada, Golden, CO 80401
MLS# 6474609Listed by: HOMESMART


Protect your home and budget from life's surprises with an Assurant Home Warranty, backed by a partner that supports you through every step of homeownership. Explore Plans.
© 2023 - 2026 ERA Franchise Systems LLC. All rights reserved. ERA Franchise Systems LLC fully supports the principles of the Fair Housing Act and the Equal Opportunity Act. ERA, ERA Real Estate powered, and their respective logos are registered service marks of ERA Franchise Systems LLC. Each office is independently owned and operated.