
620 11th #106, Golden, CO 80401
Local realty services provided by:ERA Teamwork Realty
620 11th #106,Golden, CO 80401
$630,000
- 2 Beds
- 1 Baths
- 990 sq. ft.
- Single family
- Coming Soon
Listed by: sophia young
Office: keller williams advantage realty llc.
MLS#:6742582
Source:ML
Price summary
- Price:$630,000
- Price per sq. ft.:$636.36
- Monthly HOA dues:$424
About this home
Experience the best of Golden living! Imagine starting your morning with coffee on the balcony, strolling downtown for breakfast, spending the afternoon along Clear Creek, and ending the day enjoying dinner at one of Golden's favorite local restaurants. This is more than a place to call home; it's an opportunity to enjoy the history, charm, and incredible lifestyle that make Golden so special. Located in the heart of Golden, this inviting 2-bedroom, 1 bath condo puts you close to the action while offering a comfortable place to unwind. The open floor plan features high ceilings, a welcoming living room with fireplace, and an eat-in kitchen with granite countertops, a center island, pantry, and plenty of space to gather. Step outside to enjoy your extended covered balcony, or settle in for a cozy evening at home. The spacious primary bedroom offers a walk-in closet, while the second bedroom provides flexibility for guests, a home office, or additional living space. In-unit laundry, central air conditioning, elevator access, and a deeded reserved parking space add everyday convenience. Golden's story began in 1859 during Colorado's Gold Rush, and its rich Western heritage is still part of everyday life. Once Colorado's territorial capital, Golden has preserved its historic character while embracing an active, vibrant community. Spend your days exploring the charming shops and restaurants along Washington Avenue, walking the scenic paths beside Clear Creek, enjoying local breweries and coffee shops, or taking in the mountain views and endless outdoor recreation. From community festivals and farmers markets to hiking, biking, kayaking, and live entertainment, there's always something happening. This location that makes it easy to enjoy downtown Golden, this is your chance to experience the best of Colorado mountain-town living, where history, community, and adventure come together. Come discover why there's no place quite like Golden!...
Contact an agent
Home facts
- Year built:2008
- Subdivision & Development:Millstone
- Listing ID #:6742582
Rooms and interior
- Bedrooms:2
- Total bathrooms:1
- Full bathrooms:1
- Flooring:Carpet, Laminate
- Kitchen Description:Cooktop, Dishwasher, Disposal, Eat-in Kitchen, Kitchen Island, Microwave, Oven, Pantry, Refrigerator
- Living area:990 sq. ft.
Heating and cooling
- Cooling:Central Air
- Heating:Forced Air
Structure and exterior
- Roof:Composition
- Year built:2008
- Building area:990 sq. ft.
- Construction Materials:Stone, Stucco
- Exterior Features:Balcony, Covered, Patio
- Foundation Description:Concrete Perimeter
- Levels:1 Story
Schools
- High school:Golden
- Middle school:Bell
- Elementary school:Mitchell
Utilities
- Water:Public
- Sewer:Public Sewer
Finances and disclosures
- Price:$630,000
- Price per sq. ft.:$636.36
- Tax amount:$3,208
Features and amenities
- Laundry features:Dryer, In Unit, Laundry Closet, Washer
- Amenities:Double Pane Windows, Window Coverings
 Based on information submitted to the MLS GRID as of November 20, 2026 05:45 AM. All data is obtained from various sources and may not have been verified by broker or MLS GRID. Supplied Open House information is subject to change without notice. All information should be independently reviewed and verified for accuracy. Properties may or may not be listed by the office/agent presenting the information. ML Member Broker: Carson Om
New listings near 620 11th #106
- Coming Soon
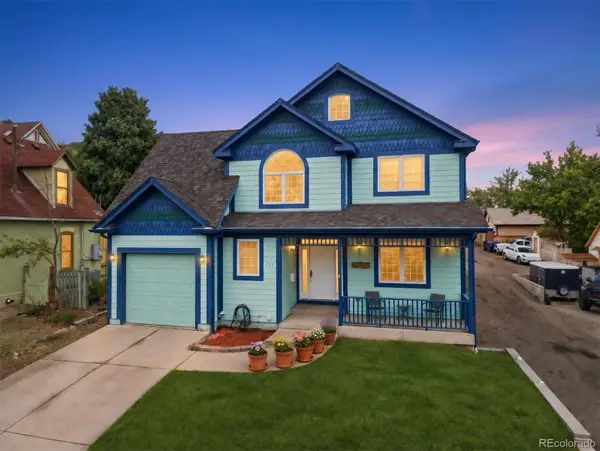 $1,395,000Coming Soon4 beds 3 baths3,855 sq. ft.
509 15th, Golden, CO 80401
MLS# 7364854Listed by: SEVEN6 REAL ESTATE - Coming Soon
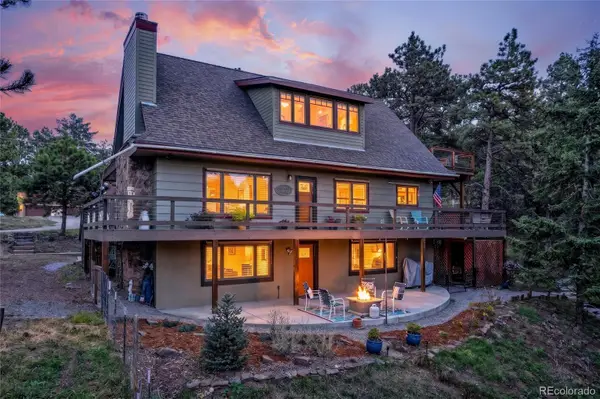 $1,100,000Coming Soon4 beds 3 baths3,184 sq. ft.
101 Krestview, Golden, CO 80401
MLS# 4234920Listed by: RESIDENT REALTY NORTH METRO LLC - New
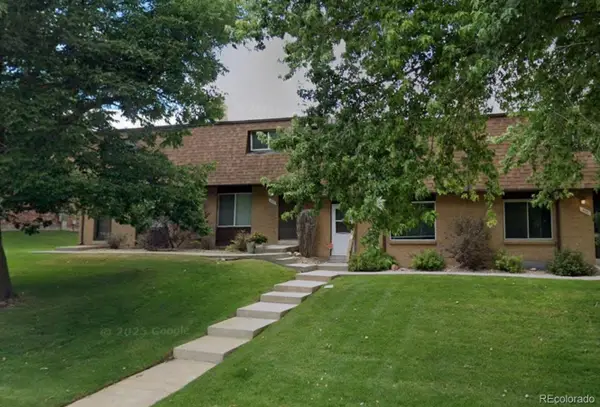 $505,000Active3 beds 3 baths1,980 sq. ft.
251 Holman, Golden, CO 80401
MLS# 2061478Listed by: ATRIUM REALTY LLC - New
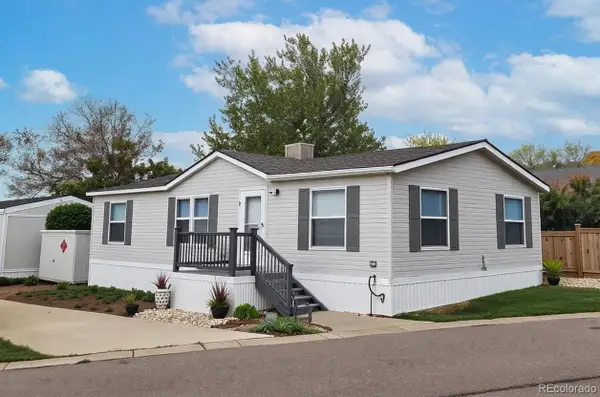 $99,900Active3 beds 2 baths1,152 sq. ft.
130 A, Golden, CO 80401
MLS# 8608010Listed by: RESIDENT REALTY COLORADO - New
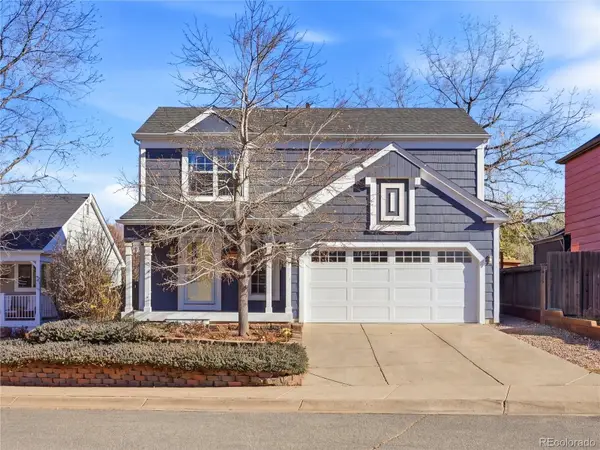 $759,900Active3 beds 2 baths1,692 sq. ft.
454 Entrada, Golden, CO 80401
MLS# 6474609Listed by: HOMESMART - New
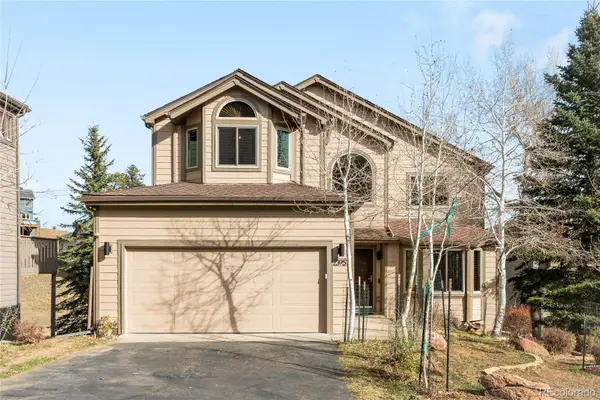 $910,000Active5 beds 4 baths3,152 sq. ft.
23957 Deer Valley, Golden, CO 80401
MLS# 5475554Listed by: MILEHIMODERN - New
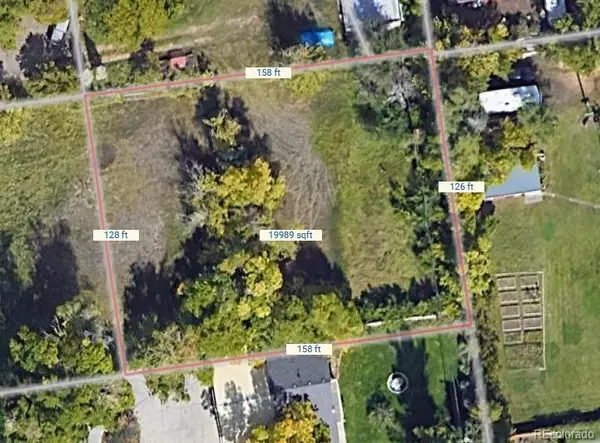 $495,000Active0 Acres
13678 W 13th, Golden, CO 80401
MLS# 5885318Listed by: CITYSCAPE REAL ESTATE LLC - New
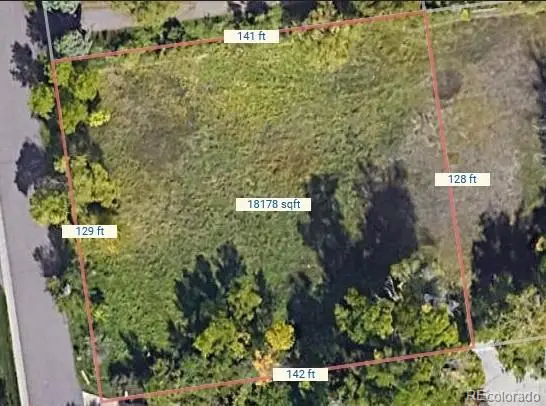 $595,000Active0 Acres
13698 W 13th, Golden, CO 80401
MLS# 6886356Listed by: CITYSCAPE REAL ESTATE LLC - New
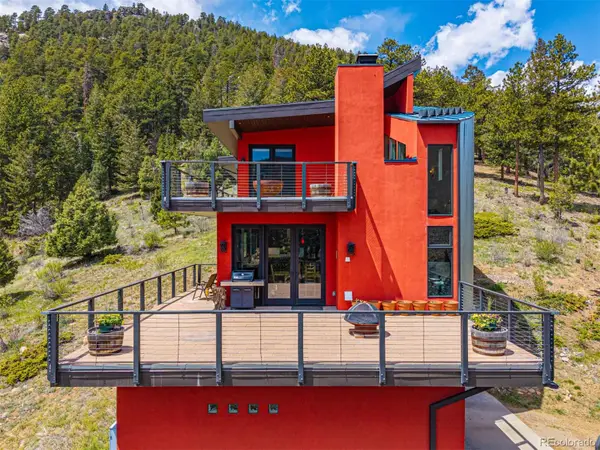 $1,995,000Active3 beds 3 baths3,172 sq. ft.
5896 Peregrine, Golden, CO 80403
MLS# 2513465Listed by: COMPASS - DENVER


Protect your home and budget from life's surprises with an Assurant Home Warranty, backed by a partner that supports you through every step of homeownership. Explore Plans.
© 2023 - 2026 ERA Franchise Systems LLC. All rights reserved. ERA Franchise Systems LLC fully supports the principles of the Fair Housing Act and the Equal Opportunity Act. ERA, ERA Real Estate powered, and their respective logos are registered service marks of ERA Franchise Systems LLC. Each office is independently owned and operated.