
2940 Braxton Court, Grand Junction, CO 81504
Local realty services provided by:RONIN Real Estate Professionals ERA Powered
2940 Braxton Court,Grand Junction, CO 81504
$489,000
- 4 Beds
- 2 Baths
- 1,888 sq. ft.
- Single family
- Active
Listed by: miguel lancheros
Office: key realty
MLS#:20262308
Source:CO_GJARA
Price summary
- Price:$489,000
- Price per sq. ft.:$259
- Monthly HOA dues:$33.33
About this home
Motivated seller! Bring Your Offer! Built in 2020, this stunning ranch-style home offers a side-load 3-car garage and versatile floor plan with 4 bedrooms—or 3 plus a dedicated office. Enjoy low-maintenance living with a xeriscaped backyard, RV parking, and a beautifully stamped covered patio perfect for entertaining. Energy-efficient construction includes R44 insulation in the ceiling and R22 in the walls, helping to keep monthly bills lower. The kitchen is a chef’s delight, featuring stainless steel appliances (all included), a farmhouse sink, double oven, and pantry. The spacious living area is accented by exposed wood beams, adding a modern and inviting touch. The house also comes with the Trimlight decorative, permanent outdoor lighting. Enjoy virtual staging for design ideas. Don’t miss this one—schedule your personal showing today!
Contact an agent
Home facts
- Year built:2020
- Subdivision & Development:Enclave Subdivision
- Listing ID #:20262308
- Added:100 day(s) ago
- Updated:August 27, 2026 at 04:45 AM
Rooms and interior
- Bedrooms:4
- Total bathrooms:2
- Full bathrooms:2
- Flooring:Carpet, Luxury Vinyl Plank, Tile
- Dining Description:Kitchen/Dining Combo
- Bathrooms Description:Walk-In Shower
- Kitchen Description:Dishwasher, Disposal, Double Oven, Electric Oven, Electric Range, Refrigerator
- Bedroom Description:Main Level Primary
- Living area:1,888 sq. ft.
Heating and cooling
- Cooling:Central Air
- Heating:Forced Air
- Central air:Yes
Structure and exterior
- Roof:Asphalt, Composition
- Year built:2020
- Building area:1,888 sq. ft.
- Lot area:0.19 Acres
- Lot Features:Landscaped, Sprinklers In Front, Xeriscape
- Construction Materials:Stone, Stucco, Wood Frame
- Exterior Features:Sprinkler Irrigation
- Foundation Description:Stem Wall
- Levels:1 Story
Schools
- High school:Central
- Middle school:Bookcliff
- Elementary school:Thunder MT
Utilities
- Water:Public
- Sewer:Connected
Finances and disclosures
- Price:$489,000
- Price per sq. ft.:$259
Features and amenities
- Appliances:Dishwasher, Disposal, Double Oven, Electric Oven, Electric Range, Refrigerator
- Laundry features:Dryer Hookup, Washer Hookup
- Amenities:Ceiling Fans, Vaulted Ceilings, Walk-In Closets, Window Coverings
Parking
- Parking description:Attached, Garage
- Garage:Yes
- Garage spaces:3
New listings near 2940 Braxton Court
- New
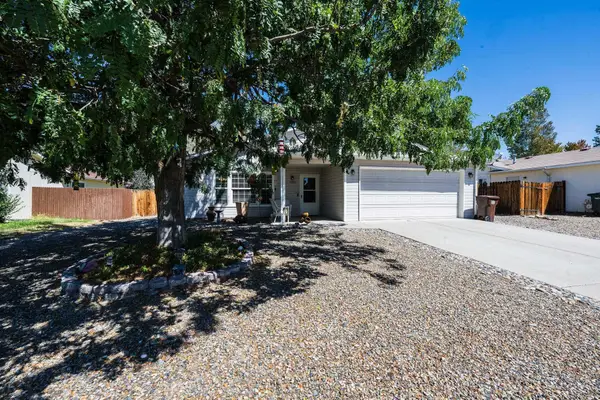 $379,800Active3 beds 2 baths1,428 sq. ft.
2992 Kia Drive, Grand Junction, CO 81504
MLS# 20264302Listed by: RE/MAX 4000, INC - New
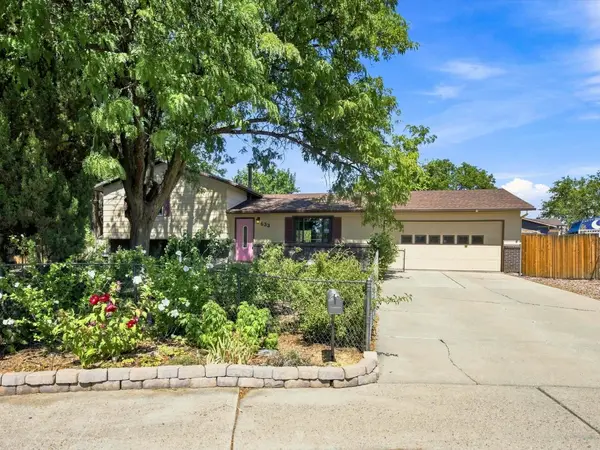 $405,000Active3 beds 2 baths1,672 sq. ft.
633 Sparn Court, Grand Junction, CO 81506
MLS# 20264301Listed by: COLDWELL BANKER DISTINCTIVE PROPERTIES - New
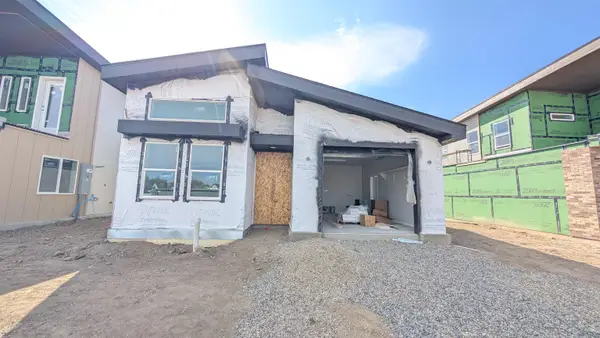 $430,127Active2 beds 2 baths1,006 sq. ft.
2471 Ross Road #A, Grand Junction, CO 81505
MLS# 20264297Listed by: THE AGENCY GRAND JUNCTION - New
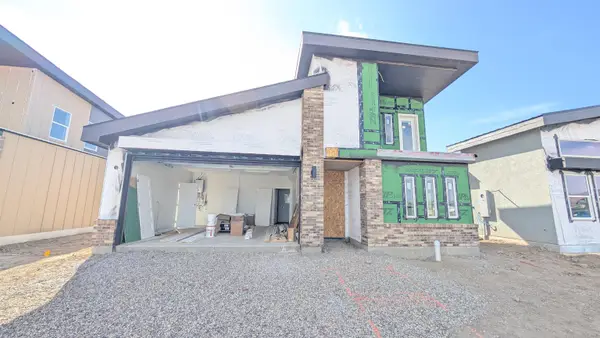 $495,127Active2 beds 2 baths1,285 sq. ft.
2471 Ross Road #B, Grand Junction, CO 81505
MLS# 20264298Listed by: THE AGENCY GRAND JUNCTION - New
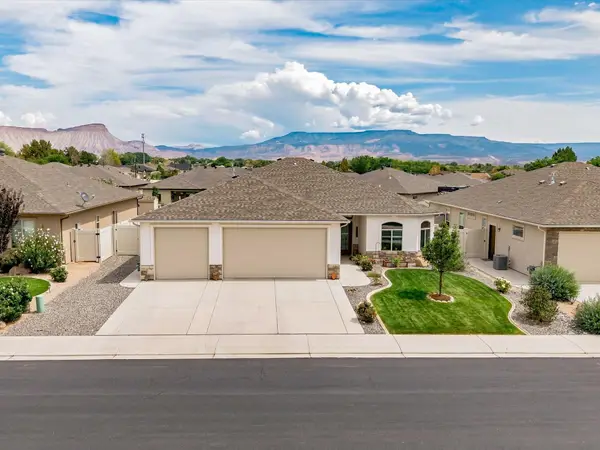 $555,000Active3 beds 2 baths1,835 sq. ft.
666 Strathearn Drive, Grand Junction, CO 81504
MLS# 20264299Listed by: FLAT FIVE REALTY - New
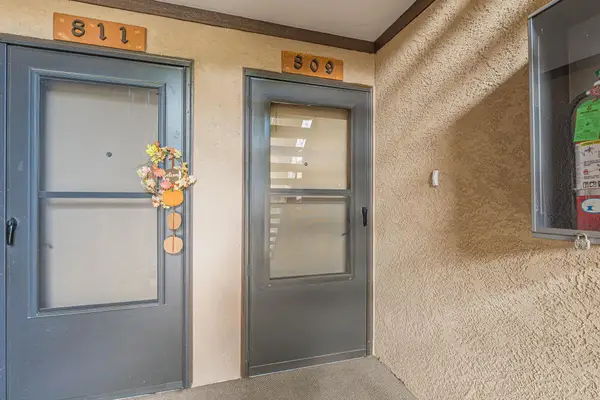 $264,000Active2 beds 2 baths1,076 sq. ft.
636 Horizon Drive #809, Grand Junction, CO 81506
MLS# 20264295Listed by: CHESNICK REALTY, LLC - New
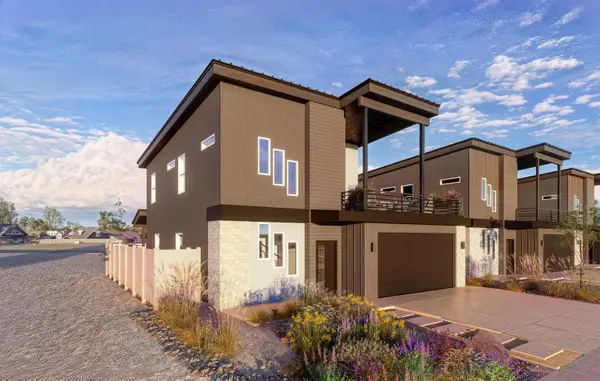 $540,127Active3 beds 3 baths1,582 sq. ft.
2473 Ross Road #A, Grand Junction, CO 81505
MLS# 20264296Listed by: THE AGENCY GRAND JUNCTION - New
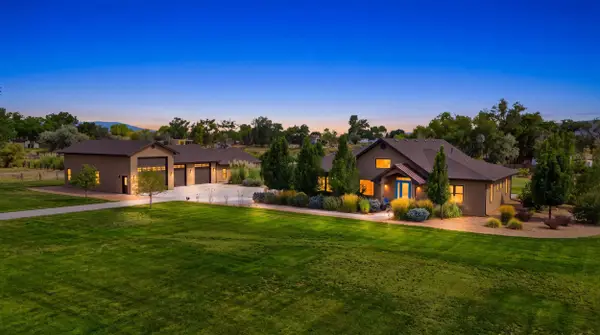 $1,849,000Active4 beds 5 baths3,112 sq. ft.
2453 H Road, Grand Junction, CO 81505
MLS# 20264292Listed by: 144 REALTY - New
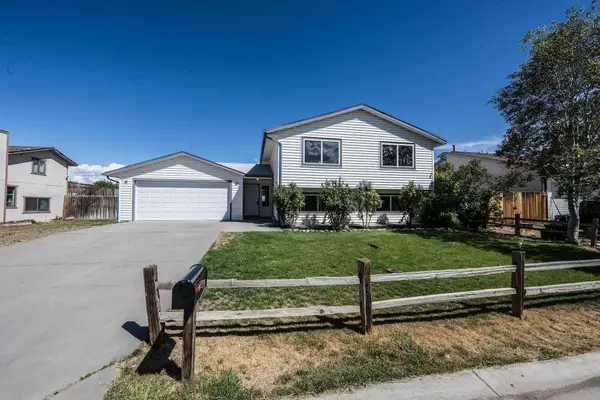 $375,000Active4 beds 2 baths1,926 sq. ft.
258 1/2 E Danbury Court, Grand Junction, CO 81503
MLS# 20264290Listed by: RE/MAX 4000, INC - New
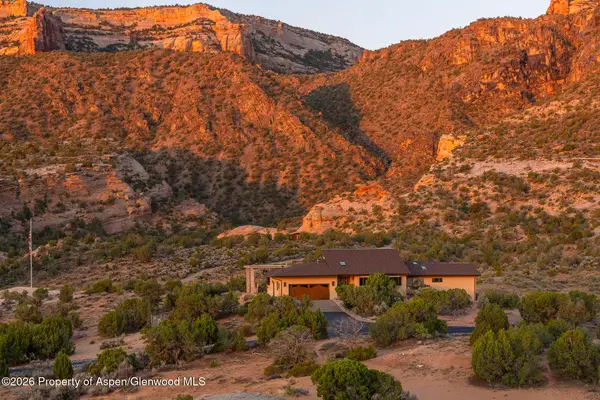 $3,800,000Active3 beds 3 baths2,781 sq. ft.
363 Granite Falls Way, Grand Junction, CO 81507
MLS# 194331Listed by: COLDWELL BANKER DISTINCTIVE PROPERTIES


Protect your home and budget from life's surprises with an Assurant Home Warranty, backed by a partner that supports you through every step of homeownership. Explore Plans.
© 2023 - 2026 ERA Franchise Systems LLC. All rights reserved. ERA Franchise Systems LLC fully supports the principles of the Fair Housing Act and the Equal Opportunity Act. ERA, ERA Real Estate powered, and their respective logos are registered service marks of ERA Franchise Systems LLC. Each office is independently owned and operated.