
690 Cloverdale Drive, Grand Junction, CO 81506
Local realty services provided by:RONIN Real Estate Professionals ERA Powered
690 Cloverdale Drive,Grand Junction, CO 81506
$619,500
- 3 Beds
- 2 Baths
- 1,738 sq. ft.
- Single family
- Active
Listed by: david kimbrough - the kimbrough team
Office: the agency grand junction
MLS#:20265468
Source:CO_GJARA
Price summary
- Price:$619,500
- Price per sq. ft.:$356.44
About this home
Nearly 1 acre corner lot • 2 detached shops + attached 2-car garage • 3D tour Truly one of a kind property - 3 bed, 2 bath bi-level home with 1,738 sq ft on a 0.91-acre corner lot in north Grand Junction near Horizon Drive and Bookcliff Country Club. Two detached shops: a 24x21 2-car stucco garage/shop and a 32x35 second shop with two overhead doors with windows, plus storage sheds and a large gravel driveway and parking area with room for RV, trailer, or boat parking as well as an attached 2-car garage. There is room for EVERYTHING here!! Main level: living room with large picture window opens to the dining area. Dining area has a ceiling fan and French doors to an elevated rear deck. Kitchen includes wood cabinetry, tile countertops and backsplash, and tall pantry cabinets. All kitchen appliances included. Primary suite with crown molding, multiple windows, two ceiling fans, and walk-in closet. Full bath on the main level with tub/shower combination and window. Lower level: second living area with brick corner fireplace and wood mantel, beadboard wainscoting, and glass French doors walking out to a brick patio with terraced brick planters. There are also 2 bedrooms with beadboard wainscoting and a 3/4 bath with walk-in shower. Outdoor: elevated deck plus lower patio, large lawn, and mature shade trees and evergreens. Quiet neighborhood w/ plenty of privacy. A MUST SEE home! Nearby: Safeway and restaurants on Horizon Drive, Bookcliff Country Club, Paradise Hills Park, Colorado Mesa University, Grand Junction Regional Airport, I-70 access via Horizon Drive, and downtown Main Street. Includes Matterport 3D walkthrough tour....
Contact an agent
Home facts
- Year built:1974
- Subdivision & Development:Glen Caro
- Listing ID #:20265468
- Added:1 day(s) ago
- Updated:November 11, 2026 at 08:43 PM
Rooms and interior
- Bedrooms:3
- Total bathrooms:2
- Full bathrooms:2
- Flooring:Carpet, Laminate, Simulated Wood, Tile
- Dining Description:Kitchen/Dining Combo
- Bathrooms Description:Walk-In Shower
- Kitchen Description:Dishwasher, Disposal, Electric Oven, Electric Range, Microwave, Refrigerator
- Bedroom Description:Main Level Primary
- Basement:Yes
- Basement Description:Finished, Walk-Out Access
- Living area:1,738 sq. ft.
Heating and cooling
- Cooling:Evaporative Cooling
- Heating:Forced Air, Hot Water, Natural Gas
Structure and exterior
- Roof:Asphalt, Composition
- Year built:1974
- Building area:1,738 sq. ft.
- Lot area:0.91 Acres
- Lot Features:Corner Lot, Landscaped, Sprinkler System
- Construction Materials:Stone, Stucco, Wood Frame
- Exterior Features:Shed
- Levels:2 Story
Schools
- High school:Grand Junction
- Middle school:West
- Elementary school:Tope
Utilities
- Water:Public
- Sewer:Connected
Finances and disclosures
- Price:$619,500
- Price per sq. ft.:$356.44
Features and amenities
- Appliances:Dishwasher, Disposal, Electric Oven, Electric Range, Microwave, Refrigerator
- Laundry features:In Hall, Laundry Closet
- Amenities:Ceiling Fans, Walk-In Closets, Window Coverings
Parking
- Parking description:Detached, Garage, Garage Door Opener
- Garage:Yes
- Garage spaces:8
New listings near 690 Cloverdale Drive
- New
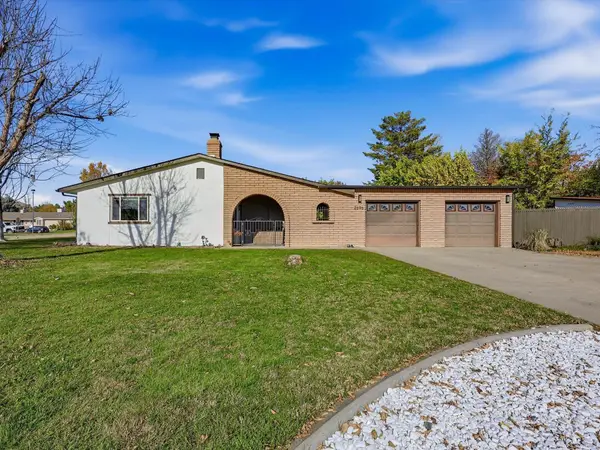 $555,000Active3 beds 3 baths1,707 sq. ft.
2696 Lanai Court, Grand Junction, CO 81506
MLS# 20265464Listed by: KELLER WILLIAMS COLORADO WEST REALTY - Open Sun, 11am to 2pmNew
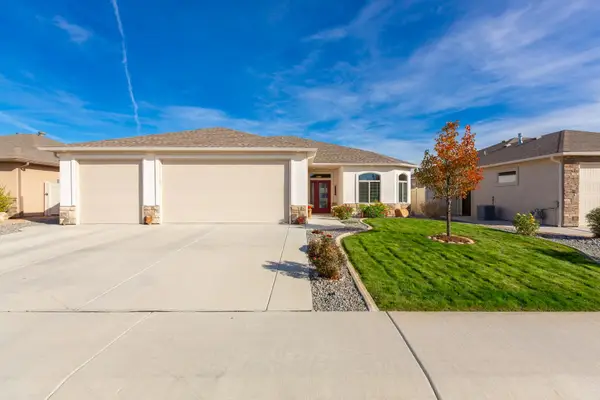 $519,900Active3 beds 2 baths1,835 sq. ft.
666 Strathearn Drive, Grand Junction, CO 81504
MLS# 20265465Listed by: RE/MAX 4000, INC - New
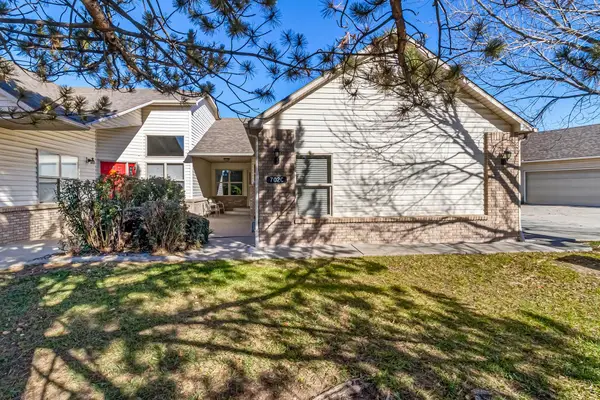 $368,000Active3 beds 2 baths1,528 sq. ft.
702 Fountainhead Boulevard #C, Grand Junction, CO 81505
MLS# 20265466Listed by: RE/MAX 4000, INC - New
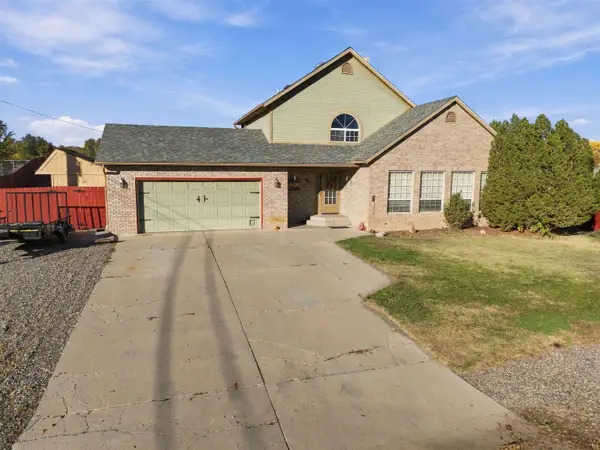 $399,000Active3 beds 3 baths1,750 sq. ft.
761 Tulip Drive, Grand Junction, CO 81506
MLS# 20265461Listed by: COLDWELL BANKER DISTINCTIVE PROPERTIES - New
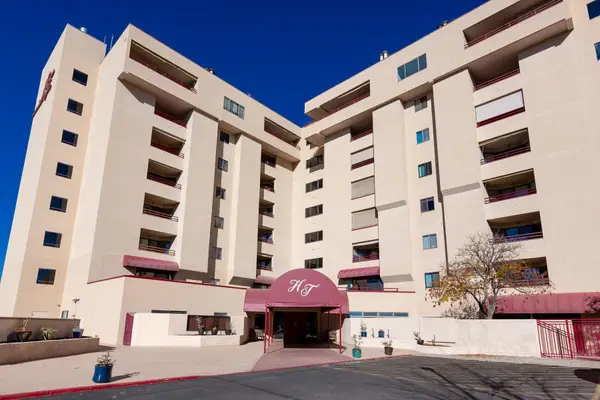 $215,000Active1 beds 1 baths668 sq. ft.
1111 Horizon Drive #303, Grand Junction, CO 81506
MLS# 20265462Listed by: RE/MAX 4000, INC - New
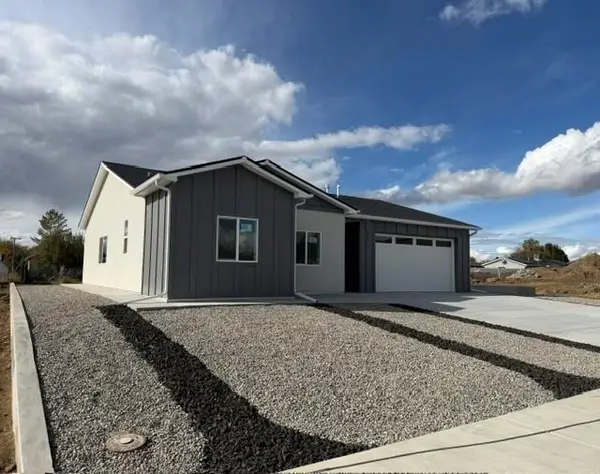 $494,000Active3 beds 2 baths1,544 sq. ft.
617 Penny Lane, Grand Junction, CO 81504
MLS# 20265460Listed by: KELLER WILLIAMS COLORADO WEST REALTY - New
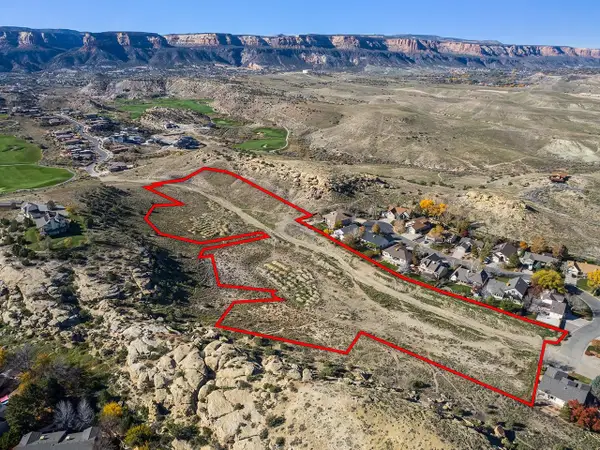 $2,400,000Active7.39 Acres
409 High Desert Road, Grand Junction, CO 81507
MLS# 20265459Listed by: THE CHRISTI REECE GROUP - New
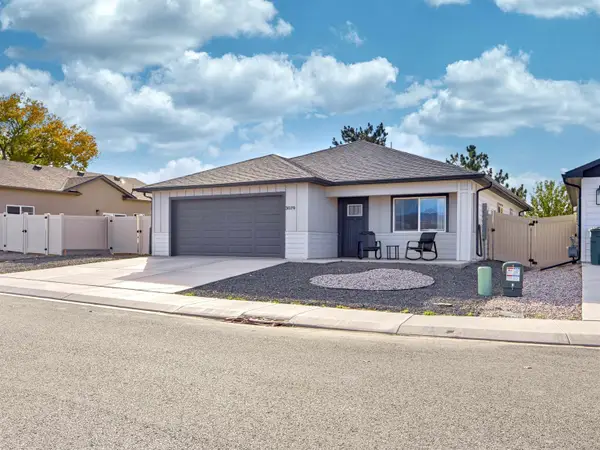 $410,000Active3 beds 2 baths1,521 sq. ft.
3079 Saddle Creek Place, Grand Junction, CO 81504
MLS# 20265452Listed by: GEAR & ASSOCIATES REALTY - New
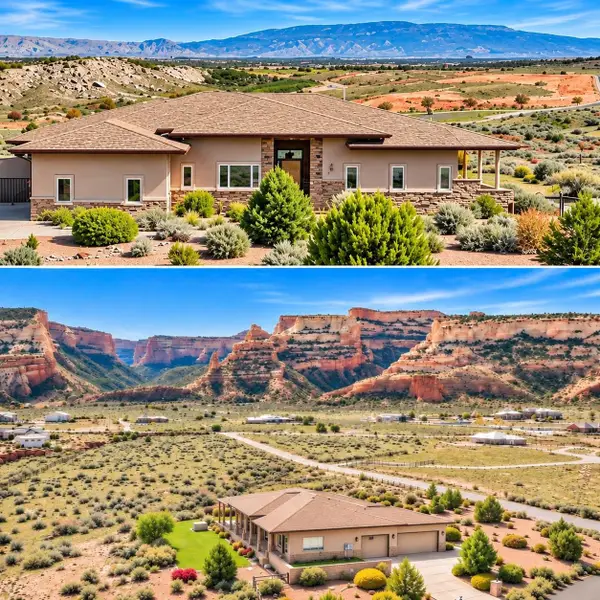 $1,350,000Active4 beds 3 baths3,779 sq. ft.
1809 Double Ring Court, Grand Junction, CO 81507
MLS# 20265447Listed by: COLDWELL BANKER DISTINCTIVE PROPERTIES


Protect your home and budget from life's surprises with an Assurant Home Warranty, backed by a partner that supports you through every step of homeownership. Explore Plans.
© 2023 - 2026 ERA Franchise Systems LLC. All rights reserved. ERA Franchise Systems LLC fully supports the principles of the Fair Housing Act and the Equal Opportunity Act. ERA, ERA Real Estate powered, and their respective logos are registered service marks of ERA Franchise Systems LLC. Each office is independently owned and operated.