
666 Strathearn Drive, Grand Junction, CO 81504
Local realty services provided by:RONIN Real Estate Professionals ERA Powered
666 Strathearn Drive,Grand Junction, CO 81504
$519,900
- 3 Beds
- 2 Baths
- 1,835 sq. ft.
- Single family
- Active
Upcoming open houses
- Sun, Nov 1511:00 am - 02:00 pm
Listed by: shelly ramos
Office: re/max 4000, inc
MLS#:20265465
Source:CO_GJARA
Price summary
- Price:$519,900
- Price per sq. ft.:$283.32
- Monthly HOA dues:$16.67
About this home
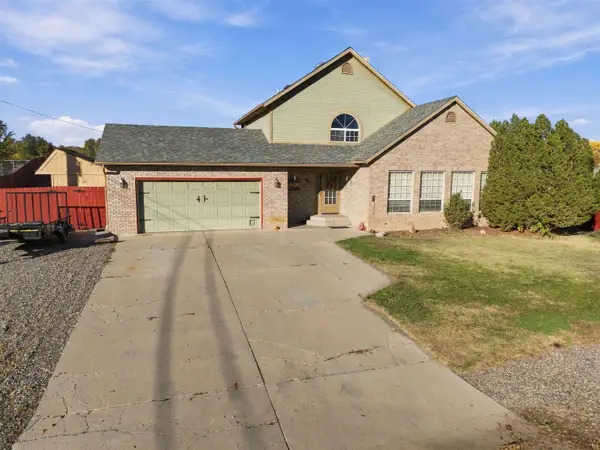
Seller is offering $5,000 in Seller Concessions. "Home is also eligible for $5,000 in Lender Incentives." These could be used together to save you $$$$. Ask the listing agent for all the details. * Picture mornings in the backyard with coffee and views of the Grand Mesa, the Bookcliffs, and Mount Garfield. At 666 Strathearn Drive in northeast Grand Junction, the fully landscaped, fenced backyard gives you room to let the dog out, set up a table for dinner with friends, or spend a quiet evening outside. Get inside this Absolutely Stunning Ranch style stucco home built in 2018. Looks and feels brand spanking new other than the landscaping is already been done for you! Offers three bedrooms, two bathrooms, and 1,835 square feet. Natural light fills the open living and dining areas, and the kitchen’s granite counter tops give you space to prep dinner while staying part of the conversation. The three-car garage gives you extra room for bikes, camping gear, or a weekend project. A small parking area on the north side of the home offers extra space for smaller recreational toys. Spend a Saturday exploring the red rock canyons of Colorado National Monument or an afternoon wine tasting in beautiful Palisade. With Powderhorn Resort about 45 minutes away, you can spend a winter morning on the slopes and be home in time for dinner. It’s easy to enjoy all that the Western Slope has to offer from here. About 1/2 mile from our newly built Rec Center. Seller is giving $5,000 of seller concessions for buyer to use as needed with any reasonable offer. "Home is eligible for $5,000 in lender incentives!" Ask listing agent for all the details." THESE COULD BE TIED TOGETHER TO SAVE YOU $$$$!...
Contact an agent
Home facts
- Year built:2018
- Subdivision & Development:Walnut Estates
- Listing ID #:20265465
- Added:1 day(s) ago
- Updated:November 12, 2026 at 02:42 AM
Rooms and interior
- Bedrooms:3
- Total bathrooms:2
- Full bathrooms:2
- Flooring:Carpet, Luxury Vinyl Plank
- Dining Description:Kitchen/Dining Combo
- Bathrooms Description:Walk-In Shower
- Kitchen Description:Dishwasher, Disposal, Gas Cooktop, Gas Oven, Gas Range, Microwave, Refrigerator
- Bedroom Description:Main Level Primary
- Living area:1,835 sq. ft.
Heating and cooling
- Cooling:Central Air
- Heating:Floor Furnace, Natural Gas
- Central air:Yes
Structure and exterior
- Roof:Asphalt, Composition
- Year built:2018
- Building area:1,835 sq. ft.
- Lot area:0.21 Acres
- Lot Features:Landscaped, Sprinkler System
- Construction Materials:Stucco, Wood Frame
- Exterior Features:Shed
- Foundation Description:Slab
- Levels:1 Story
Schools
- High school:Central
- Middle school:Bookcliff
- Elementary school:Thunder MT
Utilities
- Water:Public
- Sewer:Connected
Finances and disclosures
- Price:$519,900
- Price per sq. ft.:$283.32
Features and amenities
- Appliances:Dishwasher, Disposal, Dryer, Gas Cooktop, Gas Oven, Gas Range, Microwave, Refrigerator, Washer
- Laundry features:Dryer, Dryer Hookup, Laundry Room, Washer, Washer Hookup
- Amenities:Ceiling Fans, Pantry, Vaulted Ceilings, Walk-In Closets, Window Coverings
Parking
- Parking description:Attached, Garage, Garage Door Opener
- Garage:Yes
- Garage spaces:3
New listings near 666 Strathearn Drive
- New
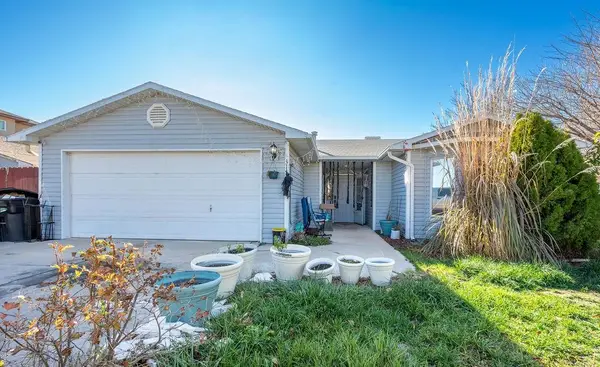 $395,000Active3 beds 2 baths1,335 sq. ft.
3141 Belford Avenue, Grand Junction, CO 81504
MLS# 20265471Listed by: BRAY REAL ESTATE - New
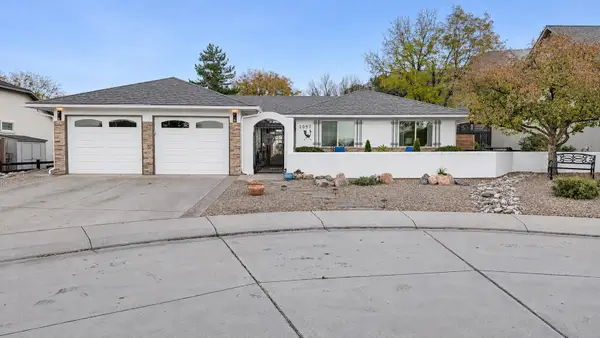 $624,900Active3 beds 2 baths1,540 sq. ft.
2097 Link Lane, Grand Junction, CO 81507
MLS# 20265473Listed by: RE/MAX RISE UP - New
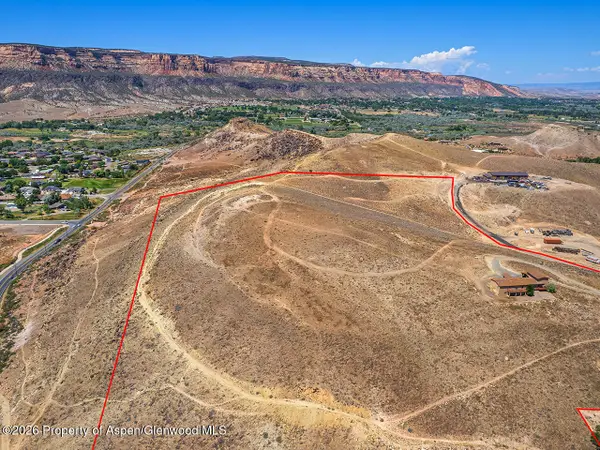 $3,400,000Active26.37 Acres
2215 Magnus Court, Grand Junction, CO 81507
MLS# 195155Listed by: THE CHRISTI REECE GROUP - New
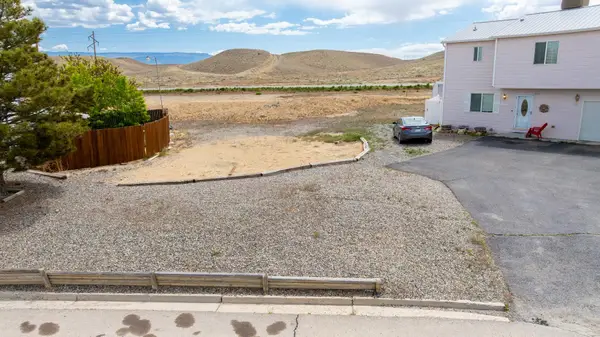 $29,990Active0.03 Acres
108 Anna Court, Grand Junction, CO 81503
MLS# 20265469Listed by: REALTY ONE GROUP WESTERN SLOPE - New
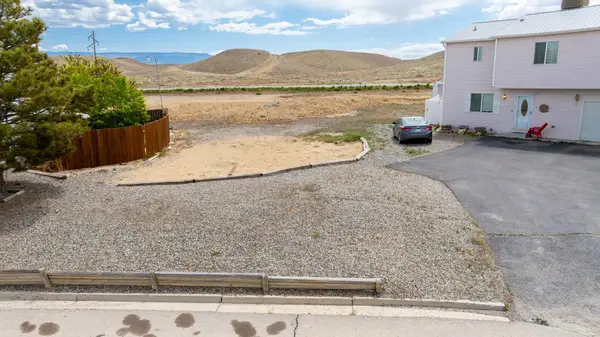 $29,990Active0.03 Acres
108 1/2 Anna Court, Grand Junction, CO 81503
MLS# 20265470Listed by: REALTY ONE GROUP WESTERN SLOPE - New
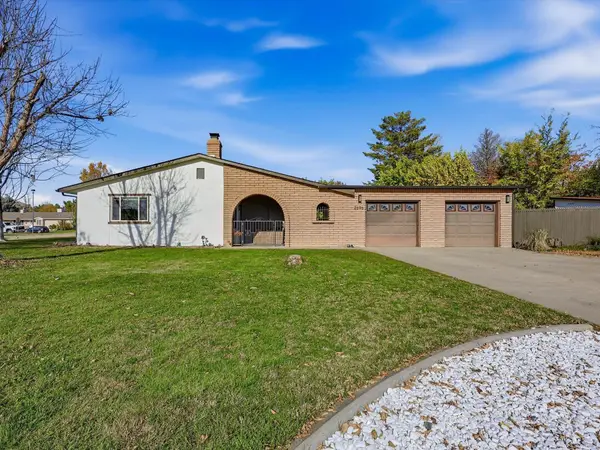 $555,000Active3 beds 3 baths1,707 sq. ft.
2696 Lanai Court, Grand Junction, CO 81506
MLS# 20265464Listed by: KELLER WILLIAMS COLORADO WEST REALTY - New
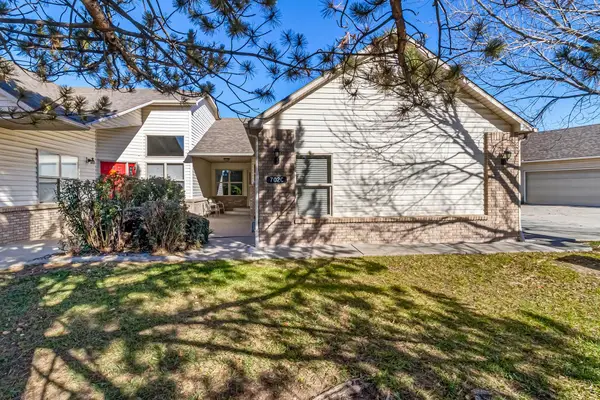 $368,000Active3 beds 2 baths1,528 sq. ft.
702 Fountainhead Boulevard #C, Grand Junction, CO 81505
MLS# 20265466Listed by: RE/MAX 4000, INC - New
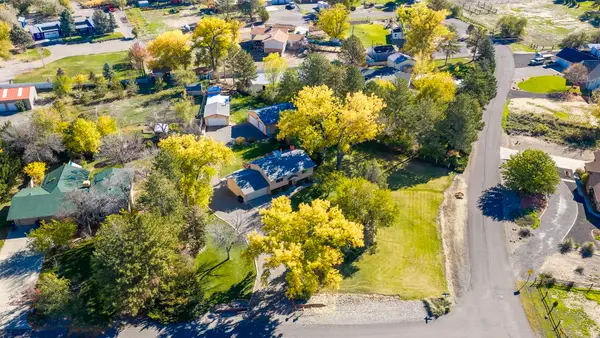 $619,500Active3 beds 2 baths1,738 sq. ft.
690 Cloverdale Drive, Grand Junction, CO 81506
MLS# 20265468Listed by: THE AGENCY GRAND JUNCTION - New
 $399,000Active3 beds 3 baths1,750 sq. ft.
761 Tulip Drive, Grand Junction, CO 81506
MLS# 20265461Listed by: COLDWELL BANKER DISTINCTIVE PROPERTIES


Protect your home and budget from life's surprises with an Assurant Home Warranty, backed by a partner that supports you through every step of homeownership. Explore Plans.
© 2023 - 2026 ERA Franchise Systems LLC. All rights reserved. ERA Franchise Systems LLC fully supports the principles of the Fair Housing Act and the Equal Opportunity Act. ERA, ERA Real Estate powered, and their respective logos are registered service marks of ERA Franchise Systems LLC. Each office is independently owned and operated.