
450 Warren Street, Grand Junction, CO 81504
Local realty services provided by:RONIN Real Estate Professionals ERA Powered
Listed by: julie piland
Office: united country real colorado properties970-256-9700
MLS#:193854
Source:CO_AGSMLS
Price summary
- Price:$440,000
- Price per sq. ft.:$273.46
About this home
Discover the comfort of newer construction in one of Southeast Grand Junction's desirable neighborhoods, where modern design, everyday convenience, and Western Colorado adventure come together. This 1609 square foot ranch style home was built in 2021, is 3- bedroom, 2-bath and offers an open-concept, split-bedroom floor plan designed for comfortable living and easy entertaining. A covered front alcove welcomes you into a foyer with a coat closet before opening to a bright living, dining, and kitchen area filled with natural light from large windows accented by cellular shades. The kitchen features granite countertops, a center island with seating, wood cabinetry, pantry, gas range, double-door refrigerator, built-in microwave, and dishwasher. The private, spacious primary suite offers a relaxing retreat with a walk-in closet featuring custom shelving and organizers, double vanity, and a tiled walk-in shower with a glass door. Two additional bedrooms, a full bath, and linen storage provide flexibility for family, guests, or a home office. Luxury vinyl plank flooring, carpeting, ceiling fans, natural gas forced-air heating, central air conditioning, and an attractive color palette create a home that is both stylish and comfortable. Select furnishings and personal property may be negotiable. Low-maintenance landscaping, underground sprinklers, raised garden beds, a privacy fence, and a covered patio create a peaceful setting for outdoor dining, gardening, or simply relaxing. A concrete driveway leads to the attached two-car garage, while sidewalks provide easy access to the welcoming front entrance. Located in Southeast Grand Junction, this home is close to schools, neighborhood parks, walking and biking trails, shopping, restaurants, medical services, and convenient I-70 access. Grand Junction's four-season climate, abundant sunshine, and year-round recreation make it an exceptional place to call home....
Contact an agent
Home facts
- Year built:2021
- Subdivision & Development:Not Applicable
- Listing ID #:193854
- Added:50 day(s) ago
- Updated:September 06, 2026 at 02:21 PM
Rooms and interior
- Bedrooms:3
- Total bathrooms:2
- Full bathrooms:2
- Rooms Total:9
- Living area:1,609 sq. ft.
Heating and cooling
- Heating:Forced Air
- Central air:Yes
Structure and exterior
- Year built:2021
- Building area:1,609 sq. ft.
- Lot area:0.14 Acres
- Architectural Style:Ranch
- Foundation Description:Slab
Finances and disclosures
- Price:$440,000
- Price per sq. ft.:$273.46
- Tax amount:$1,845 (2026)
Parking
- Garage:Yes
New listings near 450 Warren Street
- New
 $515,000Active4 beds 2 baths1,800 sq. ft.
635 Allegheny Drive, Grand Junction, CO 81504
MLS# 20264494Listed by: S.U.R.E., LLC - New
 $393,900Active3 beds 2 baths1,404 sq. ft.
3032 Prickly Pear Drive, Grand Junction, CO 81504
MLS# 20264492Listed by: KELLER WILLIAMS COLORADO WEST REALTY - New
 $350,000Active4 beds 2 baths1,936 sq. ft.
2784 Hartford Court, Grand Junction, CO 81503
MLS# 20264493Listed by: KEY REALTY - New
 $799,000Active3 beds 3 baths2,425 sq. ft.
388 Cascada Drive, Grand Junction, CO 81507
MLS# 20264490Listed by: THE CHRISTI REECE GROUP 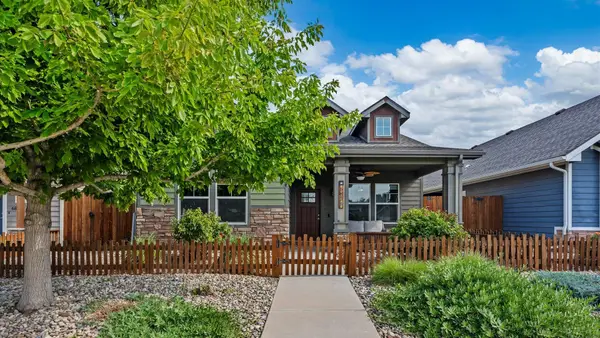 $497,000Active3 beds 2 baths1,788 sq. ft.
685 Entrada Vista Street, Grand Junction, CO 81505
MLS# 20263323Listed by: REALTY ONE GROUP WESTERN SLOPE- New
 $414,000Active3 beds 2 baths1,440 sq. ft.
161 Cobblerock Court, Grand Junction, CO 81503
MLS# 20264487Listed by: COLDWELL BANKER DISTINCTIVE PROPERTIES - New
 $534,900Active3 beds 3 baths1,674 sq. ft.
676 Sunset Valley Street, Grand Junction, CO 81504
MLS# 20264486Listed by: REALTY ONE GROUP WESTERN SLOPE - New
 $415,000Active3 beds 2 baths1,817 sq. ft.
658 Bradford Court, Grand Junction, CO 81504
MLS# 20264483Listed by: REALTY ONE GROUP WESTERN SLOPE  $479,900Active4 beds 3 baths2,215 sq. ft.
2993 Bret Drive, Grand Junction, CO 81504
MLS# 20263864Listed by: BRAY REAL ESTATE- New
 $359,900Active3 beds 2 baths1,470 sq. ft.
2601 Bookcliff Avenue, Grand Junction, CO 81501
MLS# 20264482Listed by: RE/MAX 4000, INC


Protect your home and budget from life's surprises with an Assurant Home Warranty, backed by a partner that supports you through every step of homeownership. Explore Plans.
© 2023 - 2026 ERA Franchise Systems LLC. All rights reserved. ERA Franchise Systems LLC fully supports the principles of the Fair Housing Act and the Equal Opportunity Act. ERA, ERA Real Estate powered, and their respective logos are registered service marks of ERA Franchise Systems LLC. Each office is independently owned and operated.