
621 E Indian Creek Drive, Grand Junction, CO 81504
Local realty services provided by:RONIN Real Estate Professionals ERA Powered
621 E Indian Creek Drive,Grand Junction, CO 81504
$385,000
- 3 Beds
- 2 Baths
- 1,588 sq. ft.
- Single family
- Active
Listed by: jeptha sheene
Office: compass - denver
MLS#:20265541
Source:CO_GJARA
Price summary
- Price:$385,000
- Price per sq. ft.:$242.44
- Monthly HOA dues:$10
About this home
Welcome to this beautifully maintained 3 bedroom/2 bath ranch-style home that perfectly balances indoor comfort with expansive outdoor living. The heart of the home features a functional open living/kitchen area which includes a beautifully appointed kitchen with solid surface countertops, custom cabinets, double sink, plus additional prep sink, stainless appliances and bar area. Plus adjacent large walk-in pantry/closet for additional storage. The primary suite is spacious and includes a generous sized walk-in closet. Outside, the property truly shines on a generous 1/4 acre lot designed for versatility. The backyard is fully fenced and features a substantial covered patio, creating an ideal setting for year-round outdoor enjoyment. For those with extra equipment or hobbies, the property includes, one car attached garage, two additional storage sheds and ample space for RV and boat parking. This home offers a wonderful blend of practical amenities with one level living, and is ready for you to make it your own!...
Contact an agent
Home facts
- Year built:1981
- Subdivision & Development:Indian Village
- Listing ID #:20265541
- Added:1 day(s) ago
- Updated:November 18, 2026 at 11:52 PM
Rooms and interior
- Bedrooms:3
- Total bathrooms:2
- Full bathrooms:2
- Flooring:Carpet, Laminate, Tile
- Bathrooms Description:Walk-In Shower
- Kitchen Description:Dishwasher, Disposal, Gas Oven, Gas Range, Microwave, Range Hood, Refrigerator
- Bedroom Description:Main Level Primary
- Basement:Yes
- Basement Description:Crawl Space
- Living area:1,588 sq. ft.
Heating and cooling
- Cooling:Evaporative Cooling
- Heating:Forced Air
Structure and exterior
- Roof:Asphalt, Composition
- Year built:1981
- Building area:1,588 sq. ft.
- Lot area:0.25 Acres
- Lot Features:Landscaped
- Construction Materials:Wood Frame, Wood Siding
- Exterior Features:Shed
- Levels:1 Story
Schools
- High school:Central
- Middle school:Bookcliff
- Elementary school:Nisley
Utilities
- Water:Public
- Sewer:Connected
Finances and disclosures
- Price:$385,000
- Price per sq. ft.:$242.44
Features and amenities
- Appliances:Dishwasher, Disposal, Gas Oven, Gas Range, Microwave, Range Hood, Refrigerator
- Laundry features:Laundry Room
- Amenities:Ceiling Fans, Walk-In Closets, Window Coverings
Parking
- Parking description:Attached, Garage
- Garage:Yes
- Garage spaces:1
New listings near 621 E Indian Creek Drive
- New
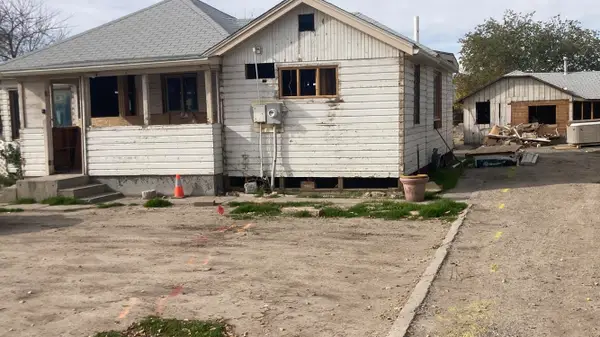 $289,000Active2 beds 2 baths1,000 sq. ft.
517 28 1/4 Road, Grand Junction, CO 81501
MLS# 20265546Listed by: GREYHOUND REAL ESTATE - New
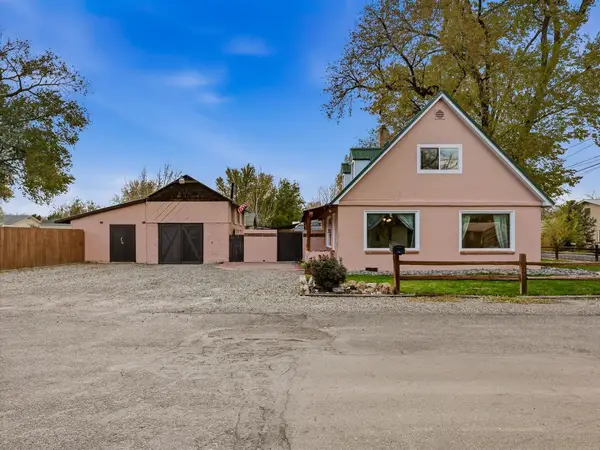 $319,000Active3 beds 1 baths1,218 sq. ft.
307 Cherry Lane, Grand Junction, CO 81503
MLS# 20265547Listed by: RE/MAX 4000, INC - New
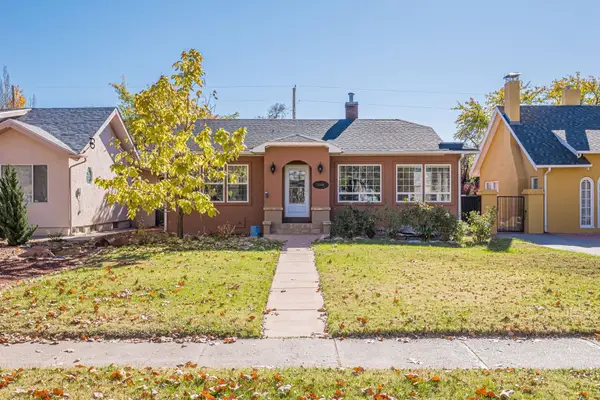 $579,000Active3 beds 2 baths1,599 sq. ft.
1345 Gunnison Avenue, Grand Junction, CO 81501
MLS# 20265537Listed by: CHESNICK REALTY, LLC - New
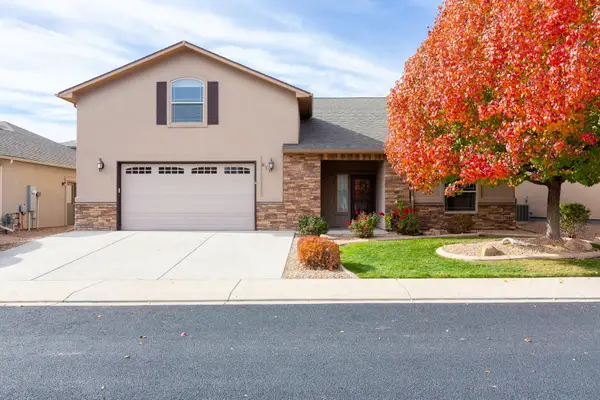 $529,000Active4 beds 3 baths2,004 sq. ft.
611 Eldorado Drive, Grand Junction, CO 81505
MLS# 20265539Listed by: RE/MAX 4000, INC - New
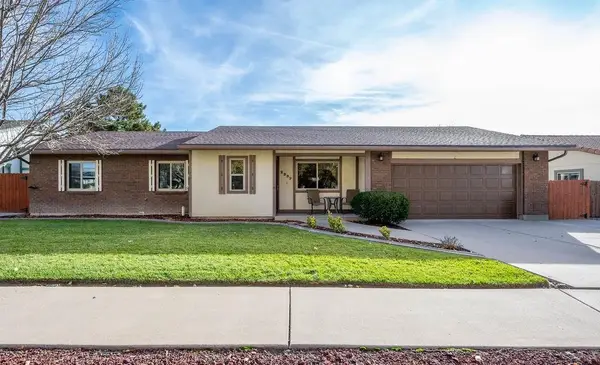 $450,000Active3 beds 2 baths1,559 sq. ft.
2337 E Piazza Place, Grand Junction, CO 81506
MLS# 20265531Listed by: REALTY ONE GROUP PREMIER - New
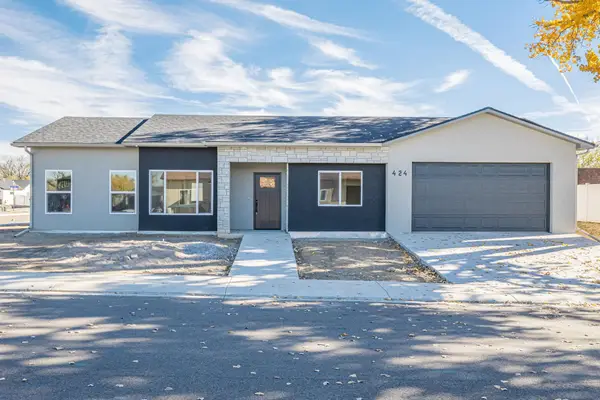 $420,000Active3 beds 2 baths1,317 sq. ft.
424 Alamo Street, Grand Junction, CO 81504
MLS# 20265532Listed by: RE/MAX 4000, INC - New
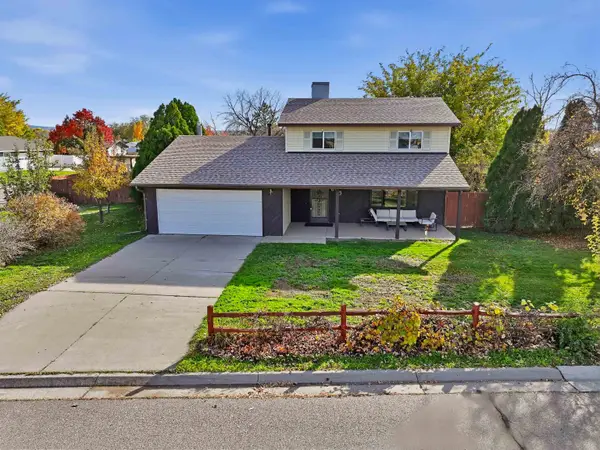 $384,900Active3 beds 3 baths1,667 sq. ft.
633 Leah Court, Grand Junction, CO 81504
MLS# 20265530Listed by: HANSEN & ASSOC - New
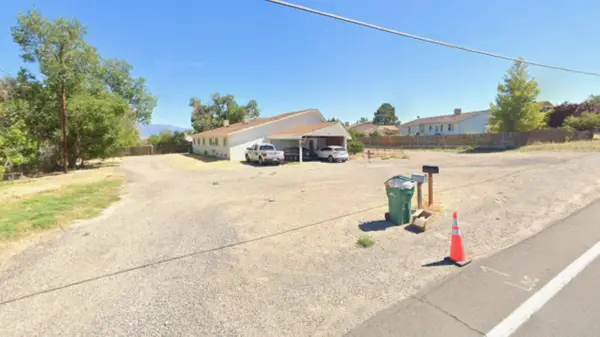 $439,000Active5 beds 2 baths2,408 sq. ft.
212 1/2 27 Road, Grand Junction, CO 81503
MLS# 20265529Listed by: HOMETOWN REALTY OF GRAND JUNCTION - New
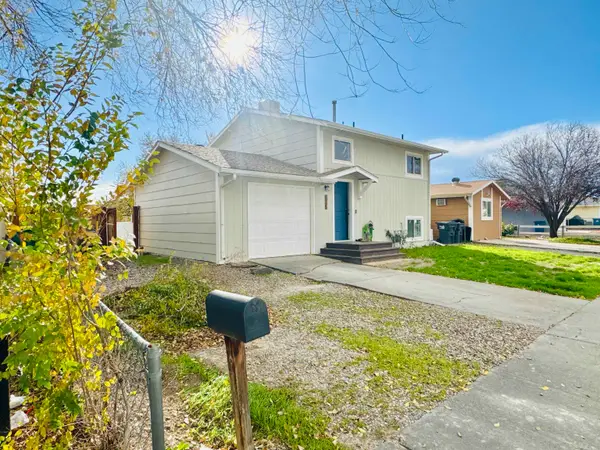 $329,000Active3 beds 2 baths1,144 sq. ft.
3183 1/2 Orson Avenue, Grand Junction, CO 81504
MLS# 20265527Listed by: KEY REALTY - New
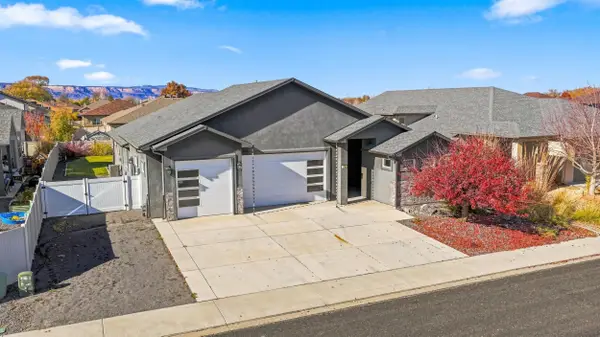 $689,000Active4 beds 3 baths2,423 sq. ft.
261 Mount Quandry Street, Grand Junction, CO 81503
MLS# 20265526Listed by: RE/MAX 4000, INC


Protect your home and budget from life's surprises with an Assurant Home Warranty, backed by a partner that supports you through every step of homeownership. Explore Plans.
© 2023 - 2026 ERA Franchise Systems LLC. All rights reserved. ERA Franchise Systems LLC fully supports the principles of the Fair Housing Act and the Equal Opportunity Act. ERA, ERA Real Estate powered, and their respective logos are registered service marks of ERA Franchise Systems LLC. Each office is independently owned and operated.