
132 N 50th Ave Pl, Greeley, CO 80634
Local realty services provided by:ERA Teamwork Realty
132 N 50th Ave Pl,Greeley, CO 80634
$449,900
- 4 Beds
- 3 Baths
- 1,896 sq. ft.
- Single family
- Active
Listed by: melissa conant
Office: c3 real estate solutions, llc.
MLS#:IR1066906
Source:ML
Price summary
- Price:$449,900
- Price per sq. ft.:$237.29
About this home
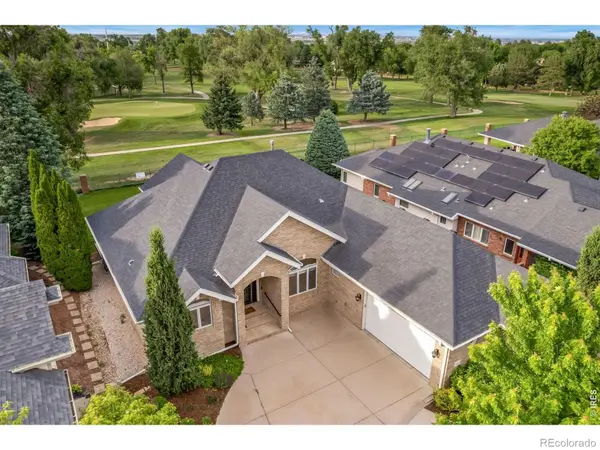
Come check this one out! Four bedrooms, 2.5 bathrooms, multiple living spaces (3), a generous outdoor area, and a fantastic location, this is one you won't want to miss!Step outside to oversized back patio and spacious grassy area which are perfect for summer gatherings, outdoor dining, or relaxing while the kids and pets play. Move the storage shed and you have RV/Boat parking! This home is just around the corner from the neighborhood park, making recreation a short walk from your front door. Situated in a popular area close to shopping, schools, dining, and everyday conveniences, this home offers both comfort and accessibility. The property has been well maintained and and ready for buyers looking for a move-in ready home, while still offering the potential to add their own personal touches.
Contact an agent
Home facts
- Year built:1997
- Subdivision & Development:Weber West Sub
- Listing ID #:IR1066906
Rooms and interior
- Bedrooms:4
- Total bathrooms:3
- Full bathrooms:1
- Half bathrooms:1
- Flooring:Wood
- Kitchen Description:Dishwasher, Disposal, Eat-in Kitchen, Microwave, Oven, Refrigerator
- Basement:Yes
- Basement Description:Full
- Living area:1,896 sq. ft.
Heating and cooling
- Cooling:Central Air
- Heating:Forced Air
- Central air:Yes
Structure and exterior
- Roof:Composition
- Year built:1997
- Building area:1,896 sq. ft.
- Lot area:0.15 Acres
- Lot Features:Rolling Slope, Sprinklers In Front
- Construction Materials:Frame
- Exterior Features:Patio
- Levels:3 or More Stories
Schools
- High school:Northridge
- Middle school:Franklin
- Elementary school:McAuliffe
Utilities
- Water:Public
- Sewer:Public Sewer
Finances and disclosures
- Price:$449,900
- Price per sq. ft.:$237.29
- Tax amount:$2,189 (2025)
Features and amenities
- Laundry features:In Unit
- Amenities:Double Pane Windows, Fire Alarm, Smoke Detector(s), Window Coverings
Parking
- Total parking spaces:2
- Parking description:RV Access/Parking
- Garage:Yes
- Garage spaces:2
 Based on information submitted to the MLS GRID as of August 21, 2026 04:44 AM. All data is obtained from various sources and may not have been verified by broker or MLS GRID. Supplied Open House information is subject to change without notice. All information should be independently reviewed and verified for accuracy. Properties may or may not be listed by the office/agent presenting the information.
New listings near 132 N 50th Ave Pl
- Coming Soon
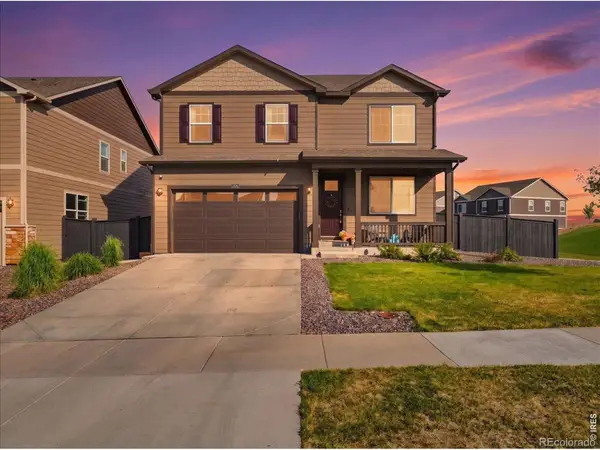 $495,000Coming Soon3 beds 4 baths2,285 sq. ft.
2734 73rd Avenue, Greeley, CO 80634
MLS# IR1066924Listed by: C3 REAL ESTATE SOLUTIONS, LLC - Coming Soon
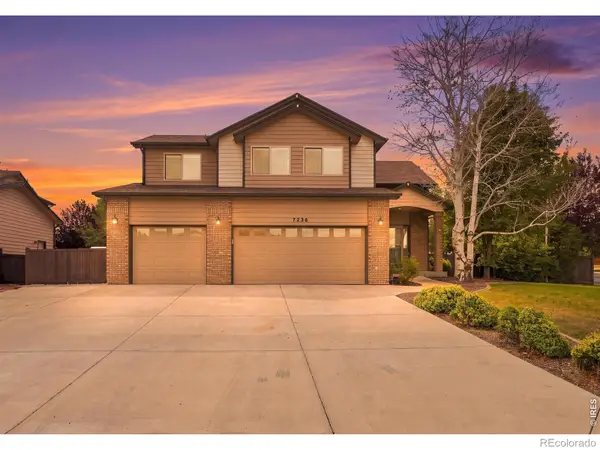 $575,000Coming Soon5 beds 4 baths2,701 sq. ft.
7326 W 21st Street, Greeley, CO 80634
MLS# IR1066914Listed by: C3 REAL ESTATE SOLUTIONS, LLC - Coming Soon
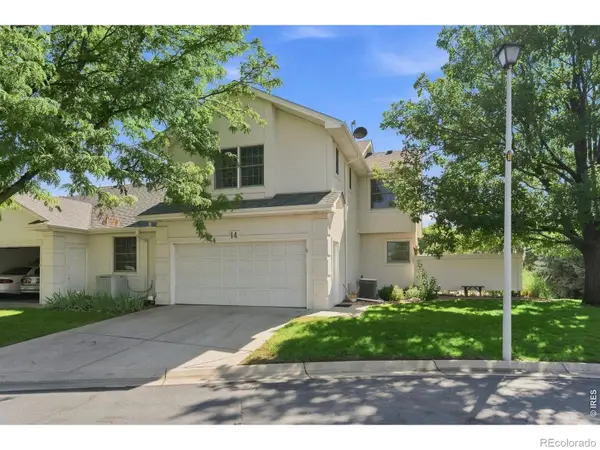 $415,000Coming Soon4 beds 3 baths2,745 sq. ft.
436 47th Avenue, Greeley, CO 80634
MLS# IR1066874Listed by: COLDWELL BANKER REALTY-NOCO - Coming Soon
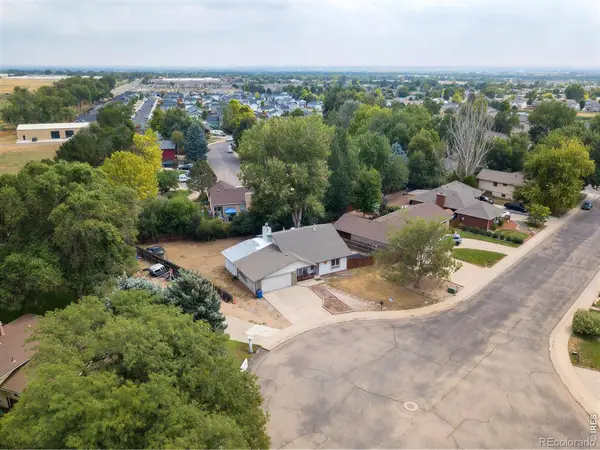 $415,000Coming Soon4 beds 3 baths2,038 sq. ft.
3322 34th Avenue Court, Greeley, CO 80634
MLS# IR1066889Listed by: KW REALTY DOWNTOWN, LLC - Coming Soon
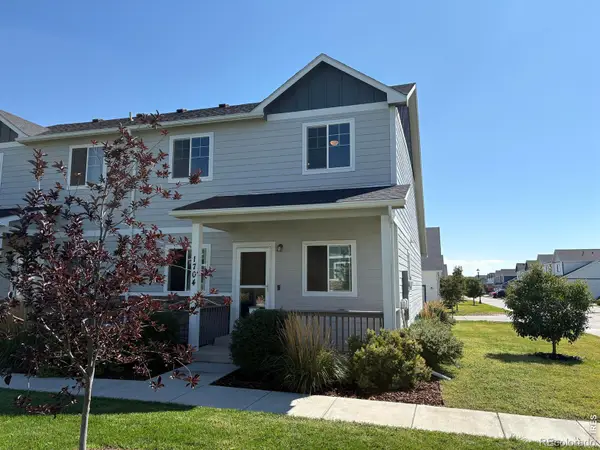 $354,900Coming Soon3 beds 3 baths2,196 sq. ft.
4355 24th Street Road #1704, Greeley, CO 80634
MLS# IR1066818Listed by: GREY ROCK REALTY - Coming Soon
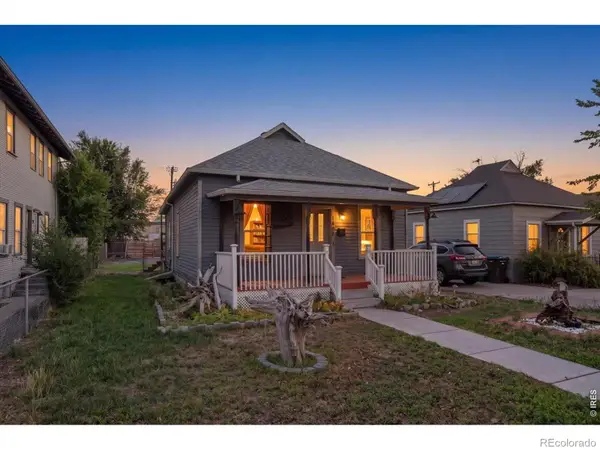 $299,900Coming Soon2 beds 1 baths816 sq. ft.
1408 8th Street, Greeley, CO 80631
MLS# IR1066714Listed by: RE/MAX ALLIANCE-GREELEY - New
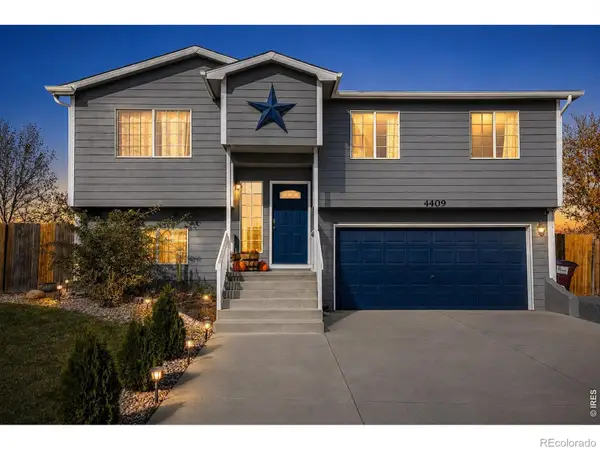 $410,000Active4 beds 2 baths1,515 sq. ft.
4409 Mesa Verde Drive, Greeley, CO 80634
MLS# IR1066919Listed by: SEARS REAL ESTATE - New
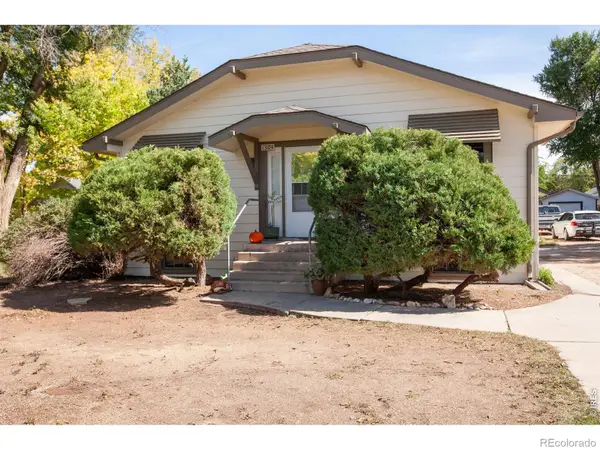 $370,000Active-- beds -- baths1,616 sq. ft.
1304 14th Avenue, Greeley, CO 80631
MLS# IR1066900Listed by: RE/MAX OF BOULDER, INC - New
 $795,000Active5 beds 3 baths4,220 sq. ft.
4507 W 14th Street, Greeley, CO 80634
MLS# IR1066893Listed by: C3 REAL ESTATE SOLUTIONS, LLC


Protect your home and budget from life's surprises with an Assurant Home Warranty, backed by a partner that supports you through every step of homeownership. Explore Plans.
© 2023 - 2026 ERA Franchise Systems LLC. All rights reserved. ERA Franchise Systems LLC fully supports the principles of the Fair Housing Act and the Equal Opportunity Act. ERA, ERA Real Estate powered, and their respective logos are registered service marks of ERA Franchise Systems LLC. Each office is independently owned and operated.