
436 47th Avenue, Greeley, CO 80634
Local realty services provided by:ERA New Age
436 47th Avenue,Greeley, CO 80634
$415,000
- 4 Beds
- 3 Baths
- 2,745 sq. ft.
- Townhouse
- Coming Soon
Listed by: elizabeth shields
Office: coldwell banker realty-noco
MLS#:IR1066874
Source:ML
Price summary
- Price:$415,000
- Price per sq. ft.:$151.18
- Monthly HOA dues:$390
About this home
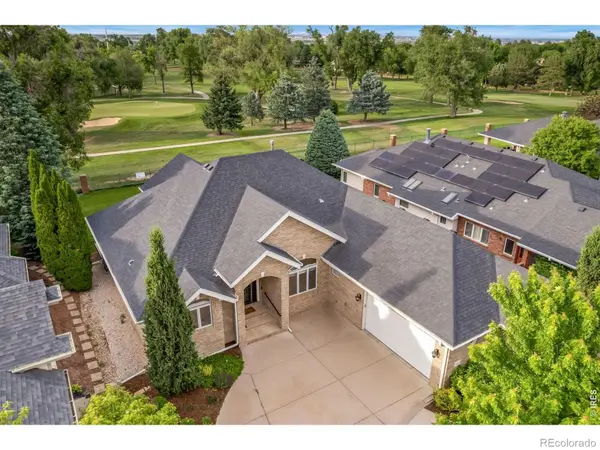
SPACE, UPDATES AND VALUE come together in this spacious Greeley townhome offering 2,745 sq ft across three finished levels. With 4 bedrooms, 4 bathrooms, a finished basement, loft, 2 car garage and NO METRO DISTRICT TAX, this home offers considerably more living space than many newer attached homes competing in a similar price range.The updated kitchen features quartz countertops and 2021 improvements, with a refrigerator added in 2024 and other appliances updated in 2021. Brand new carpet throughout all three levels creates a fresh, move in ready feel. Upstairs, the primary suite features two walk in closets and a private bath with oversized soaking tub. Additional bedrooms offer flexibility, including a built in desk area ideal for a home office or study space, plus an open loft overlooking the living room.The finished basement adds even more usable space with a bedroom featuring French doors and double closet, bathroom with standing shower, additional living area, garden level window and generous storage. Storage continues throughout the home with multiple closets, built ins and a 2 car garage.Outside, enjoy an exceptionally private, spacious south facing patio shaded by a mature oak tree. The roof was completed in 2021, adding to the home's thoughtful improvements.Conveniently located near Greeley Country Club with easy access to UNC, Downtown Greeley, Centerplace, the Greeley Stampede grounds, shopping and dining. Three nearby parks and a disc golf park connected to the neighborhood add even more to enjoy.If you're searching for a Greeley townhome without sacrificing space, this one stands apart: 2,745 sq ft, three finished levels, 4 beds, 4 baths, finished basement, 2 car garage, updated features and NO METRO DISTRICT TAX....
Contact an agent
Home facts
- Year built:1997
- Subdivision & Development:Dove Creek
- Listing ID #:IR1066874
Rooms and interior
- Bedrooms:4
- Total bathrooms:3
- Kitchen Description:Dishwasher, Microwave, Oven, Refrigerator
- Basement:Yes
- Living area:2,745 sq. ft.
Heating and cooling
- Cooling:Central Air
- Heating:Forced Air
- Central air:Yes
Structure and exterior
- Roof:Composition
- Year built:1997
- Building area:2,745 sq. ft.
- Lot area:0.07 Acres
- Construction Materials:Frame
- Levels:2 Story
Schools
- High school:Northridge
- Middle school:Other
- Elementary school:Shawsheen
Utilities
- Water:Public
Finances and disclosures
- Price:$415,000
- Price per sq. ft.:$151.18
- Tax amount:$2,372 (2025)
Features and amenities
- Amenities:Window Coverings
Parking
- Total parking spaces:2
- Garage:Yes
- Garage spaces:2
 Based on information submitted to the MLS GRID as of August 21, 2026 04:44 AM. All data is obtained from various sources and may not have been verified by broker or MLS GRID. Supplied Open House information is subject to change without notice. All information should be independently reviewed and verified for accuracy. Properties may or may not be listed by the office/agent presenting the information.
New listings near 436 47th Avenue
- Coming Soon
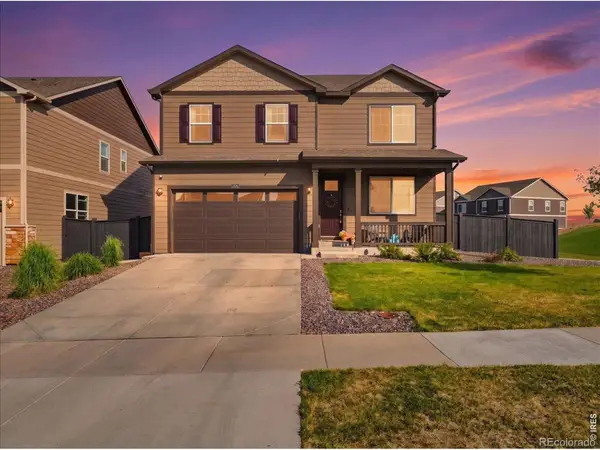 $495,000Coming Soon3 beds 4 baths2,285 sq. ft.
2734 73rd Avenue, Greeley, CO 80634
MLS# IR1066924Listed by: C3 REAL ESTATE SOLUTIONS, LLC - Coming Soon
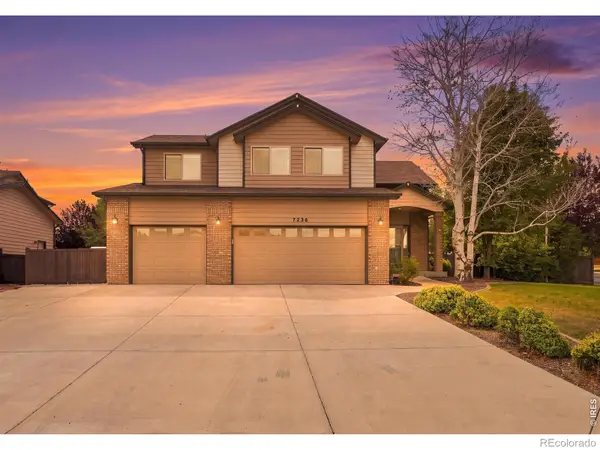 $575,000Coming Soon5 beds 4 baths2,701 sq. ft.
7326 W 21st Street, Greeley, CO 80634
MLS# IR1066914Listed by: C3 REAL ESTATE SOLUTIONS, LLC - Coming Soon
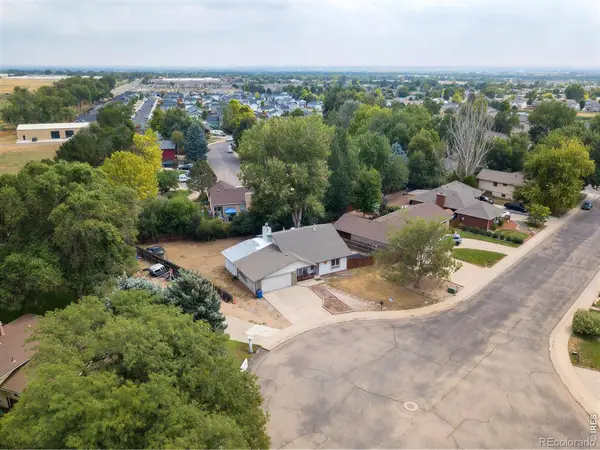 $415,000Coming Soon4 beds 3 baths2,038 sq. ft.
3322 34th Avenue Court, Greeley, CO 80634
MLS# IR1066889Listed by: KW REALTY DOWNTOWN, LLC - Coming Soon
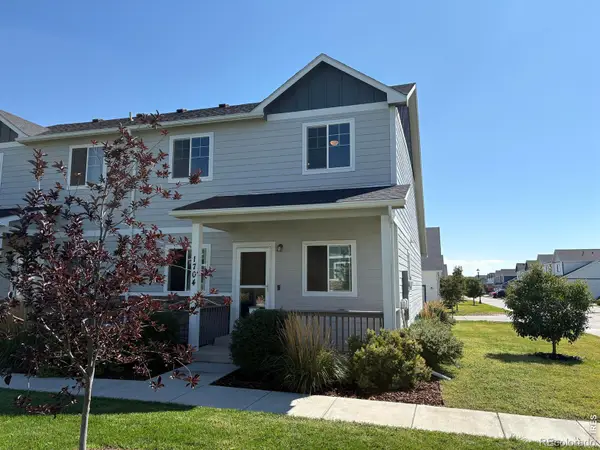 $354,900Coming Soon3 beds 3 baths2,196 sq. ft.
4355 24th Street Road #1704, Greeley, CO 80634
MLS# IR1066818Listed by: GREY ROCK REALTY - Coming Soon
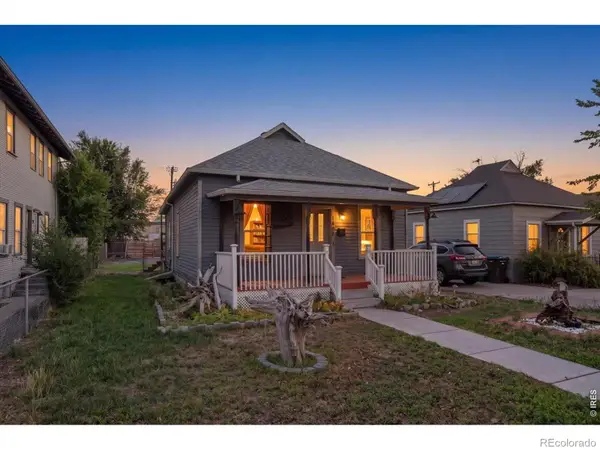 $299,900Coming Soon2 beds 1 baths816 sq. ft.
1408 8th Street, Greeley, CO 80631
MLS# IR1066714Listed by: RE/MAX ALLIANCE-GREELEY - New
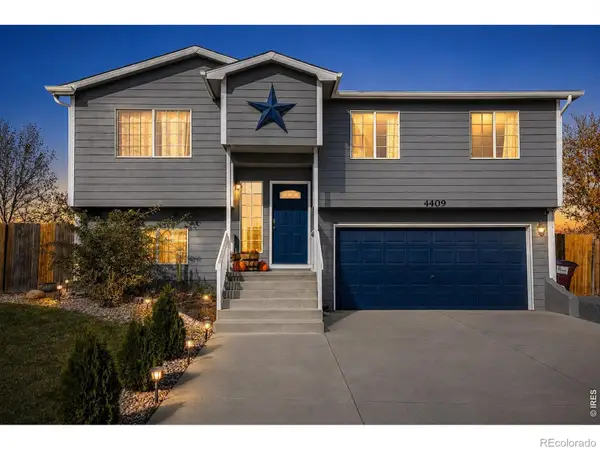 $410,000Active4 beds 2 baths1,515 sq. ft.
4409 Mesa Verde Drive, Greeley, CO 80634
MLS# IR1066919Listed by: SEARS REAL ESTATE - New
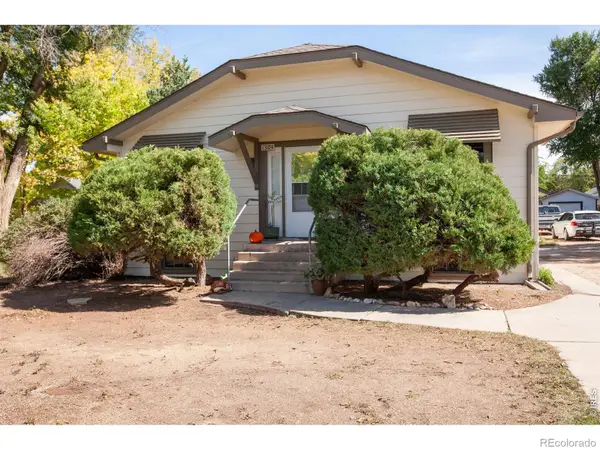 $370,000Active-- beds -- baths1,616 sq. ft.
1304 14th Avenue, Greeley, CO 80631
MLS# IR1066900Listed by: RE/MAX OF BOULDER, INC - New
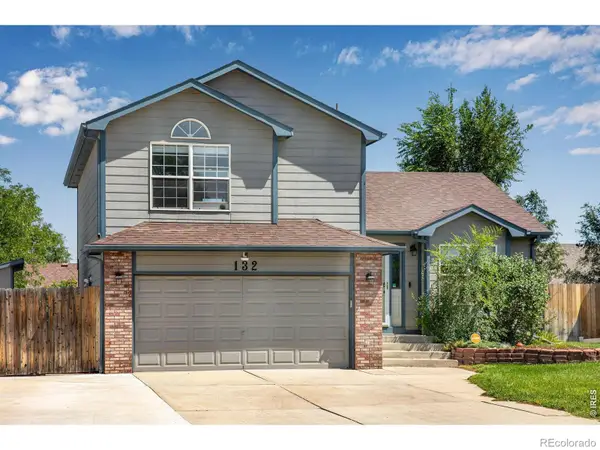 $449,900Active4 beds 3 baths1,896 sq. ft.
132 N 50th Ave Pl, Greeley, CO 80634
MLS# IR1066906Listed by: C3 REAL ESTATE SOLUTIONS, LLC - New
 $795,000Active5 beds 3 baths4,220 sq. ft.
4507 W 14th Street, Greeley, CO 80634
MLS# IR1066893Listed by: C3 REAL ESTATE SOLUTIONS, LLC


Protect your home and budget from life's surprises with an Assurant Home Warranty, backed by a partner that supports you through every step of homeownership. Explore Plans.
© 2023 - 2026 ERA Franchise Systems LLC. All rights reserved. ERA Franchise Systems LLC fully supports the principles of the Fair Housing Act and the Equal Opportunity Act. ERA, ERA Real Estate powered, and their respective logos are registered service marks of ERA Franchise Systems LLC. Each office is independently owned and operated.