
515 31st Avenue, Greeley, CO 80634
Local realty services provided by:ERA Shields Real Estate
515 31st Avenue,Greeley, CO 80634
$419,000
- 4 Beds
- 2 Baths
- 2,012 sq. ft.
- Single family
- Active
Listed by: charlene brown
Office: fathom realty colorado llc.
MLS#:IR1063481
Source:ML
Price summary
- Price:$419,000
- Price per sq. ft.:$208.25
About this home
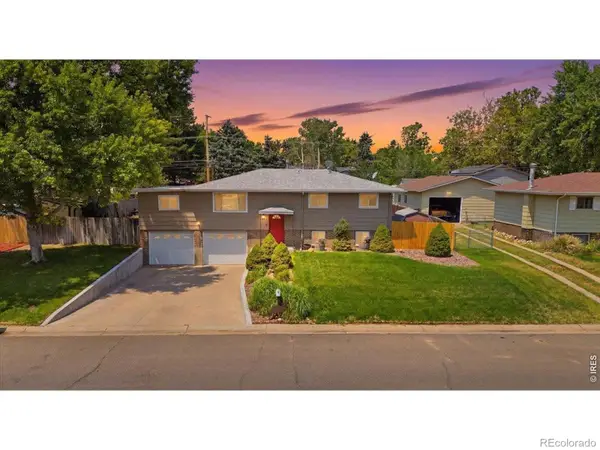
Beautiful home on quiet cul-de-sac across street from Franklin Park. 4Bdr, 2 Ba, central air, 2 car garage. No HOA. Peaceful, private setting. Separate lock-off basement and private entrance creates many possibilities - for guests, extended family - rental income or multigenerational living. The home sits on a quiet cul-de-sac with beautiful sunrises and park views. A beautiful backyard with mature shade trees, privacy fencing, grassy areas, and also offers extensive room for cultivation of gardens with vegetables and flowers. Room for RV or extra vehicle parking that includes a nice, long driveway. Double car garage with easy access to home. Sliding glass access off main kitchen to backyard with delightful covered porch. Please verify school districts and square footage.
Contact an agent
Home facts
- Year built:1969
- Listing ID #:IR1063481
Rooms and interior
- Bedrooms:4
- Total bathrooms:2
- Full bathrooms:2
- Kitchen Description:Dishwasher, Eat-in Kitchen, Microwave, Oven, Pantry, Refrigerator
- Basement:Yes
- Living area:2,012 sq. ft.
Heating and cooling
- Cooling:Central Air
- Heating:Forced Air
- Central air:Yes
Structure and exterior
- Roof:Composition
- Year built:1969
- Building area:2,012 sq. ft.
- Lot area:0.33 Acres
- Lot Features:Cul-De-Sac, Level, Sprinklers In Front
- Construction Materials:Brick
- Exterior Features:Patio
- Levels:1 Story
Schools
- High school:Northridge
- Middle school:Franklin
- Elementary school:Shawsheen
Utilities
- Water:Public
- Sewer:Public Sewer
Finances and disclosures
- Price:$419,000
- Price per sq. ft.:$208.25
- Tax amount:$2,031 (2025)
Features and amenities
- Laundry features:Dryer, Washer
- Amenities:Fire Alarm, Smoke Detector(s), Window Coverings
Parking
- Total parking spaces:2
- Parking description:Oversized, RV Access/Parking
- Garage:Yes
- Garage spaces:2
 Based on information submitted to the MLS GRID as of July 11, 2026 03:48 AM. All data is obtained from various sources and may not have been verified by broker or MLS GRID. Supplied Open House information is subject to change without notice. All information should be independently reviewed and verified for accuracy. Properties may or may not be listed by the office/agent presenting the information.
New listings near 515 31st Avenue
- New
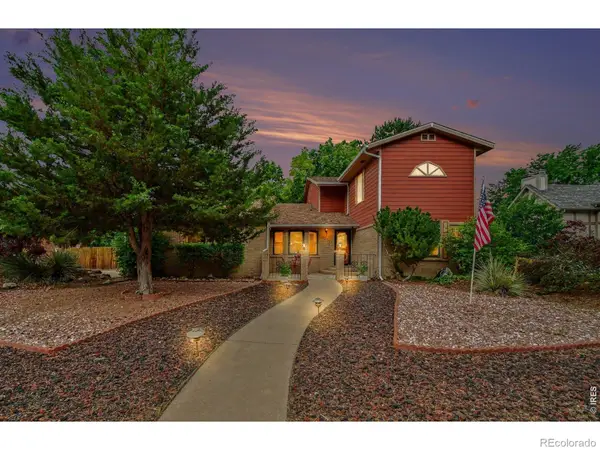 $579,900Active3 beds 3 baths3,771 sq. ft.
1231 49th Ave Ct, Greeley, CO 80634
MLS# IR1063970Listed by: SEARS REAL ESTATE - New
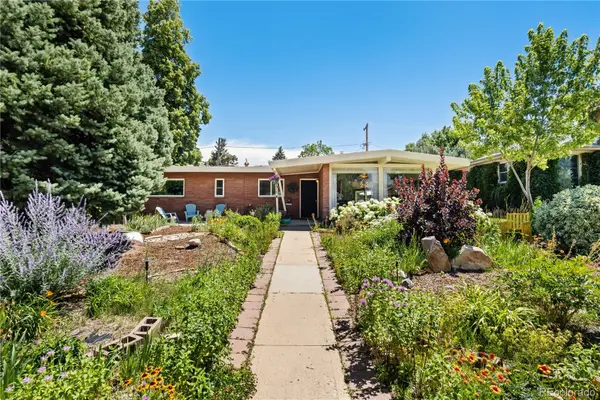 $444,000Active3 beds 2 baths1,821 sq. ft.
1714 14th Street Road, Greeley, CO 80631
MLS# 7455686Listed by: REAL BROKER, LLC DBA REAL - New
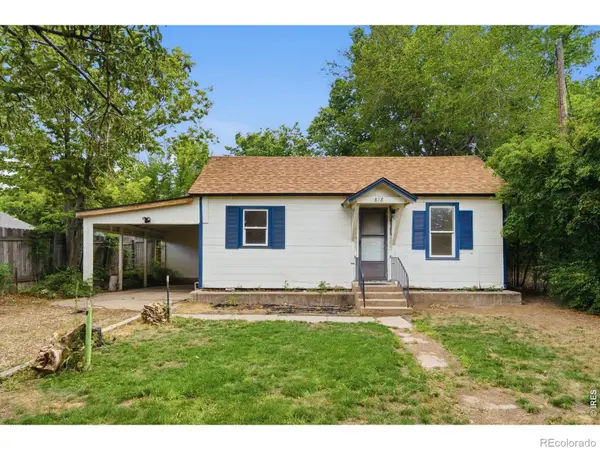 $260,000Active2 beds 1 baths680 sq. ft.
818 22nd Street, Greeley, CO 80631
MLS# IR1063944Listed by: EXP REALTY LLC - New
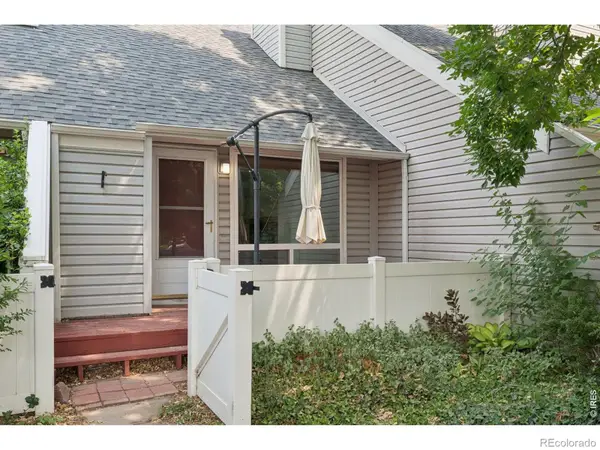 $264,900Active2 beds 2 baths1,873 sq. ft.
2713 W 19th St Dr #5A, Greeley, CO 80634
MLS# IR1063913Listed by: EXP - GREELEY - New
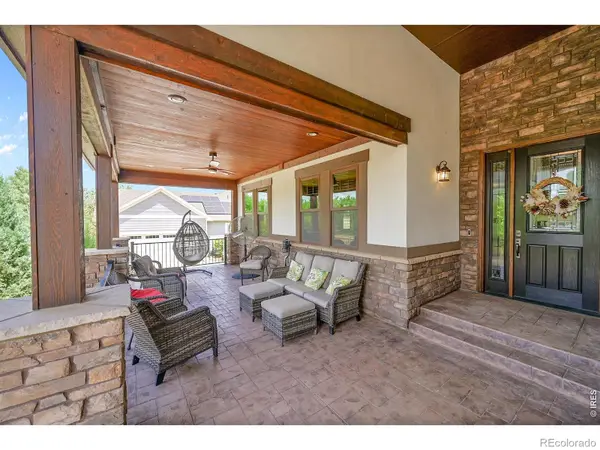 $1,199,000Active5 beds 5 baths5,872 sq. ft.
608 Riverside Court, Greeley, CO 80634
MLS# IR1063930Listed by: SEARS REAL ESTATE - New
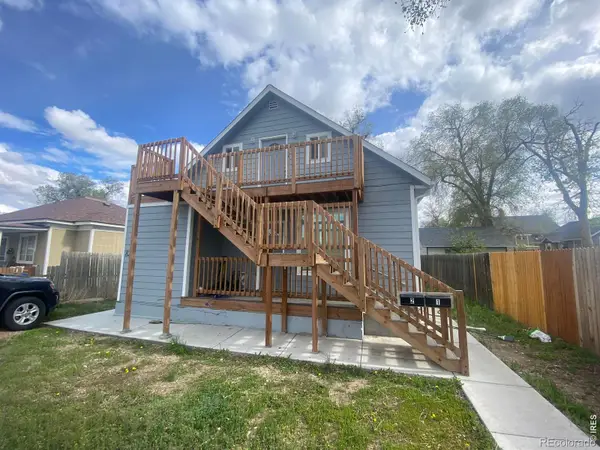 $389,000Active-- beds -- baths1,200 sq. ft.
822 4th Street, Greeley, CO 80631
MLS# IR1063876Listed by: ONEWAY.REALTY - New
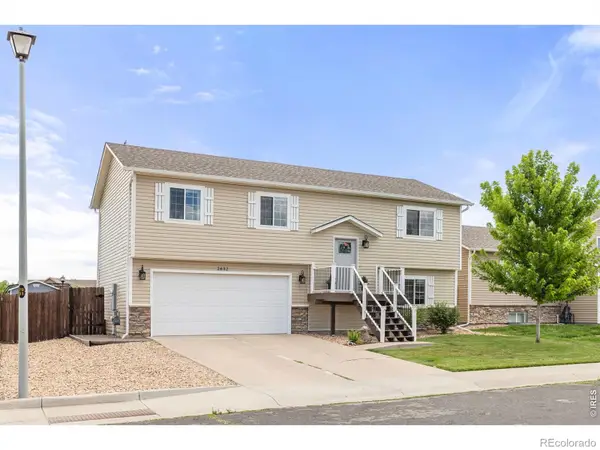 $400,000Active3 beds 1 baths1,646 sq. ft.
2832 39th Avenue, Greeley, CO 80634
MLS# IR1063850Listed by: RAD REAL ESTATE - New
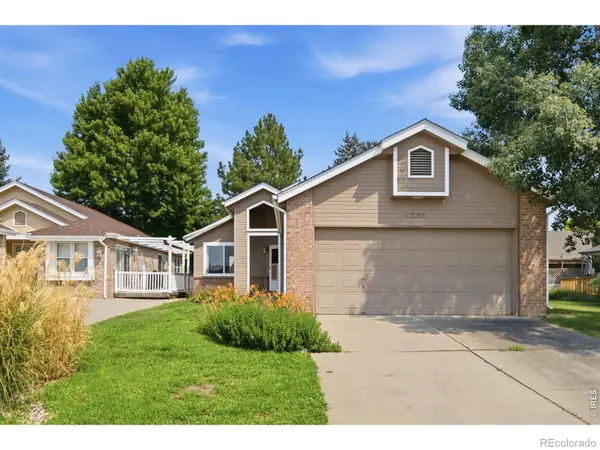 $340,000Active3 beds 3 baths2,317 sq. ft.
4261 W 15th St Ln, Greeley, CO 80634
MLS# IR1063856Listed by: FATHOM REALTY COLORADO LLC - New
 $400,000Active3 beds 2 baths2,922 sq. ft.
1037 E 25th Street, Greeley, CO 80631
MLS# 4588338Listed by: EQUITY COLORADO REAL ESTATE PREMIER - New
 $410,000Active4 beds 2 baths1,980 sq. ft.
2631 49th Ave Ct, Greeley, CO 80634
MLS# IR1063818Listed by: C3 REAL ESTATE SOLUTIONS, LLC


Protect your home and budget from life's surprises with an Assurant Home Warranty, backed by a partner that supports you through every step of homeownership. Explore Plans.
© 2023 - 2026 ERA Franchise Systems LLC. All rights reserved. ERA Franchise Systems LLC fully supports the principles of the Fair Housing Act and the Equal Opportunity Act. ERA, ERA Real Estate powered, and their respective logos are registered service marks of ERA Franchise Systems LLC. Each office is independently owned and operated.