
6607 W 3rd Street #1110, Greeley, CO 80634
Local realty services provided by:ERA Teamwork Realty
6607 W 3rd Street #1110,Greeley, CO 80634
$260,000
- 1 Beds
- 1 Baths
- 936 sq. ft.
- Condominium
- Active
Listed by: jadi morrow
Office: tomorrow homes
MLS#:2115147
Source:ML
Price summary
- Price:$260,000
- Price per sq. ft.:$277.78
- Monthly HOA dues:$350
About this home
Welcome to this perfect, move-in-ready condo in West Greeley! This inviting one-level, 1-bedroom, 1-bathroom home features an open floor plan, cozy fireplace, and carpeted bedroom with a spacious walk-in closet. The kitchen offers plenty of functionality with pantry storage, a refrigerator, microwave, and new range/oven. Enjoy the convenience of in-unit washer and dryer, plus a coat closet at the entry and an additional storage closet on the private patio. A 1-car garage and community pool add even more value and convenience. This low-maintenance condo is an excellent opportunity for comfortable living in a desirable West Greeley location.
Contact an agent
Home facts
- Year built:2004
- Subdivision & Development:Summer Park
- Listing ID #:2115147
Rooms and interior
- Bedrooms:1
- Total bathrooms:1
- Full bathrooms:1
- Living area:936 sq. ft.
Heating and cooling
- Cooling:Central Air
- Heating:Forced Air
- Central air:Yes
Structure and exterior
- Roof:Shingle
- Year built:2004
- Building area:936 sq. ft.
- Construction Materials:Rock, Wood Siding
- Exterior Features:Balcony
- Levels:1 Story
Schools
- High school:Northridge
- Middle school:Franklin
- Elementary school:Shawsheen
Utilities
- Sewer:Public Sewer
Finances and disclosures
- Price:$260,000
- Price per sq. ft.:$277.78
- Tax amount:$1,536 (2025)
Features and amenities
- Pool features:Outdoor Pool
Parking
- Total parking spaces:1
- Garage:Yes
- Garage spaces:1
 Based on information submitted to the MLS GRID as of August 12, 2026 02:31 PM. All data is obtained from various sources and may not have been verified by broker or MLS GRID. Supplied Open House information is subject to change without notice. All information should be independently reviewed and verified for accuracy. Properties may or may not be listed by the office/agent presenting the information.
New listings near 6607 W 3rd Street #1110
- New
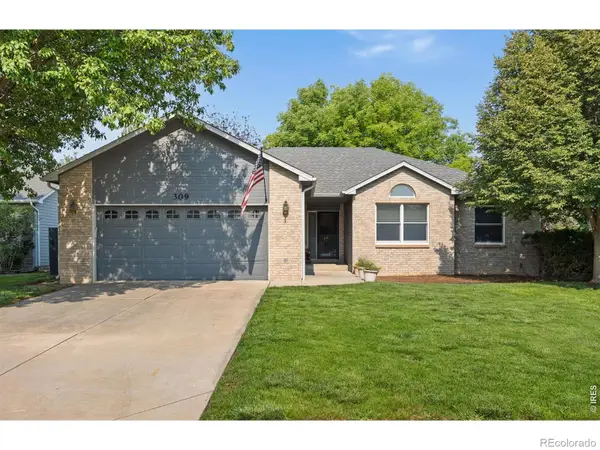 $465,000Active4 beds 3 baths3,083 sq. ft.
309 N 49th Ave Pl, Greeley, CO 80634
MLS# IR1066323Listed by: GROUP MULBERRY - New
 $1,270,000Active6 beds 6 baths6,503 sq. ft.
6600 W 20th Street #41, Greeley, CO 80634
MLS# IR1066278Listed by: KITTLE REAL ESTATE - New
 $349,900Active4 beds 2 baths2,000 sq. ft.
1428 16th Street, Greeley, CO 80631
MLS# IR1066250Listed by: COLDWELL BANKER REALTY-NOCO - New
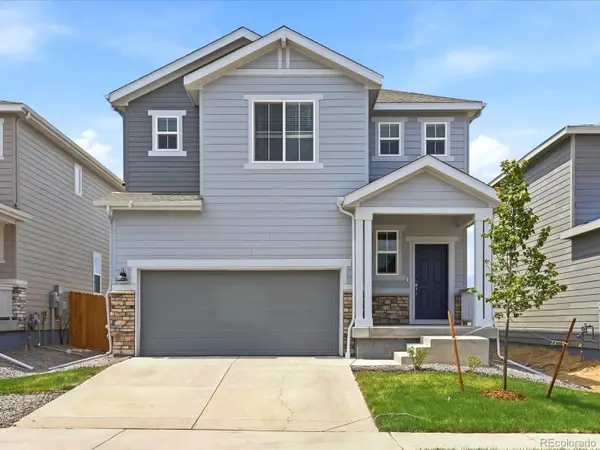 $482,990Active3 beds 3 baths2,212 sq. ft.
509 97th Avenue, Greeley, CO 80634
MLS# 2132193Listed by: KERRIE A. YOUNG (INDEPENDENT) - New
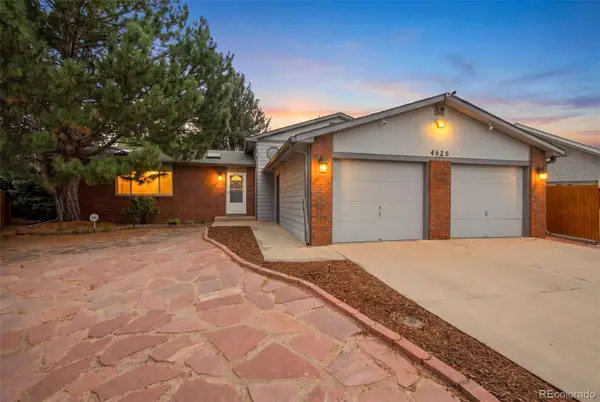 $455,000Active3 beds 3 baths2,694 sq. ft.
4626 W 1st Street, Greeley, CO 80634
MLS# 7801595Listed by: BROKERS GUILD HOMES - New
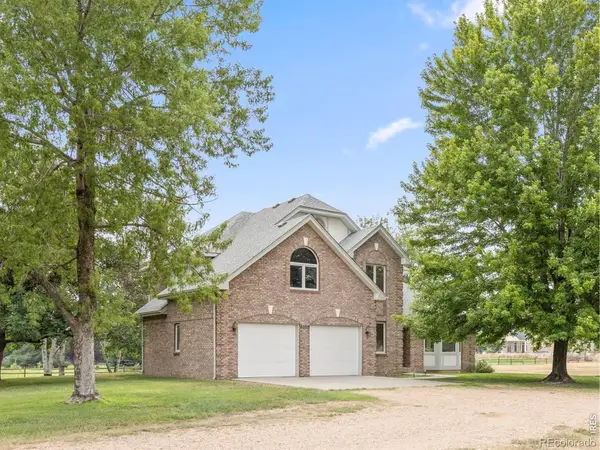 $795,000Active4 beds 3 baths4,113 sq. ft.
5026 Arrowhead Drive, Greeley, CO 80634
MLS# IR1066229Listed by: RE/MAX OF BOULDER, INC - Coming Soon
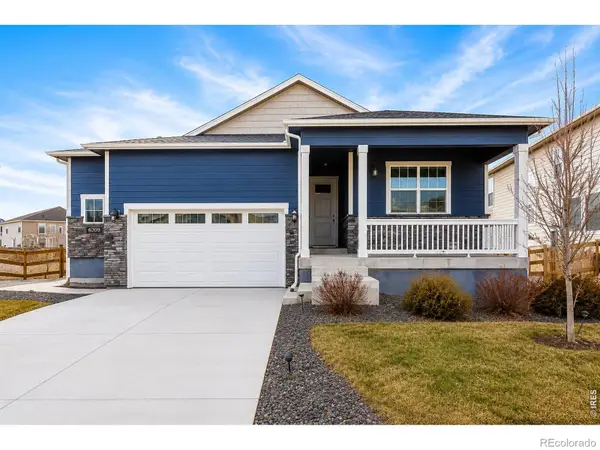 $450,000Coming Soon3 beds 2 baths
305 N 64th Avenue, Greeley, CO 80634
MLS# IR1066231Listed by: WEST AND MAIN HOMES - New
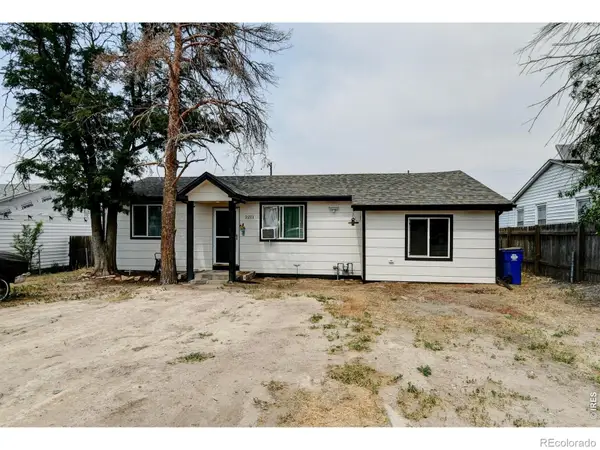 $360,000Active3 beds 2 baths1,104 sq. ft.
2211 C Street Nw, Greeley, CO 80631
MLS# IR1066191Listed by: COLDWELL BANKER REALTY- FORT COLLINS - Coming Soon
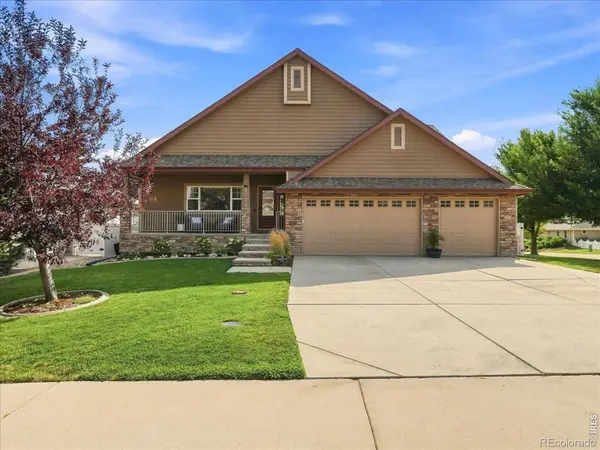 $585,000Coming Soon4 beds 3 baths
6728 W 31st St Rd, Greeley, CO 80634
MLS# IR1066182Listed by: EXP REALTY - NORTHERN CO - New
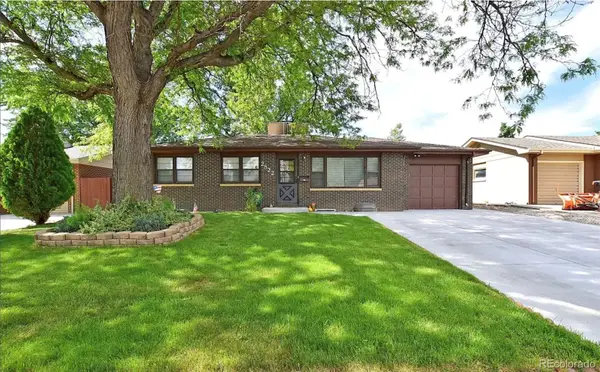 $389,000Active4 beds 2 baths2,052 sq. ft.
2822 W 5th Street, Greeley, CO 80634
MLS# 4006775Listed by: MADISON & COMPANY PROPERTIES


Protect your home and budget from life's surprises with an Assurant Home Warranty, backed by a partner that supports you through every step of homeownership. Explore Plans.
© 2023 - 2026 ERA Franchise Systems LLC. All rights reserved. ERA Franchise Systems LLC fully supports the principles of the Fair Housing Act and the Equal Opportunity Act. ERA, ERA Real Estate powered, and their respective logos are registered service marks of ERA Franchise Systems LLC. Each office is independently owned and operated.