
49 Coral Place, Greenwood Village, CO 80111
Local realty services provided by:LUX Real Estate Company ERA Powered
49 Coral Place,Greenwood Village, CO 80111
$1,125,000
- 3 Beds
- 3 Baths
- 4,620 sq. ft.
- Single family
- Active
Listed by: lois joyce
Office: joyce real estate
MLS#:IR1064506
Source:ML
Price summary
- Price:$1,125,000
- Price per sq. ft.:$243.51
- Monthly HOA dues:$195
About this home
LOCATION! LOCATION! THIS IS IT! Homes very seldom come up for sale in this neighborhood. This is an Estate Sale. Ranch style home with unfinished basement. As you enter, you'll feel the beauty and openness of this home. There is a lovely guest suite with en suite 3/4 bath and walk in closet on the left. The Living Room has a gas Fireplace and there is a formal Dining Area. The Kitchen & Family Room flow together with beautiful wood floors, 2nd Fireplace and Built In desk. Granite countertops, large pantry and all kitchen appliances included. The Primary bedroom has a 5 piece bathroom with soaking tub and large walk in closet. The laundry room has a deep sink, coat closet and includes the clothes washer & dryer. The 170 sq. ft. Front Porch is perfect and private to enjoy morning coffee or afternoon refreshments. The unfinished basement has endless possibilities for more bedrooms, large recreation room or whatever Buyers desire to do. 2 furnaces are approximately 5 years old. Radon Mitigation System installed....
Contact an agent
Home facts
- Year built:2001
- Subdivision & Development:Clark Colony
- Listing ID #:IR1064506
Rooms and interior
- Bedrooms:3
- Total bathrooms:3
- Full bathrooms:2
- Flooring:Vinyl, Wood
- Bathrooms Description:Five Piece Bath
- Kitchen Description:Dishwasher, Disposal, Eat-in Kitchen, Kitchen Island, Microwave, Oven, Pantry, Refrigerator, Self Cleaning Oven
- Basement:Yes
- Basement Description:Partial, Unfinished
- Living area:4,620 sq. ft.
Heating and cooling
- Cooling:Central Air
- Heating:Forced Air
- Central air:Yes
Structure and exterior
- Roof:Spanish Tile
- Year built:2001
- Building area:4,620 sq. ft.
- Lot area:0.2 Acres
- Lot Features:Corner, Sprinklers In Front
- Construction Materials:Brick, Stucco
- Levels:1 Story
Schools
- High school:Cherry Creek
- Middle school:Campus
- Elementary school:Belleview
Utilities
- Water:Public
- Sewer:Public Sewer
Finances and disclosures
- Price:$1,125,000
- Price per sq. ft.:$243.51
- Tax amount:$6,991 (2025)
Features and amenities
- Laundry features:Dryer, In Unit, Washer
- Amenities:Double Pane Windows, Smoke Detector(s), Window Coverings
Parking
- Total parking spaces:3
- Garage:Yes
- Garage spaces:3
 Based on information submitted to the MLS GRID as of September 7, 2026 02:43 PM. All data is obtained from various sources and may not have been verified by broker or MLS GRID. Supplied Open House information is subject to change without notice. All information should be independently reviewed and verified for accuracy. Properties may or may not be listed by the office/agent presenting the information.
New listings near 49 Coral Place
- New
 $639,900Active3 beds 4 baths3,216 sq. ft.
11873 E Maplewood Avenue, Englewood, CO 80111
MLS# 7190257Listed by: KELLER WILLIAMS DTC - New
 $290,000Active1 beds 1 baths907 sq. ft.
6001 S Yosemite Street #B202, Greenwood Village, CO 80111
MLS# 4592874Listed by: BLUE PEBBLE HOMES - New
 $2,275,000Active5 beds 4 baths5,147 sq. ft.
46 Golden Eagle Road, Greenwood Village, CO 80121
MLS# 3834015Listed by: LIV SOTHEBY'S INTERNATIONAL REALTY - New
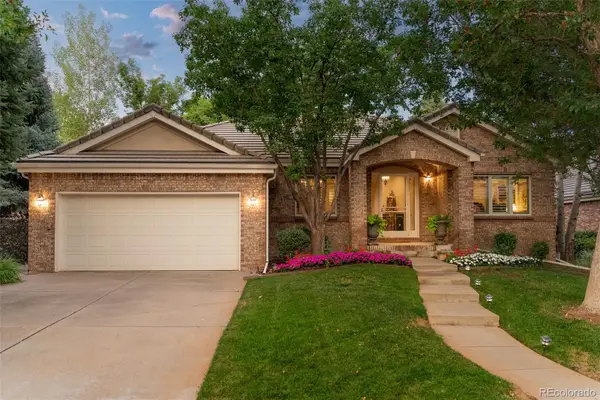 $2,000,000Active3 beds 3 baths4,474 sq. ft.
41 Silver Fox Circle, Littleton, CO 80121
MLS# 8677867Listed by: MILEHIMODERN - New
 $900,000Active4 beds 3 baths3,944 sq. ft.
9900 E Grand Avenue, Englewood, CO 80111
MLS# 9994153Listed by: COMPASS - DENVER - New
 $995,000Active2 beds 2 baths1,473 sq. ft.
5455 Landmark Place #1016, Englewood, CO 80111
MLS# 4729904Listed by: PALMYRA MAY REAL ESTATE SERVICES, LLC  $365,000Active2 beds 2 baths1,034 sq. ft.
6046 S Willow Way, Greenwood Village, CO 80111
MLS# 2780641Listed by: COLORADO PREMIER PROPERTIES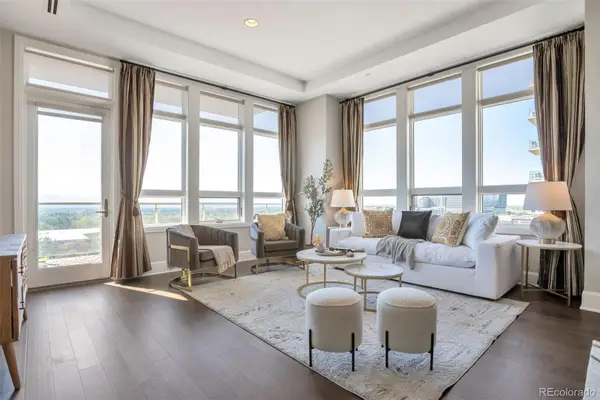 $1,200,000Active2 beds 2 baths1,494 sq. ft.
5455 Landmark Place #707, Greenwood Village, CO 80111
MLS# 2620754Listed by: BROKERS GUILD HOMES $2,200,000Active4 beds 7 baths6,107 sq. ft.
6072 S Paris Street, Greenwood Village, CO 80111
MLS# 5950763Listed by: COMPASS - DENVER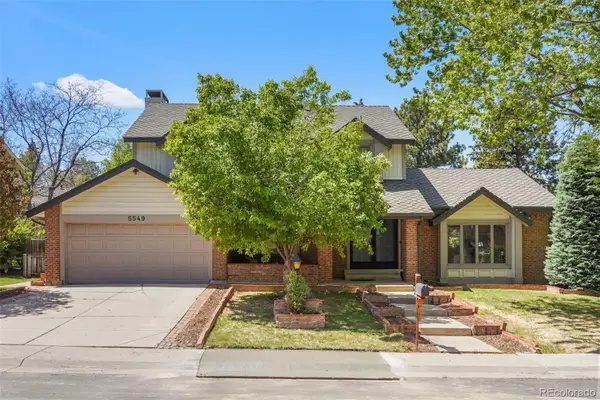 $1,065,000Active5 beds 3 baths3,107 sq. ft.
5549 S Hanover Way, Englewood, CO 80111
MLS# 7104735Listed by: CLARKE REAL ESTATE


Protect your home and budget from life's surprises with an Assurant Home Warranty, backed by a partner that supports you through every step of homeownership. Explore Plans.
© 2023 - 2026 ERA Franchise Systems LLC. All rights reserved. ERA Franchise Systems LLC fully supports the principles of the Fair Housing Act and the Equal Opportunity Act. ERA, ERA Real Estate powered, and their respective logos are registered service marks of ERA Franchise Systems LLC. Each office is independently owned and operated.